

- 2
- 2
- 2
- 158 m2
- 612.0 m2
Monthly Costs
Monthly Bond Repayment ZAR .
Calculated over years at % with no deposit. Change Assumptions
Affordability Calculator | Bond Costs Calculator | Bond Repayment Calculator | Apply for a BondBond Calculator

Disclaimer: The estimates contained on this webpage are provided for general information purposes and should be used as a guide only. While every effort is made to ensure the accuracy of the calculator, RE/MAX of Southern Africa cannot be held liable for any loss or damage arising directly or indirectly from the use of this calculator, including any incorrect information generated by this calculator, and/or arising pursuant to your reliance on such information.
Mun. Rates & Taxes: ZAR 1900.00
Monthly Levy: ZAR 550.00
Property description
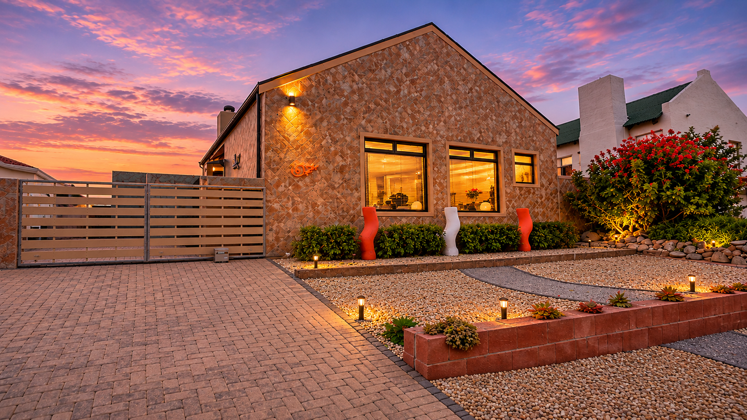
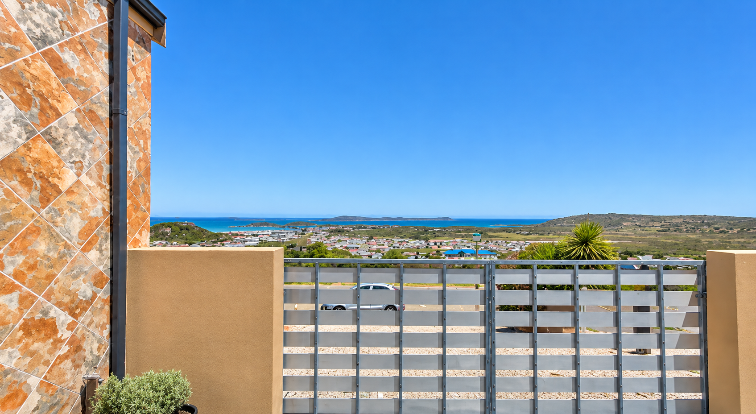
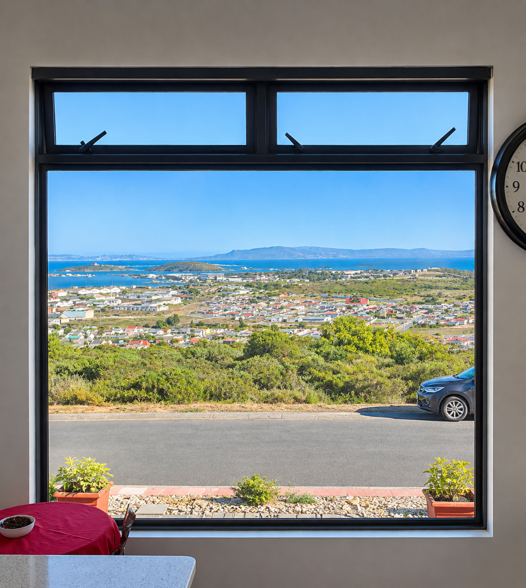
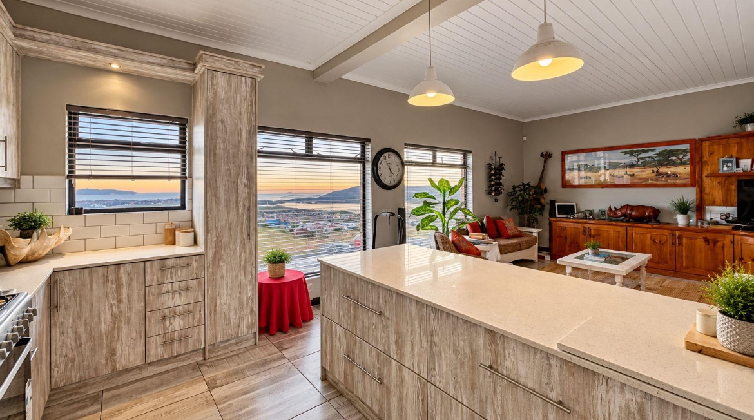
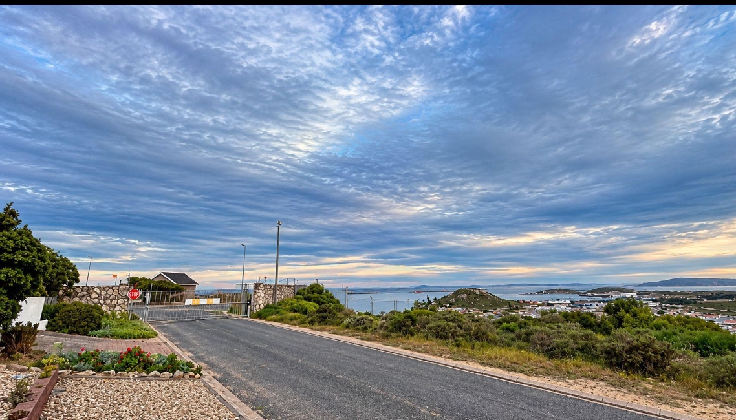
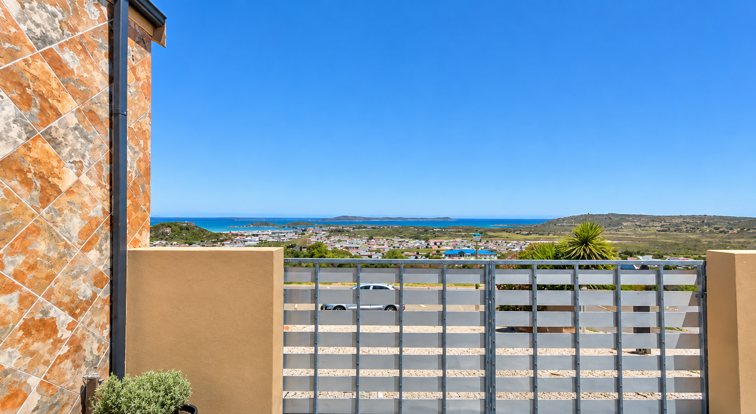
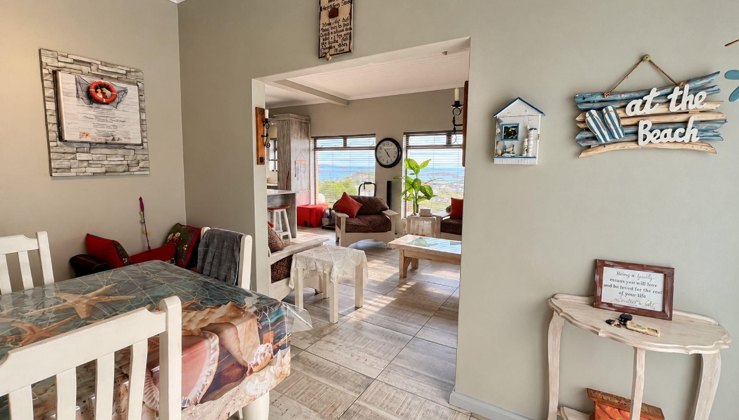
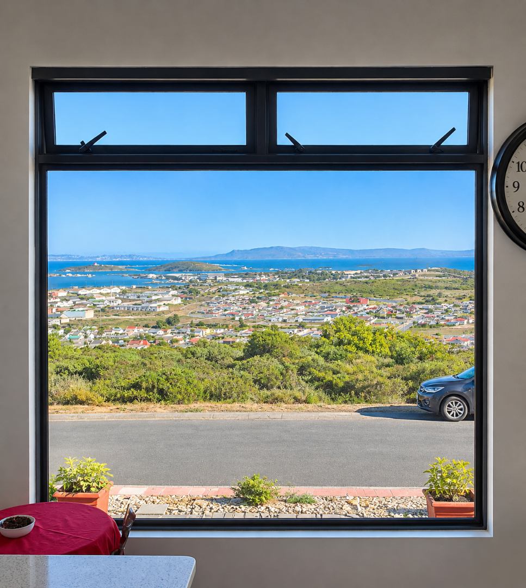
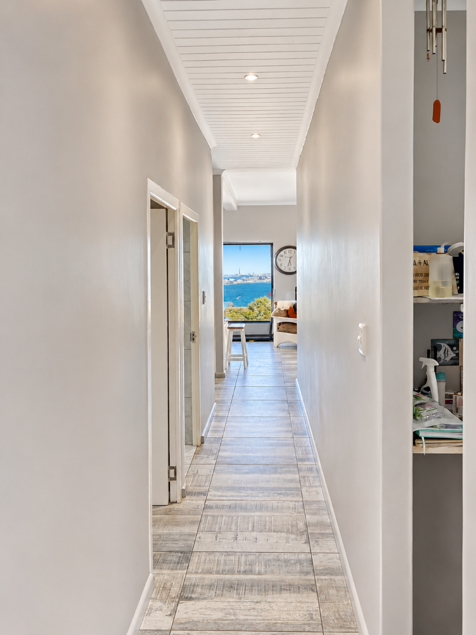
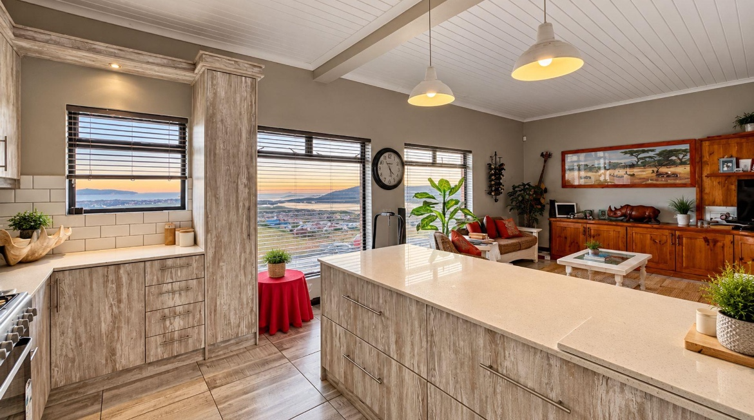
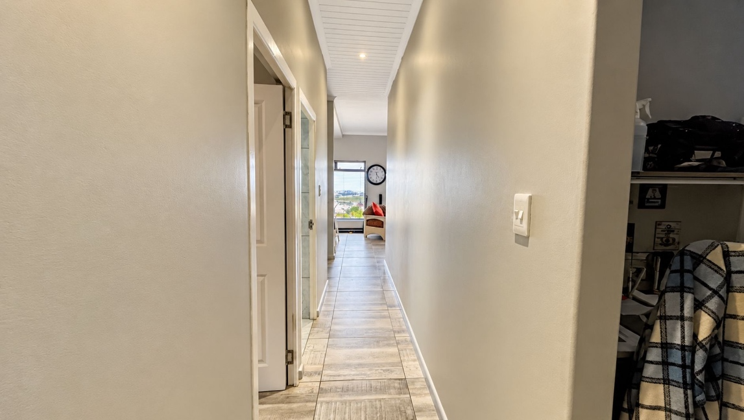
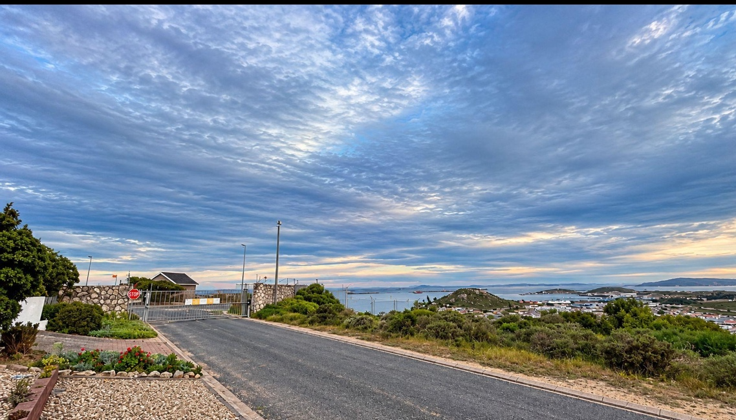
Sweeping sea views set the scene for relaxed coastal living in this freestanding two-bedroom home in Hoogland, Saldanha. With inviting living spaces, an enclosed braai room and practical energy features, the home offers a comfortable setting for everyday life and entertaining.
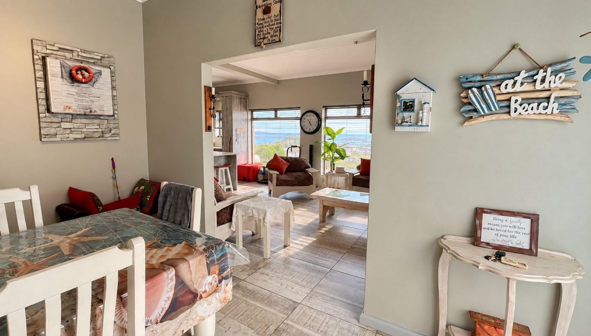
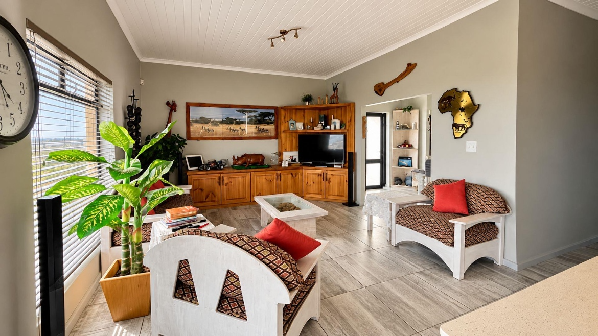
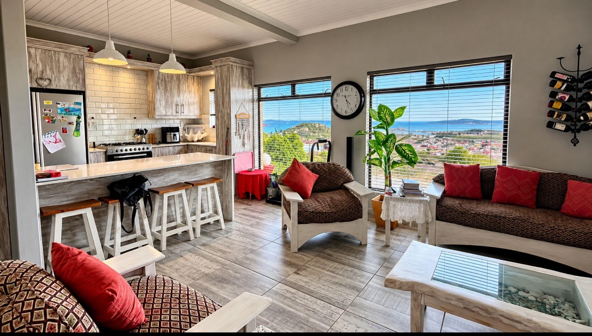
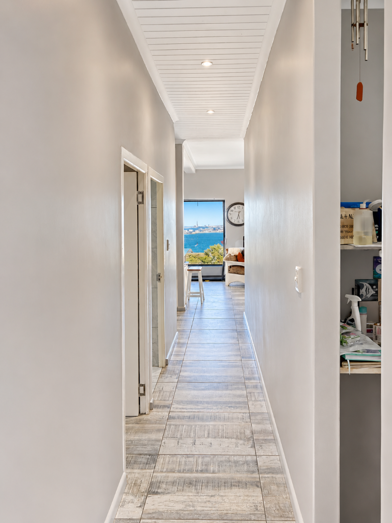
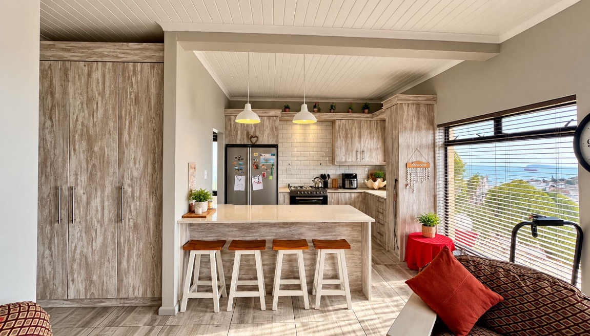
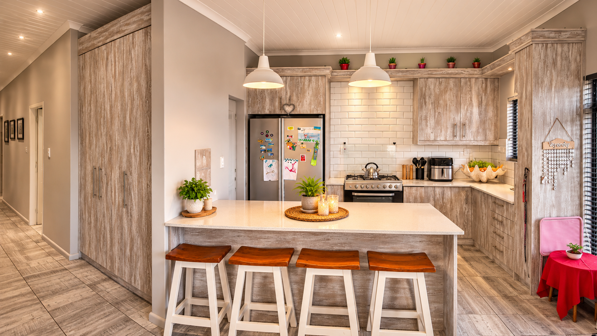
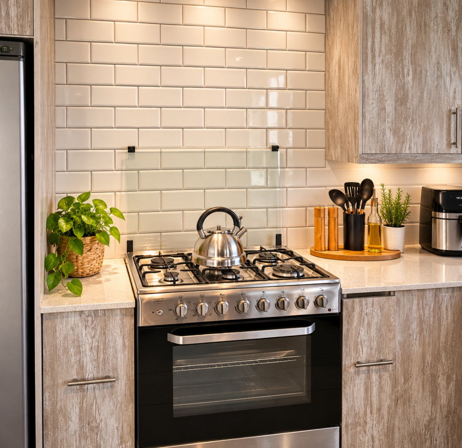
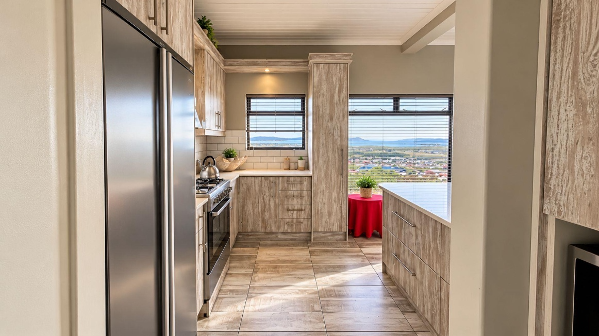
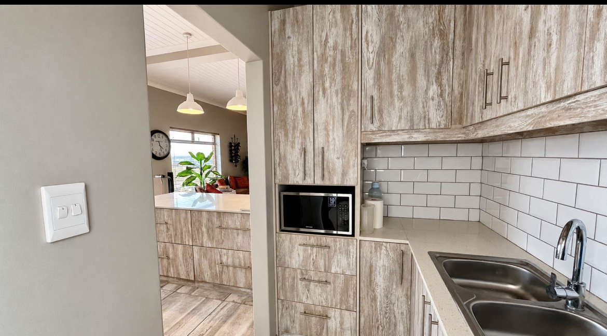
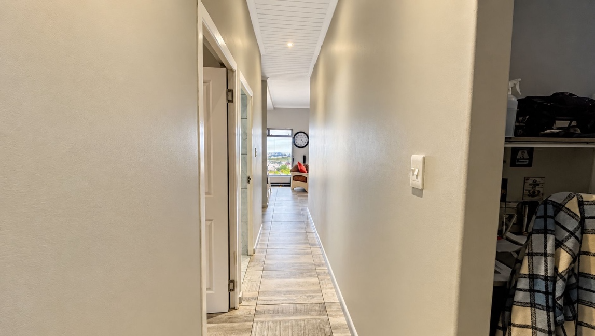
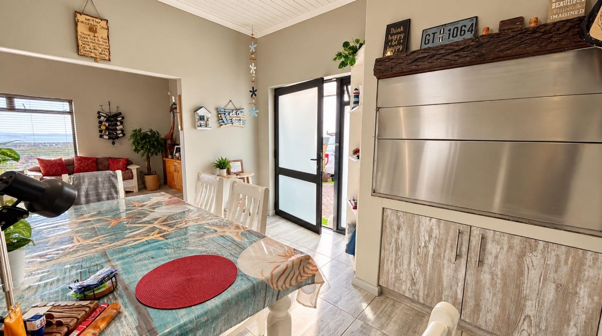
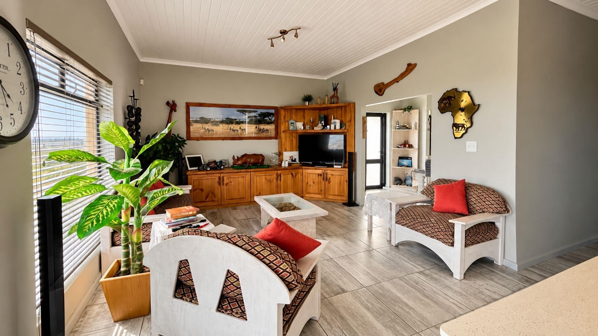
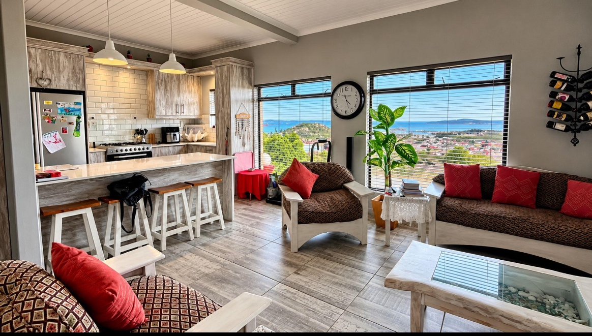
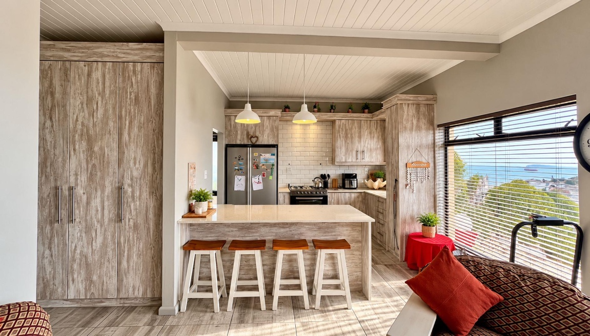
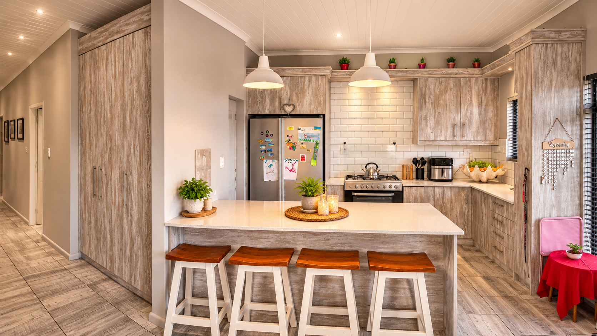
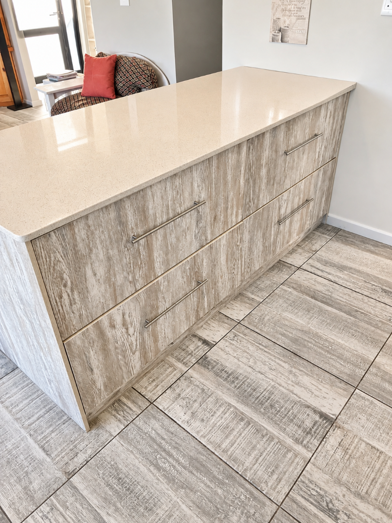
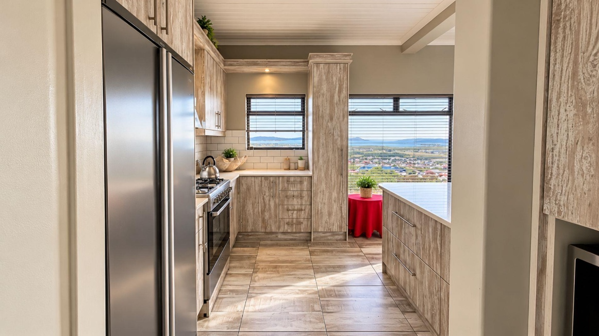
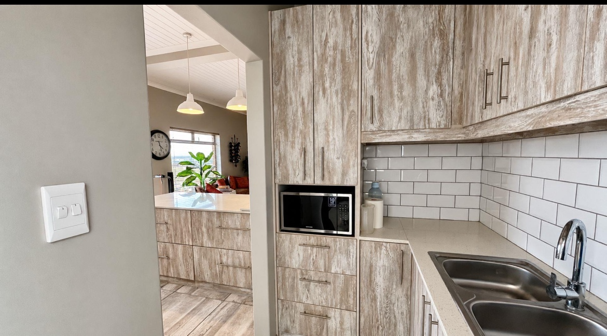
The open-plan lounge and dining area makes the most of the elevated outlook, with generous windows drawing in natural light and framing views across the bay. Warm timber kitchen cabinetry complements the tiled flooring, creating a welcoming space that connects naturally with the living areas.
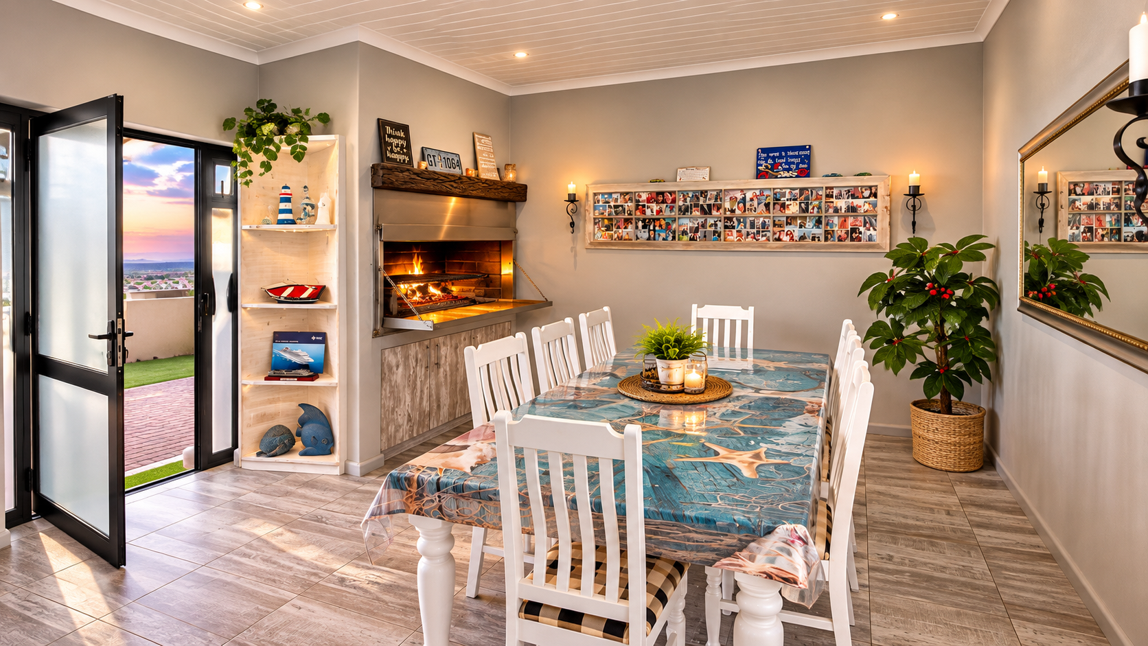
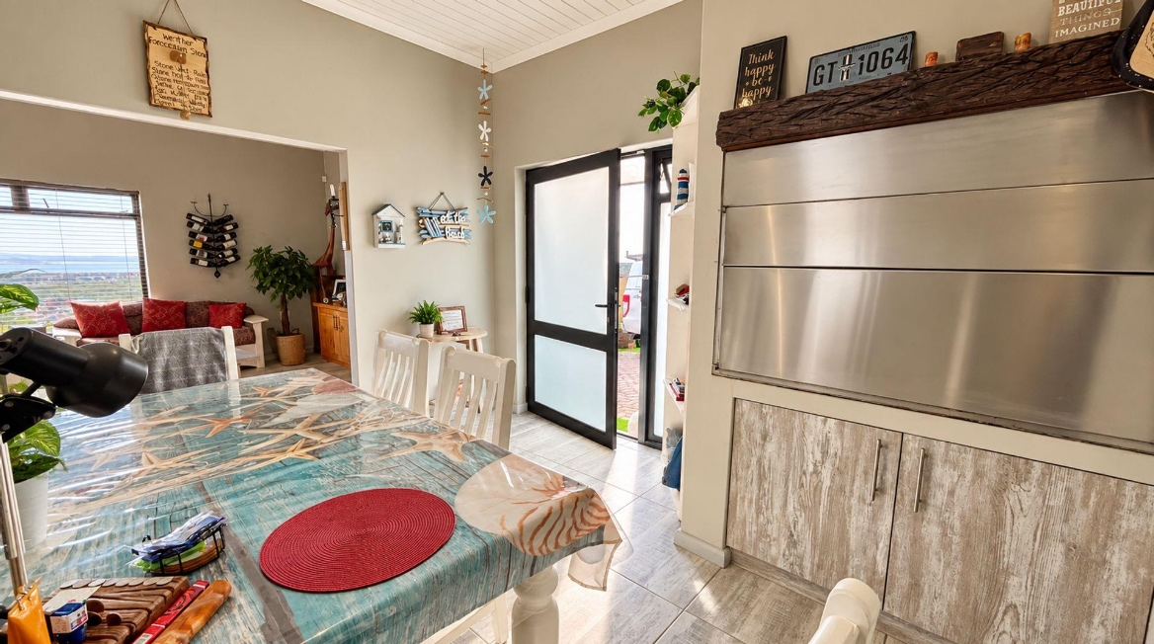
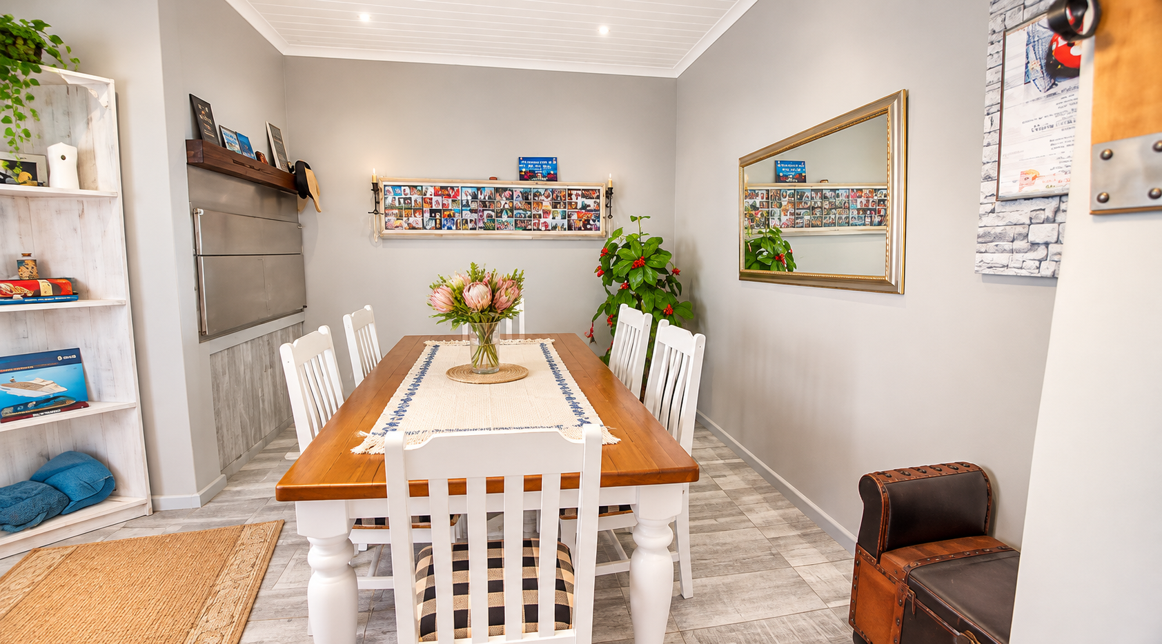
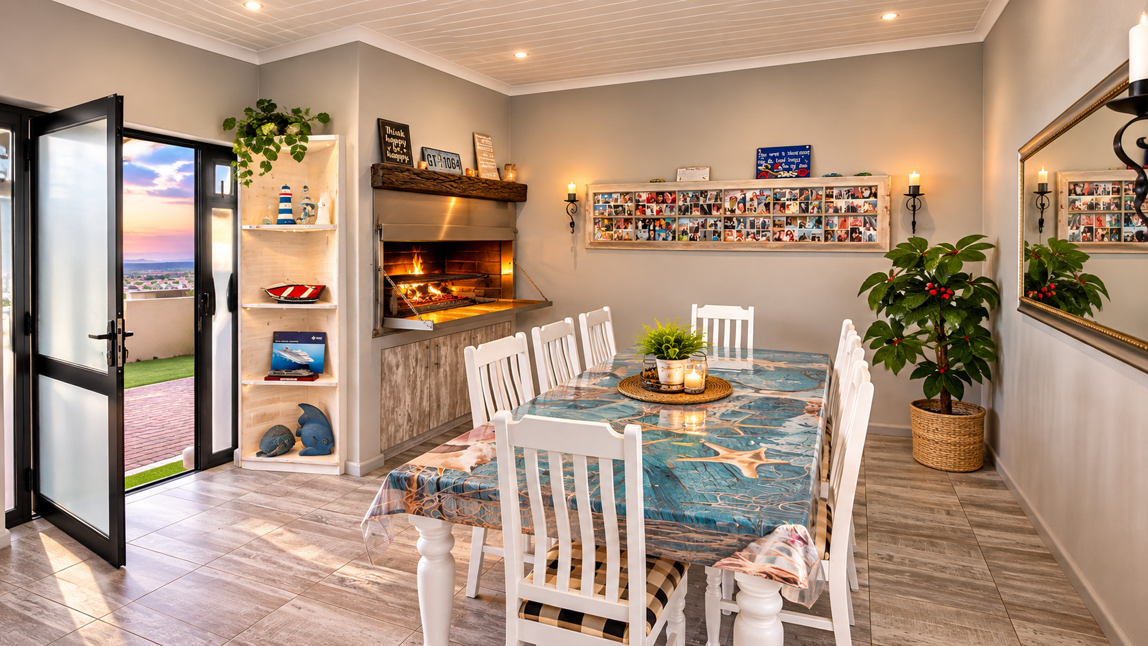
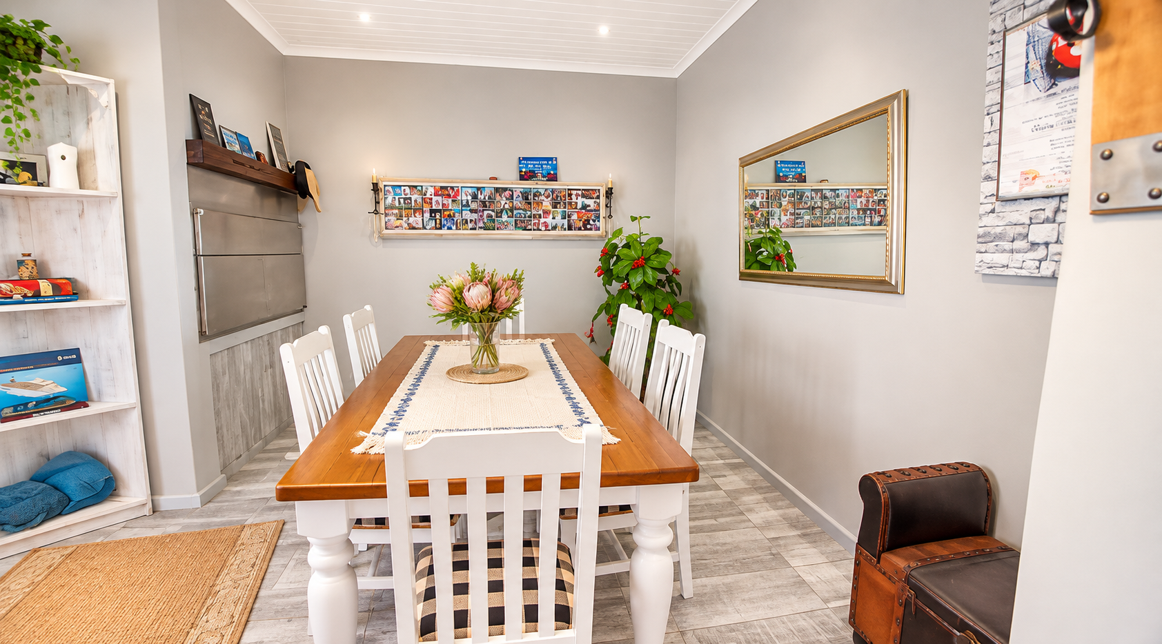
An enclosed braai room with a built-in braai and cabinetry provides a dedicated space to gather with family and friends throughout the seasons.
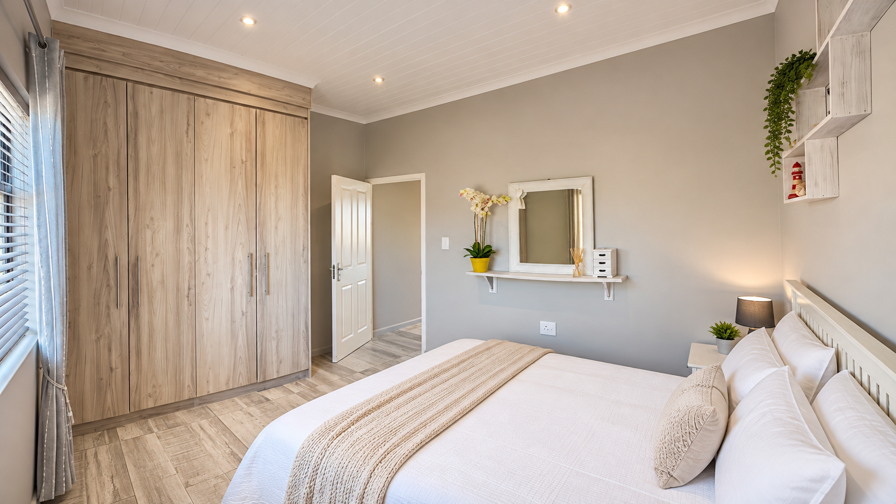
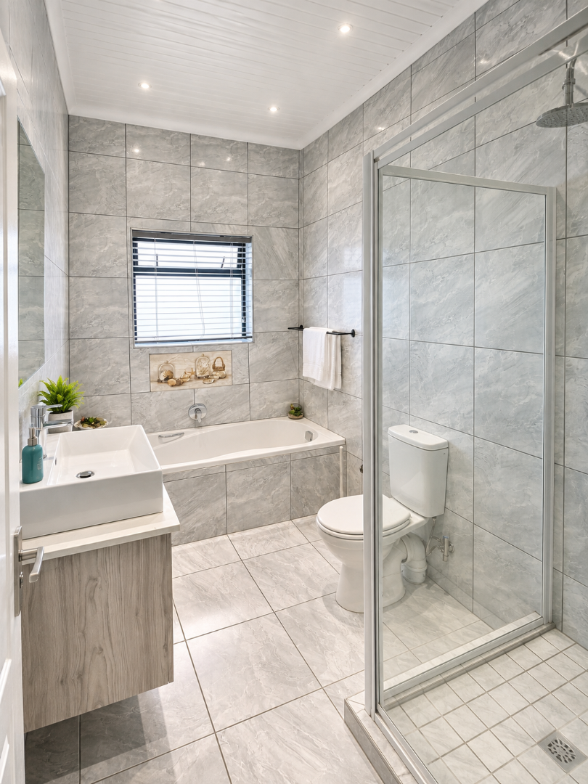
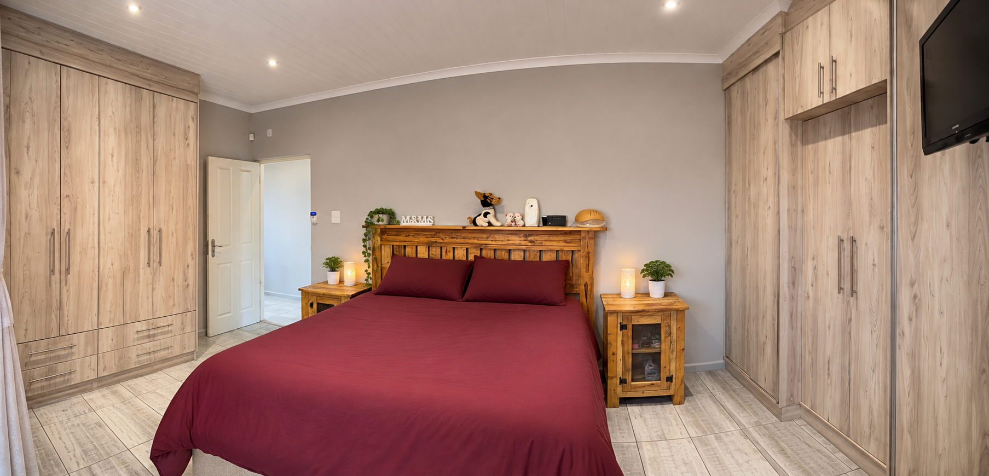
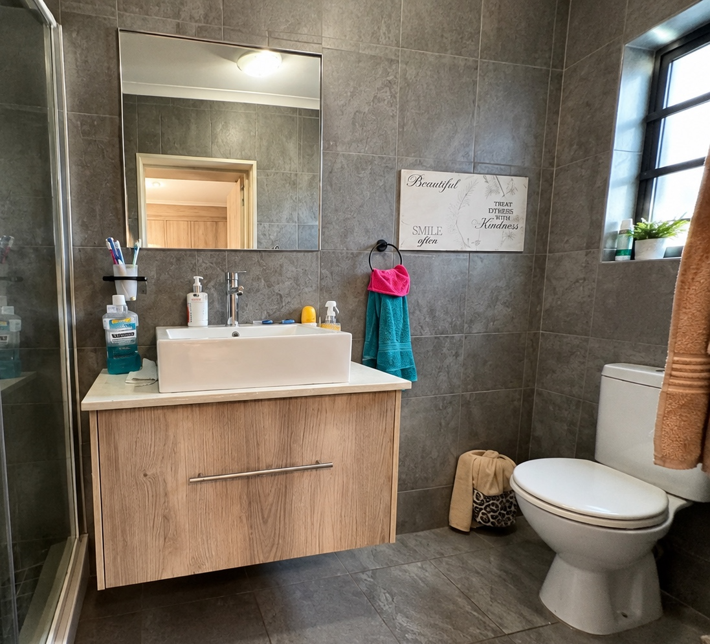
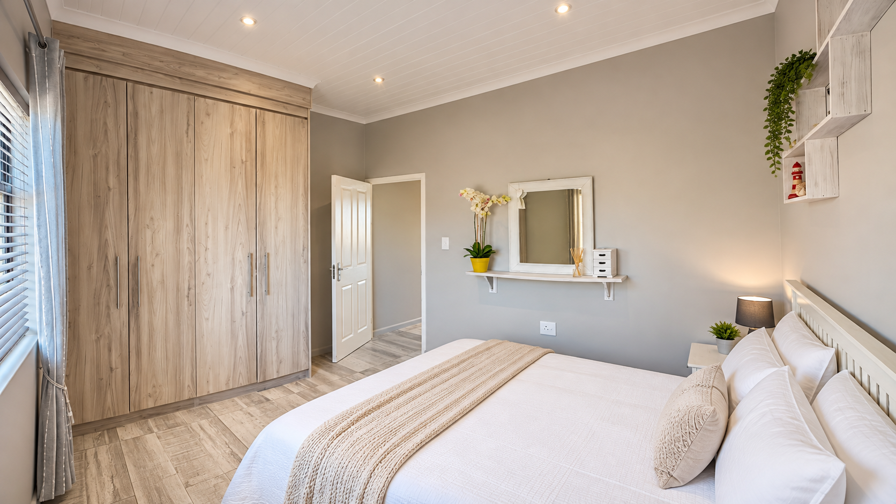
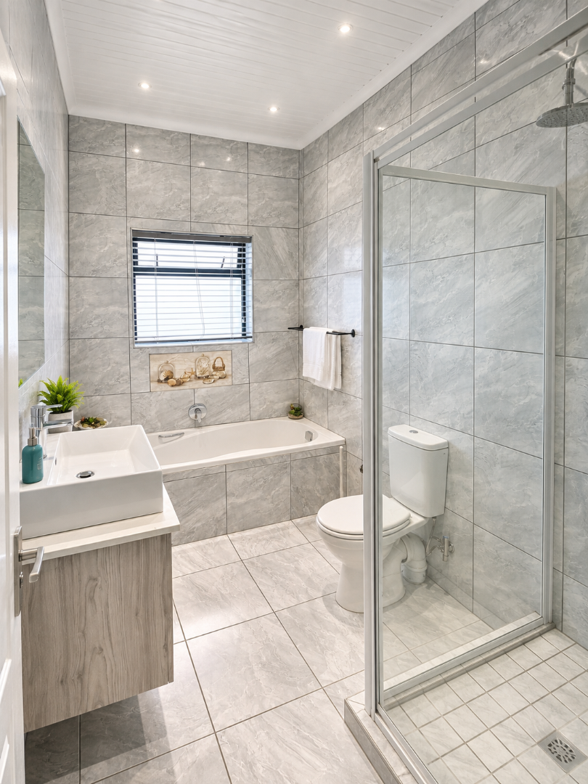
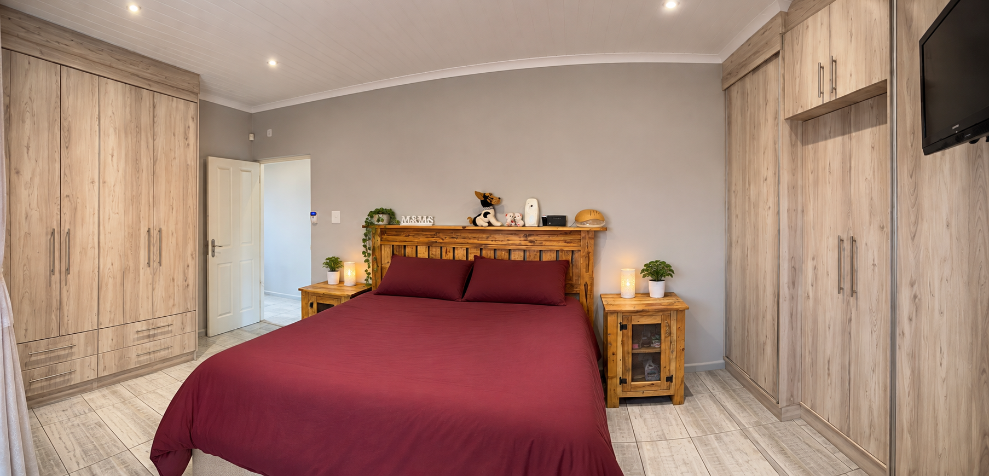
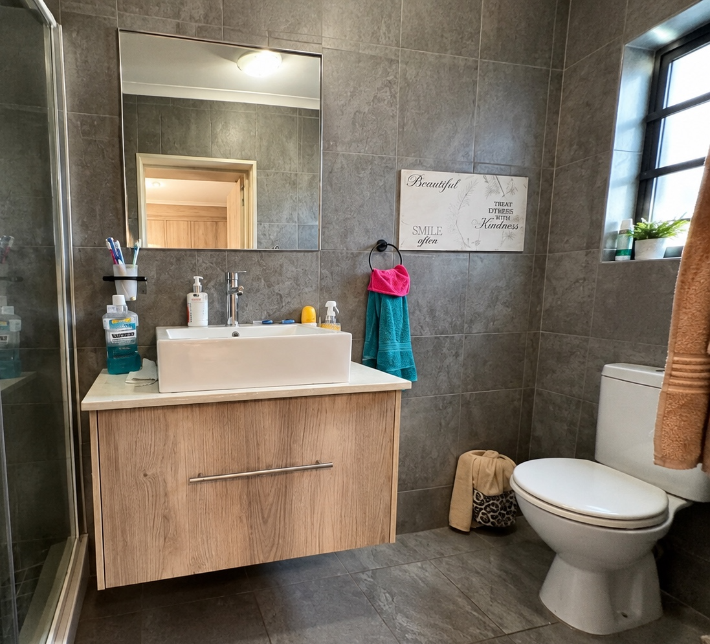
Both bedrooms offer built-in cupboards, with the main bedroom enjoying an en-suite bathroom. A second full bathroom serves the remaining bedroom and guests.
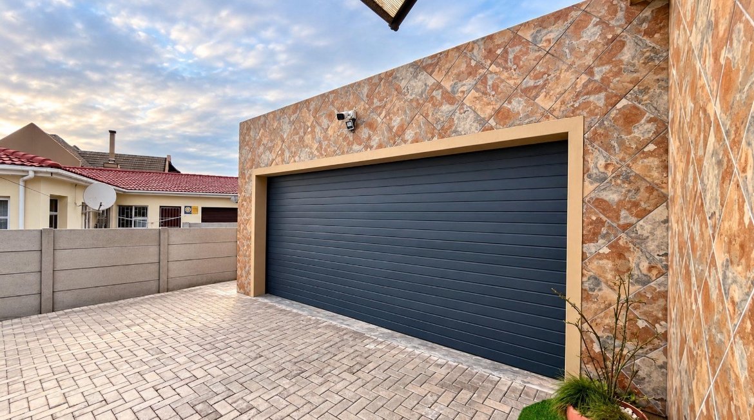
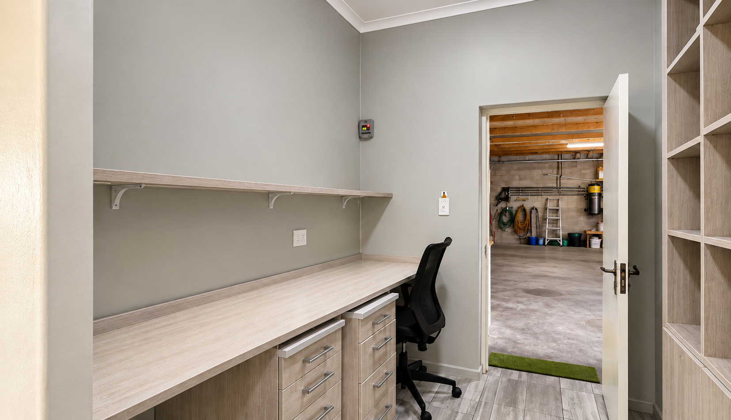
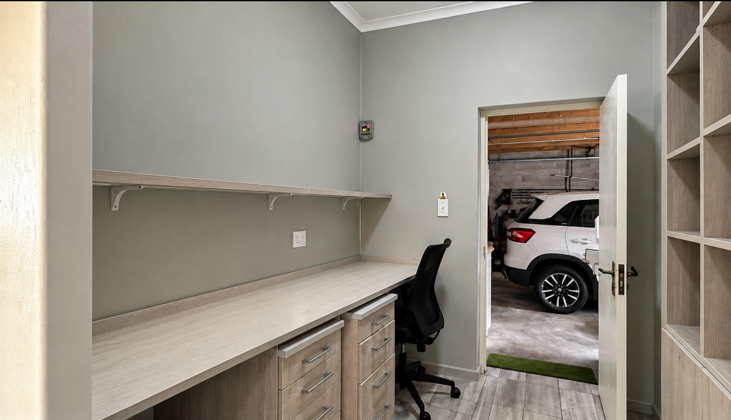
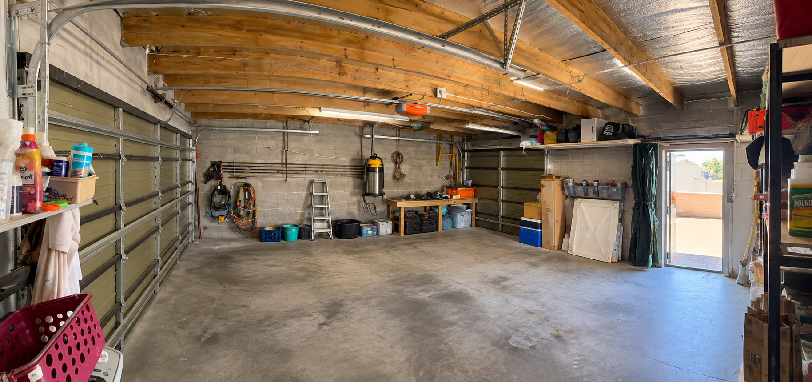
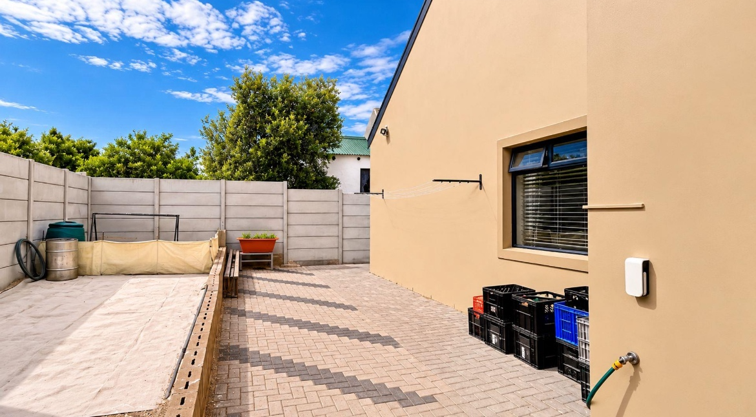
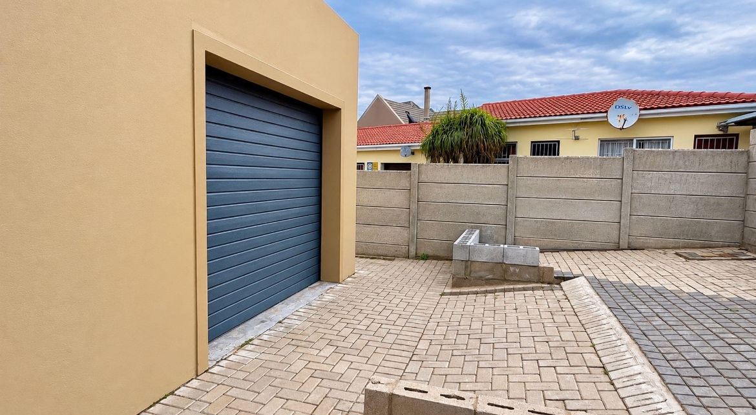
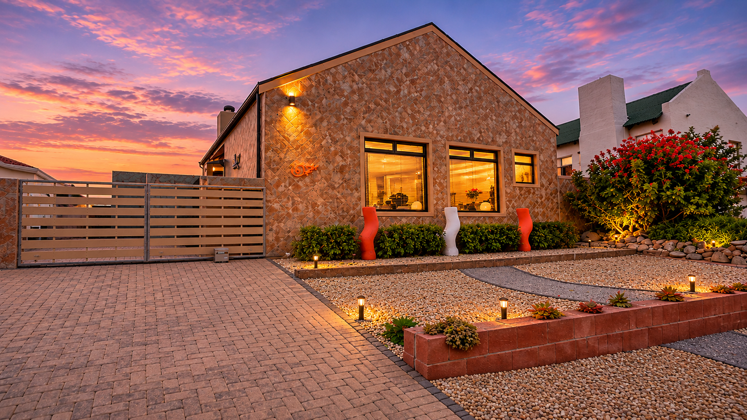
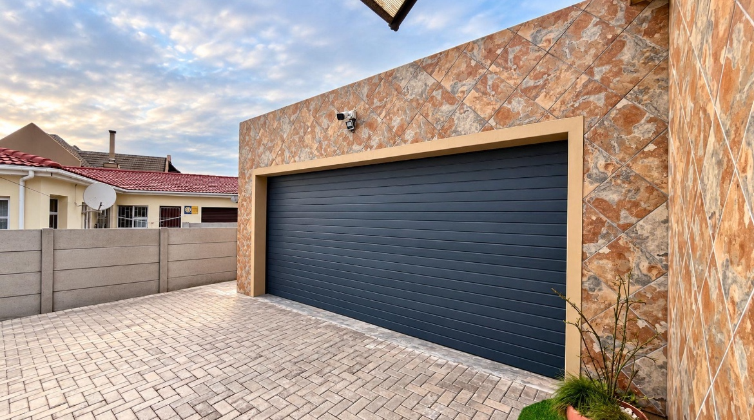
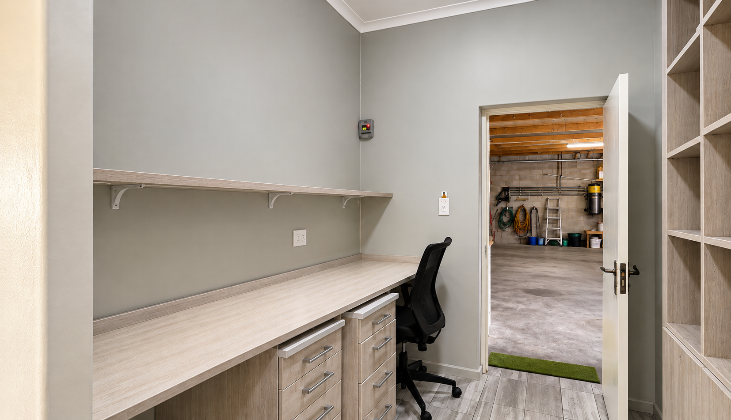
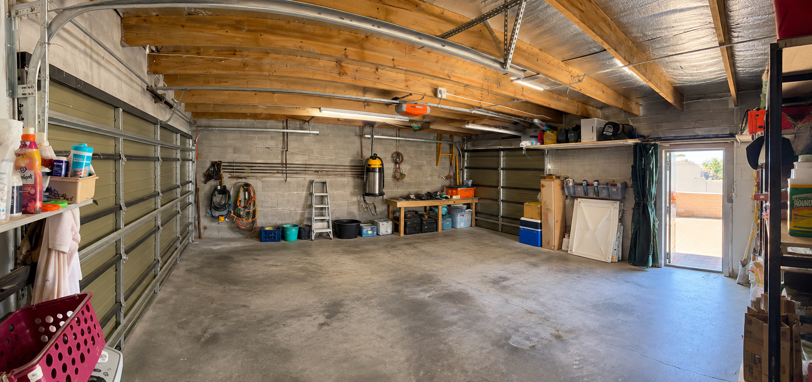
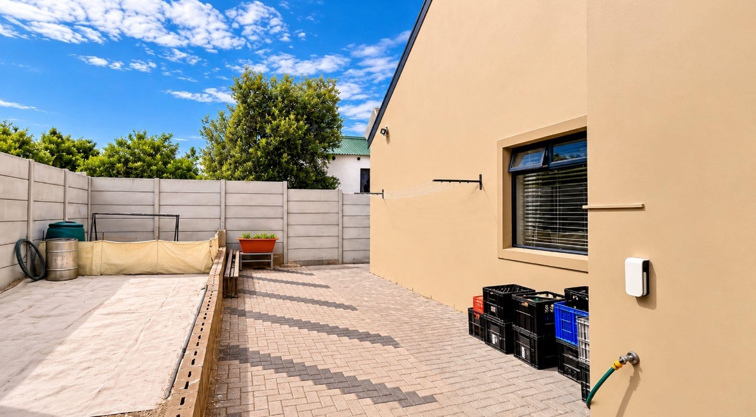
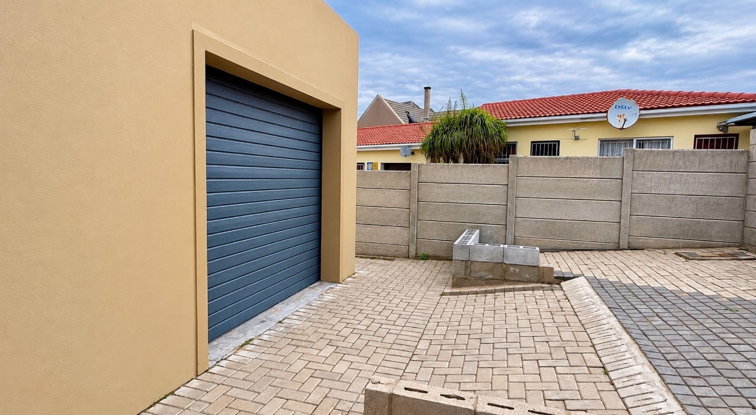
Outside, a neatly landscaped entrance, paved driveway and gated courtyard complement the home. A double garage with an electric door and additional parking provide everyday convenience.
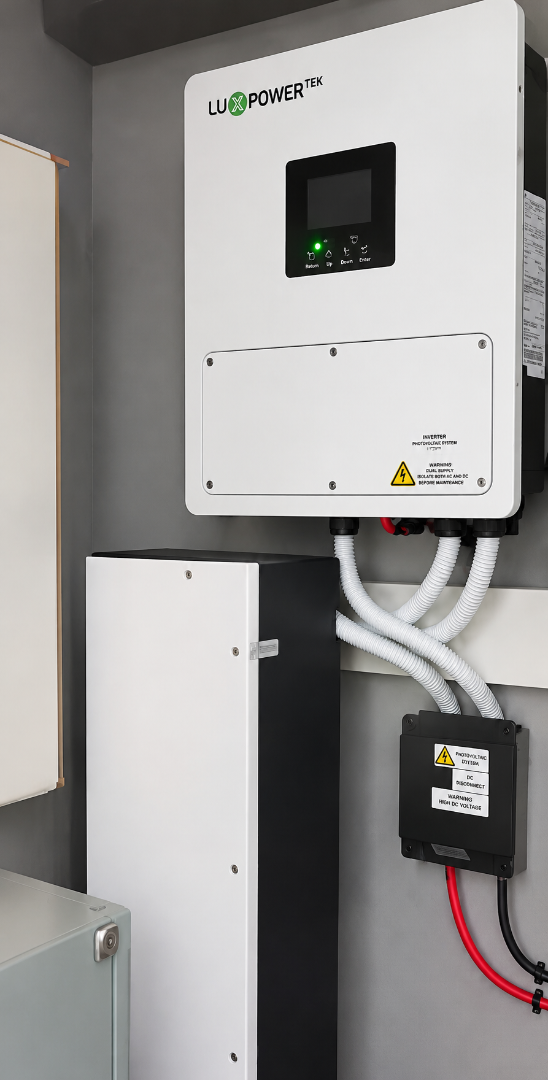
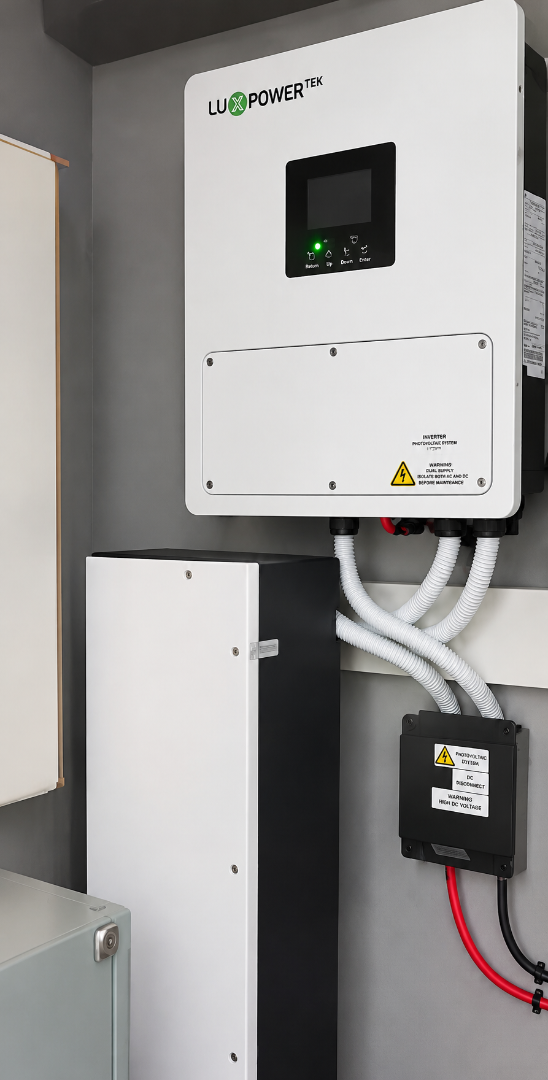
Solar panels, a battery inverter and a solar geyser add further practical appeal.
Property highlights:
• Two bedrooms with built-in cupboards
• Two bathrooms, including a main en suite
• Open-plan lounge and dining area with sweeping sea views
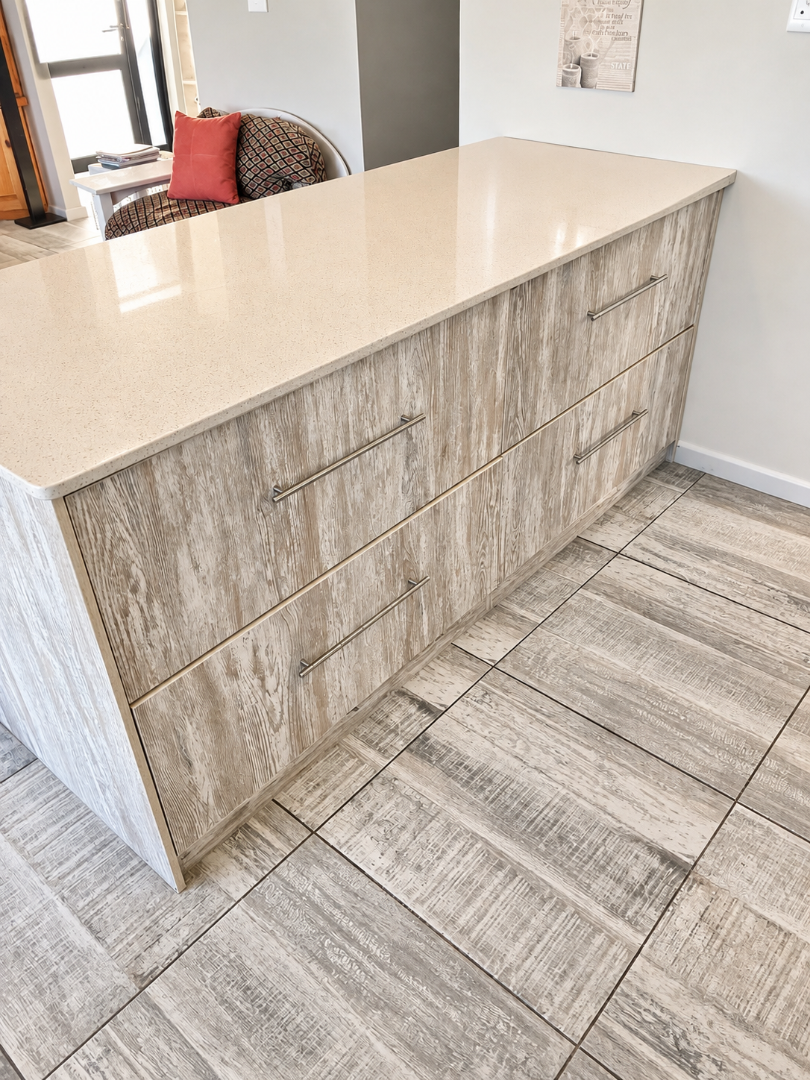
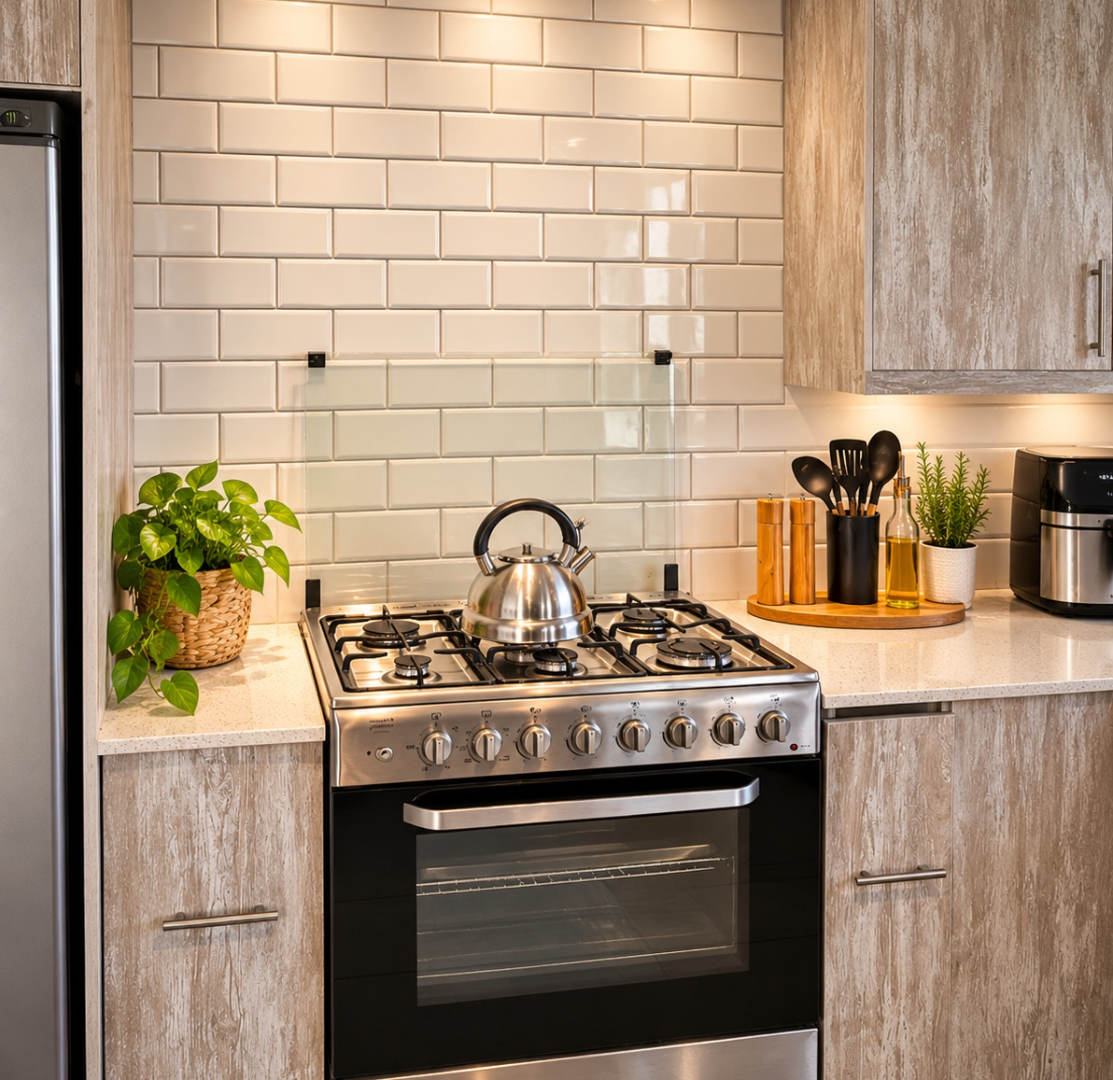
• Kitchen with warm timber cabinetry
• Enclosed braai room with built-in cabinetry
• Double garage with an electric door
• Additional parking and a gated courtyard
• Solar panels, battery inverter and solar geyser
Whether you are looking for a permanent coastal home or a West Coast retreat, this property brings together beautiful views and comfortable living.
Property Details
- 2 Bedrooms
- 2 Bathrooms
- 2 Garages
- 1 Ensuite
- 1 Lounges
- 1 Dining Area
Property Features
- Storage
- Security Post
- Access Gate
- Alarm
- Scenic View
- Sea View
- Kitchen
- Entrance Hall
- Paving
- Garden
| Bedrooms | 2 |
| Bathrooms | 2 |
| Garages | 2 |
| Floor Area | 158 m2 |
| Erf Size | 612.0 m2 |
Contact the Agent


Deon Badenhorst
Candidate Property Practitioner