- 3
- 1
- 2
- 686.0 m2
Monthly Costs
Monthly Bond Repayment ZAR .
Calculated over years at % with no deposit. Change Assumptions
Affordability Calculator | Bond Costs Calculator | Bond Repayment Calculator | Apply for a BondBond Calculator

Disclaimer: The estimates contained on this webpage are provided for general information purposes and should be used as a guide only. While every effort is made to ensure the accuracy of the calculator, RE/MAX of Southern Africa cannot be held liable for any loss or damage arising directly or indirectly from the use of this calculator, including any incorrect information generated by this calculator, and/or arising pursuant to your reliance on such information.
Mun. Rates & Taxes: ZAR 606.00
Property description
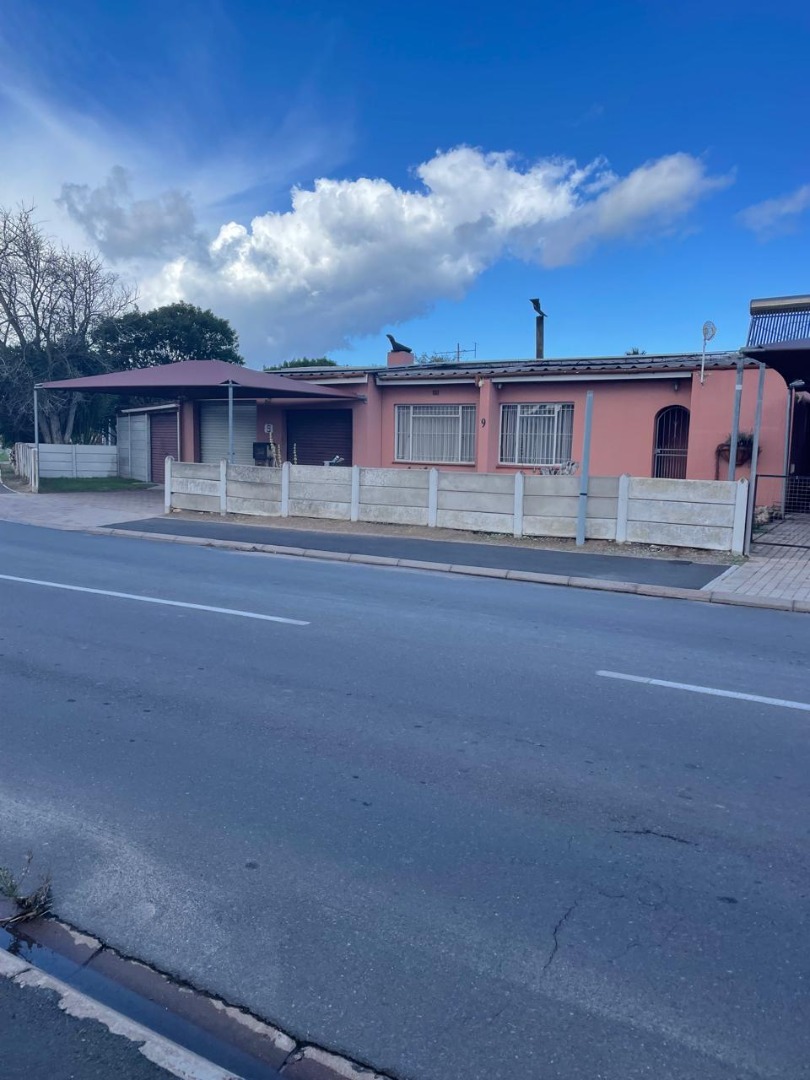
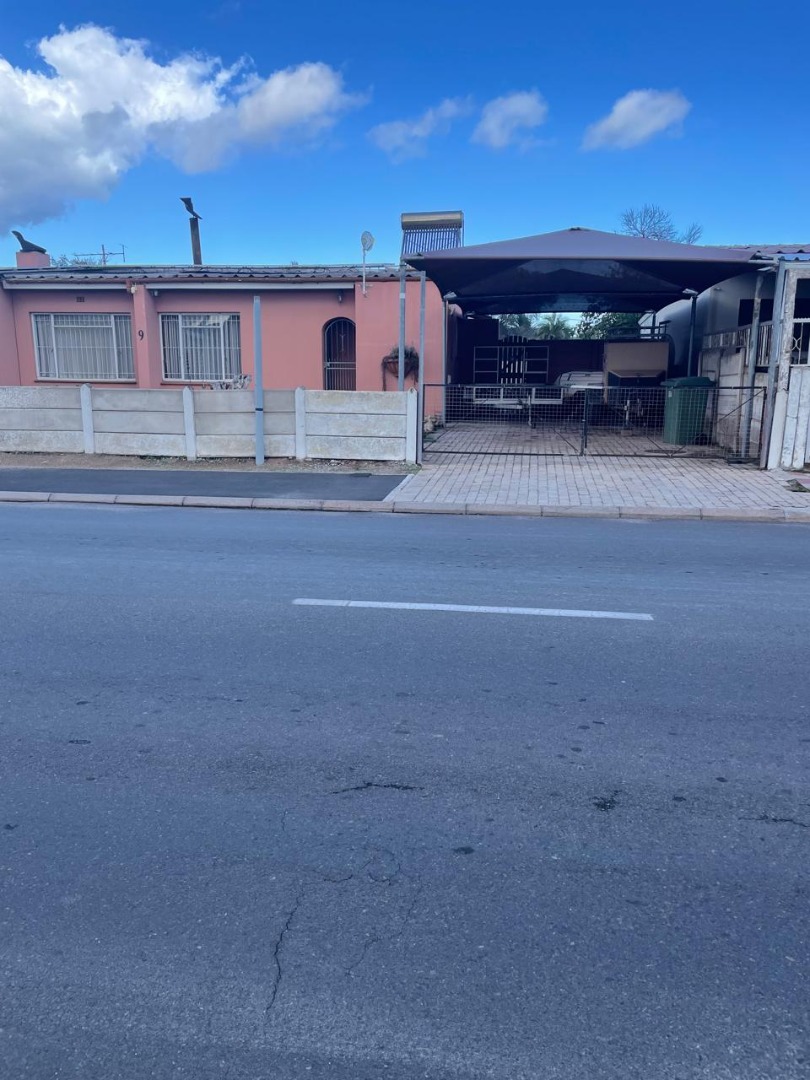
Spacious Family Home in Central Saldanha
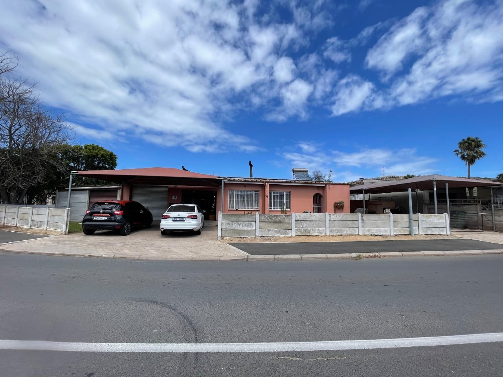
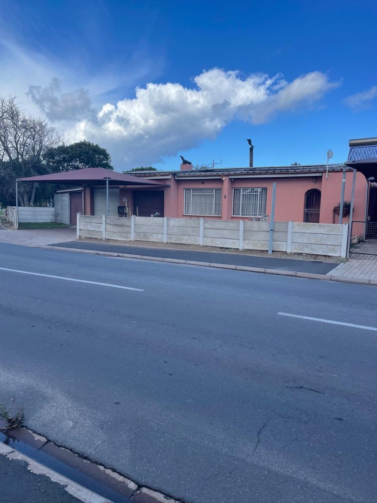
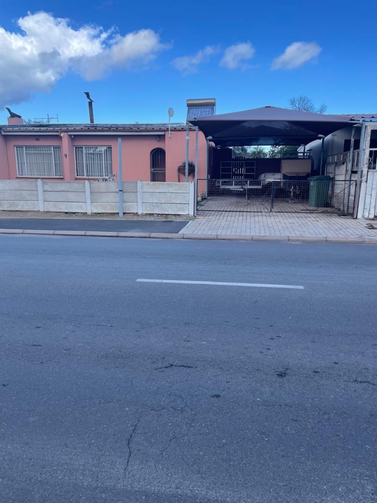
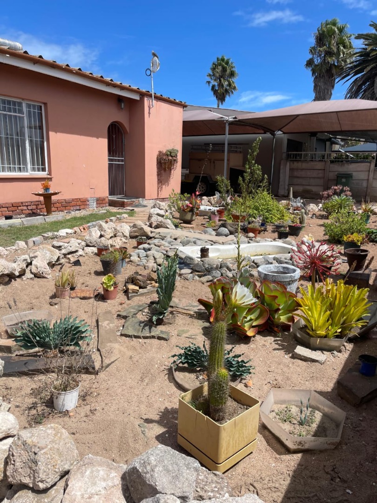
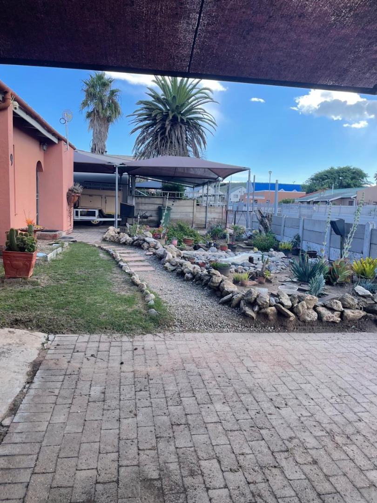
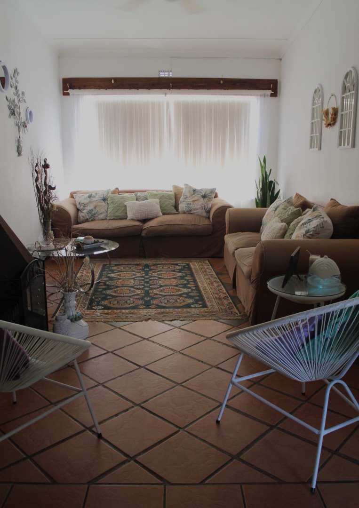
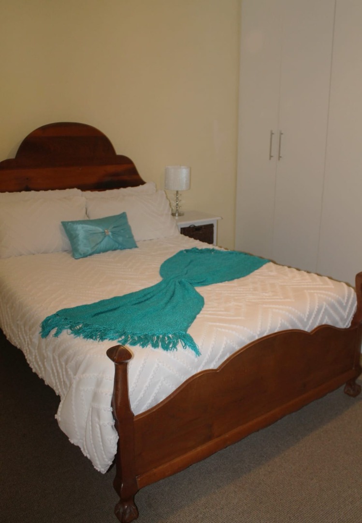
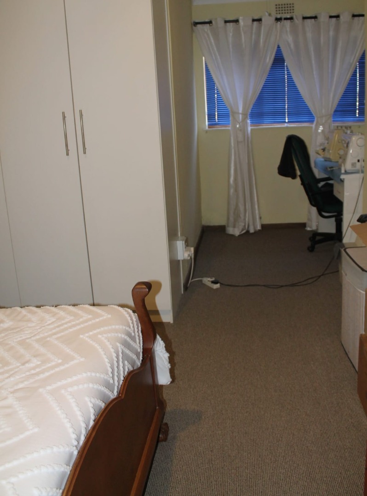
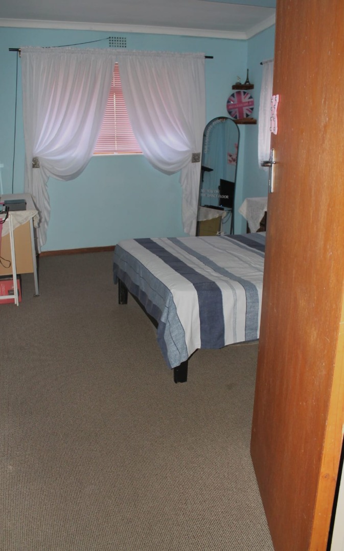
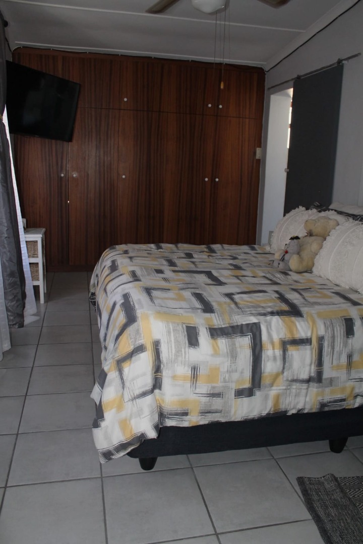
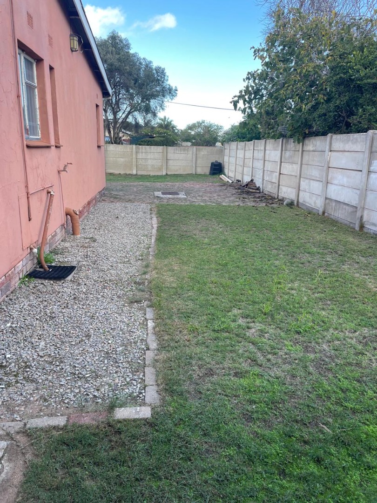
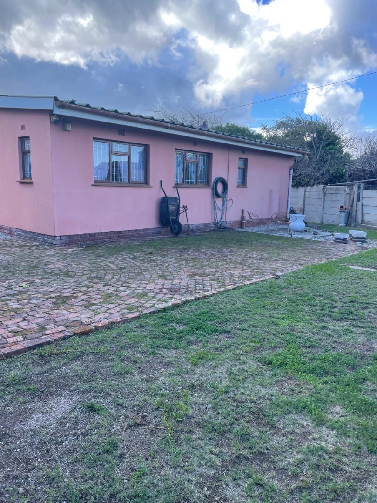
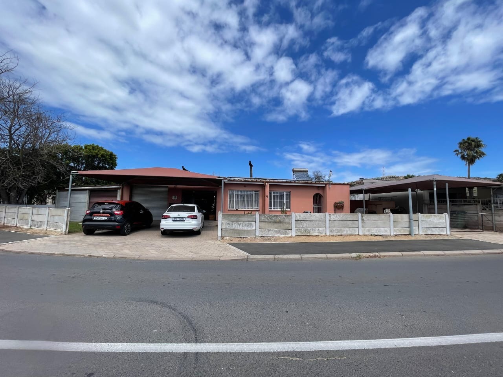
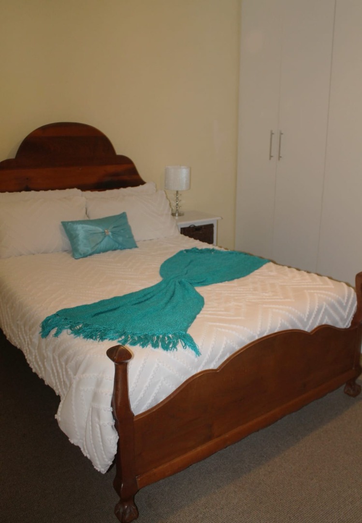
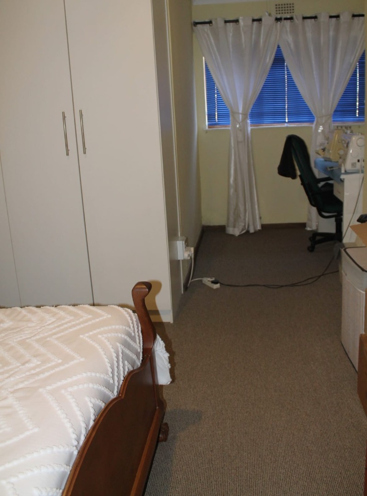
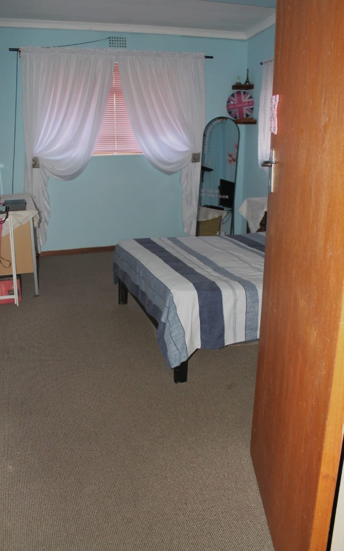
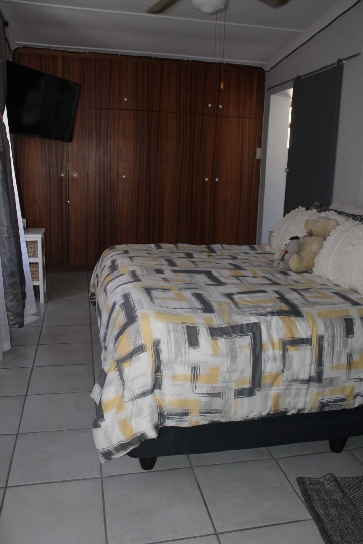
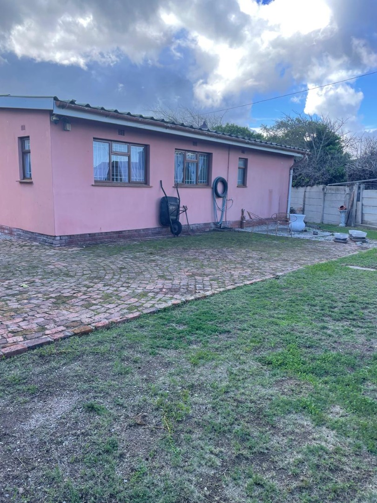
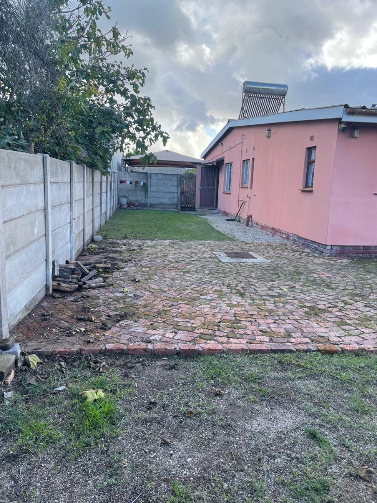
Discover this inviting three-bedroom residence, ideally situated in the suburban heart of Saldanha Central, South Africa. This property offers a comfortable and practical living environment, perfect for families seeking a well-appointed home with modern conveniences. The generous 686 sqm erf provides ample outdoor space, complemented by a secure and private setting.
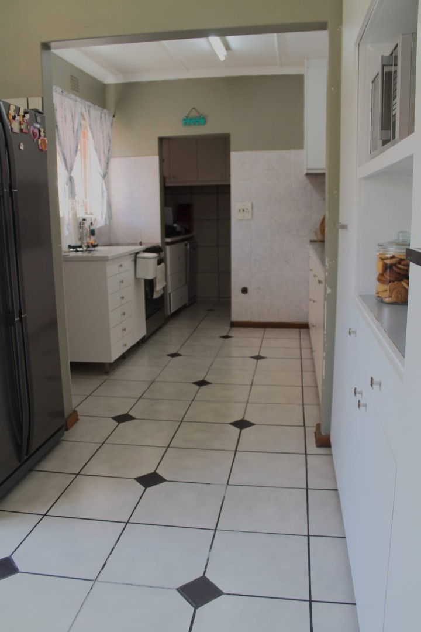
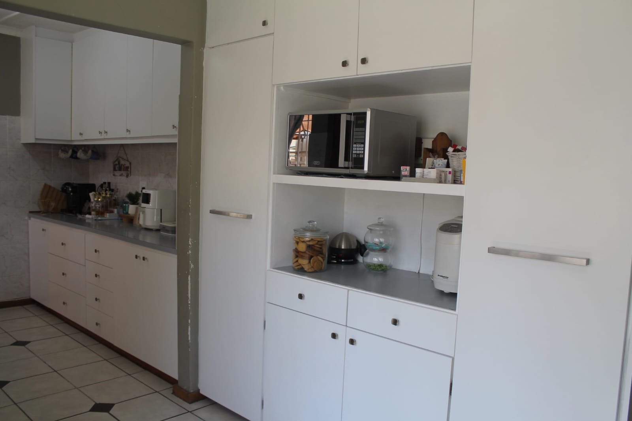
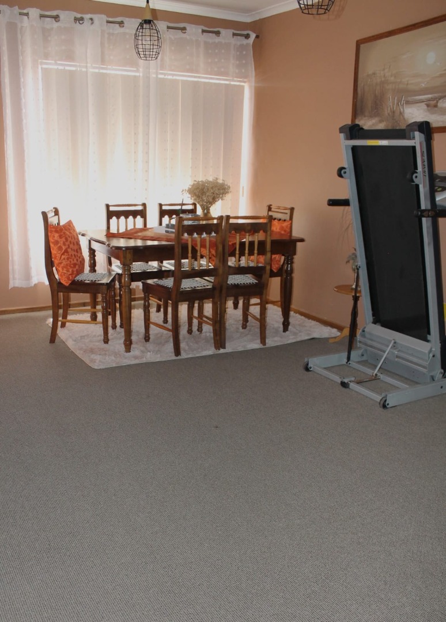
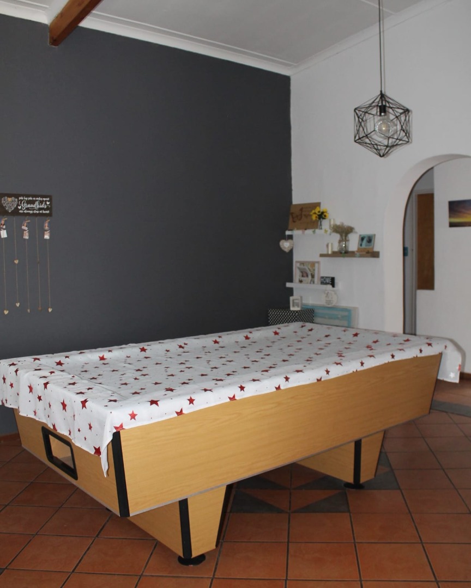
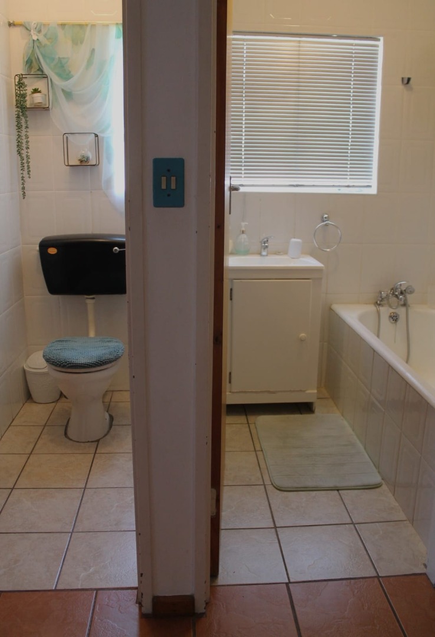
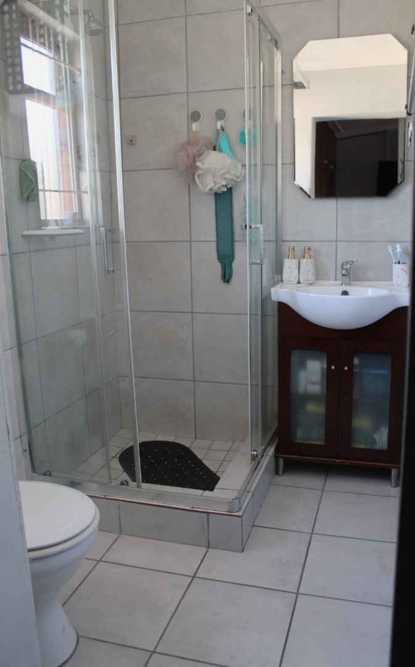
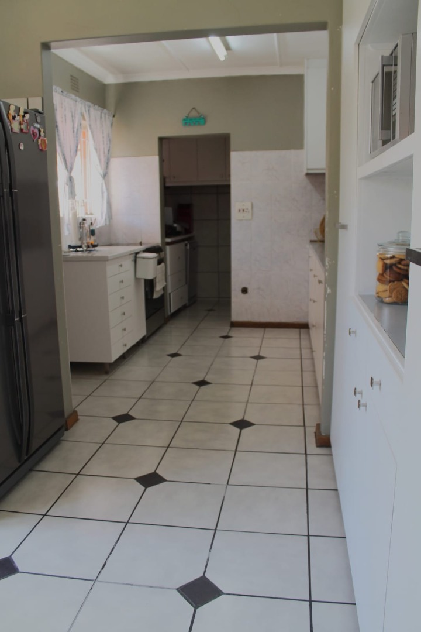
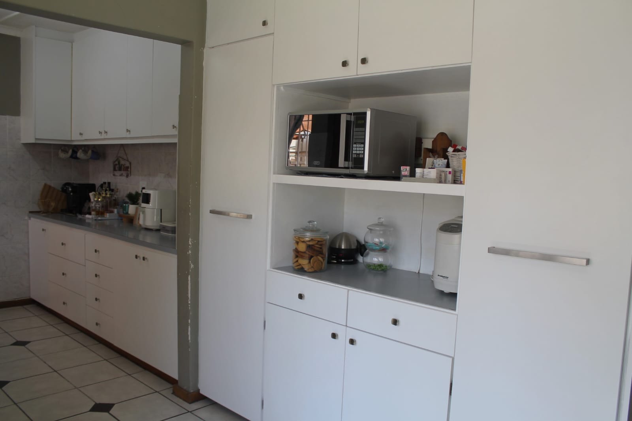
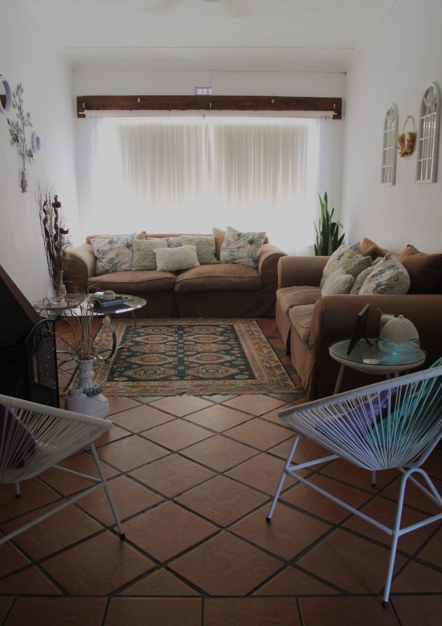
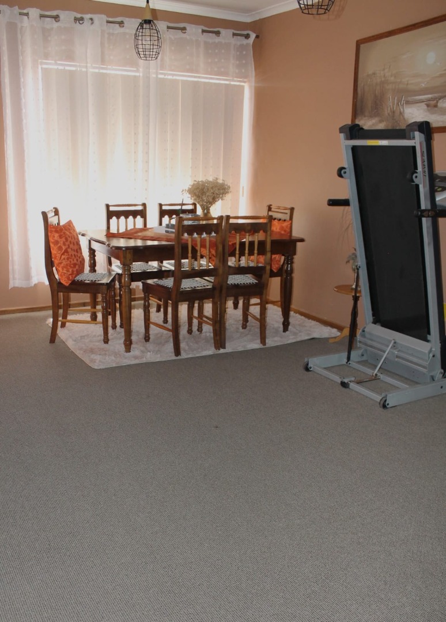
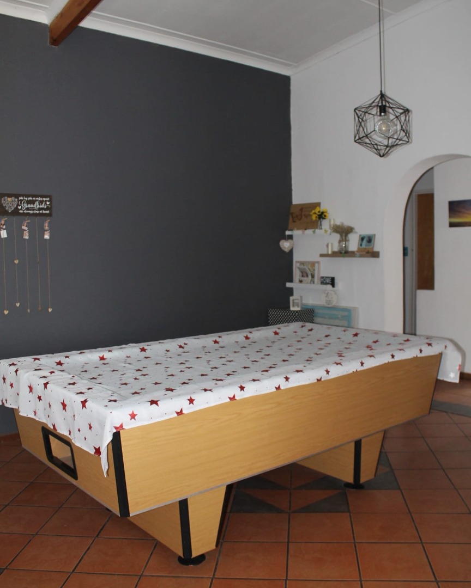
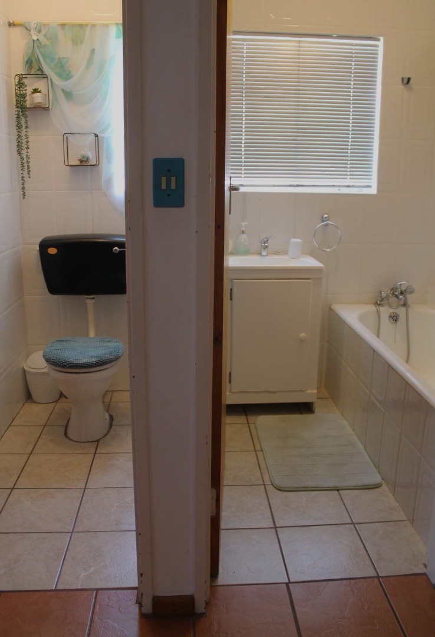
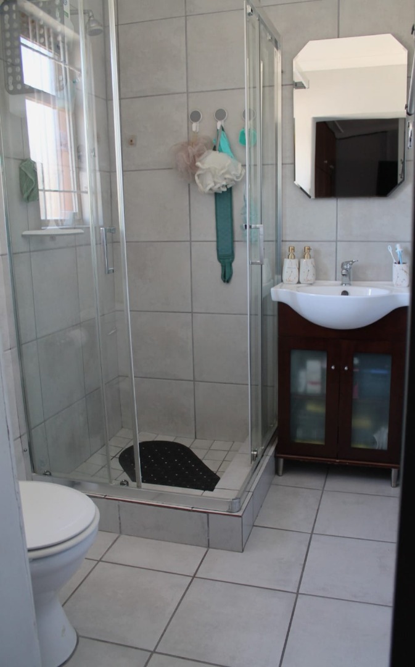
The interior features a thoughtful layout designed for everyday living and entertaining. Enjoy two distinct lounge areas, a dedicated dining room, and an additional family TV room, ensuring plenty of space for relaxation and social gatherings. The well-equipped kitchen includes a convenient pantry, while the home benefits from a single bathroom, which incorporates an ensuite, alongside a separate guest toilet for added functionality. An entrance hall and reception area welcome residents and guests alike.
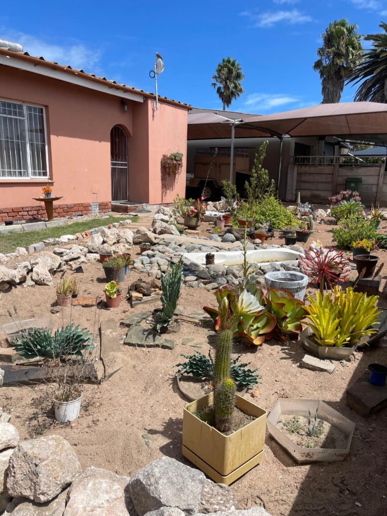
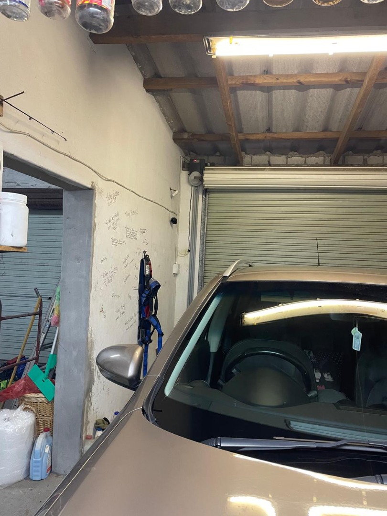
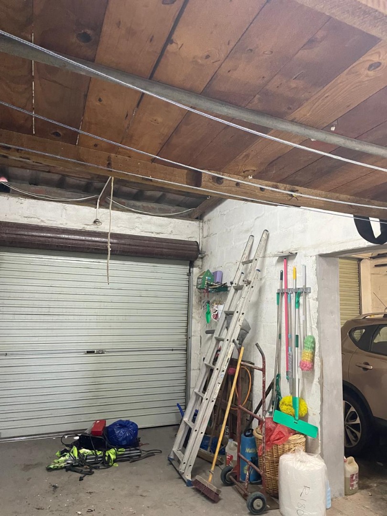
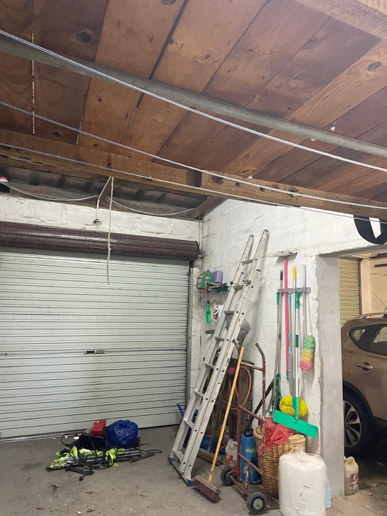
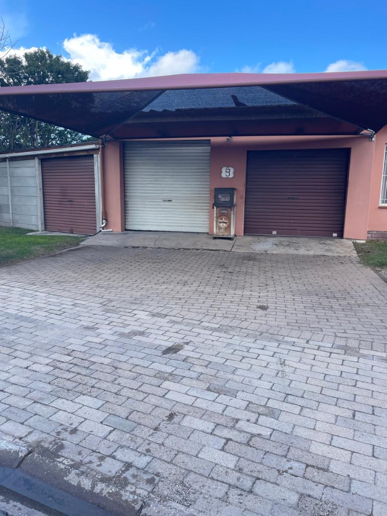
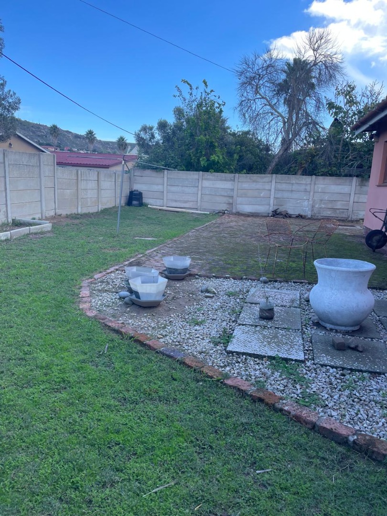
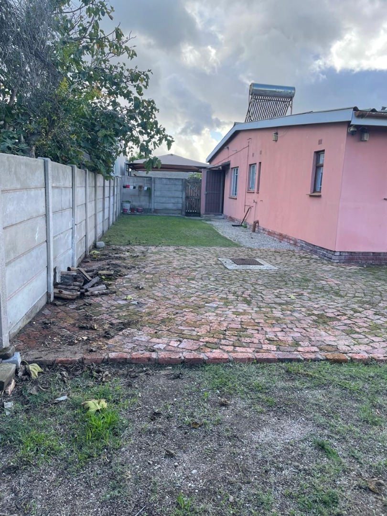
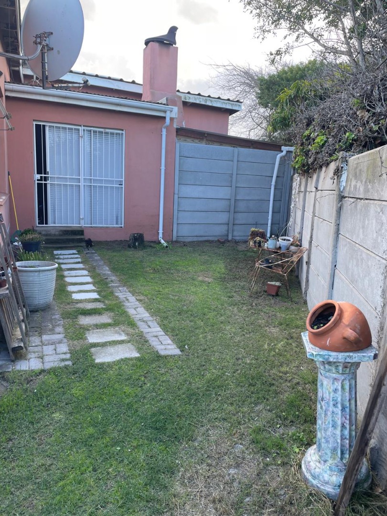
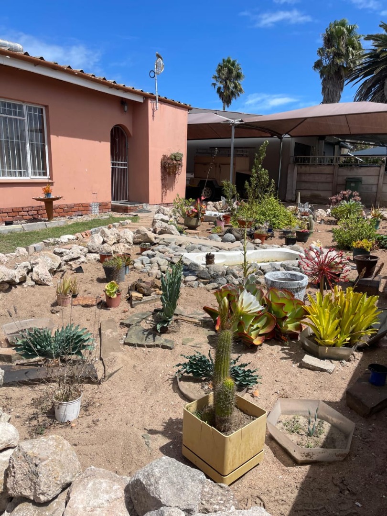
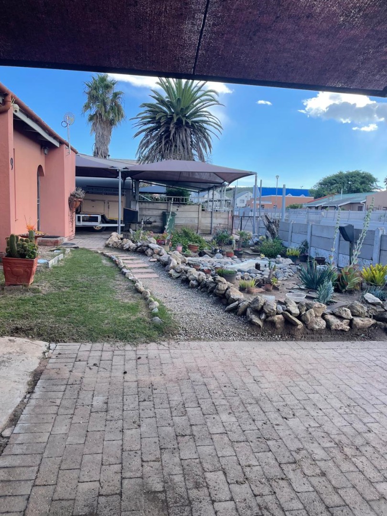
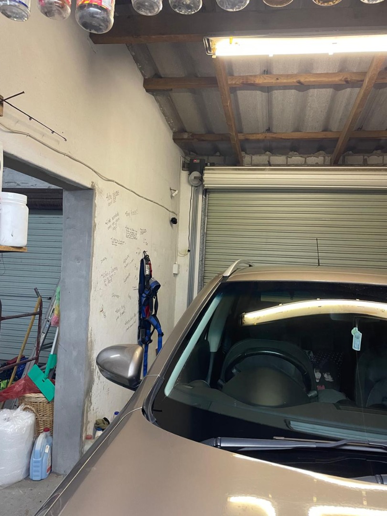
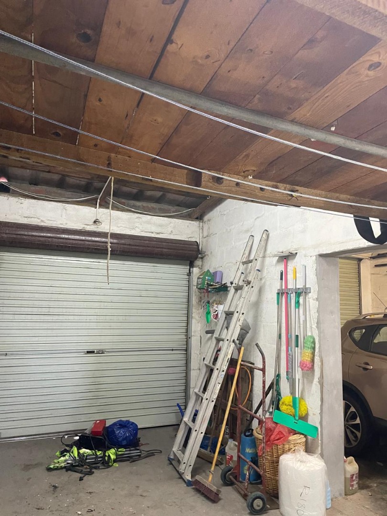
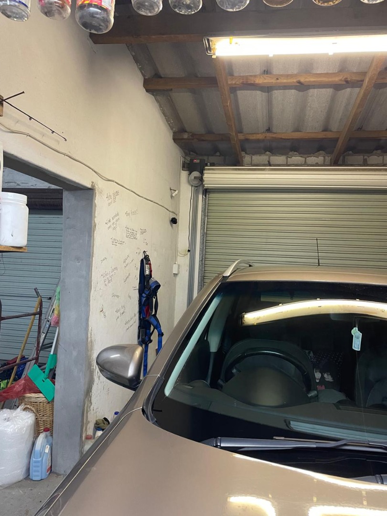
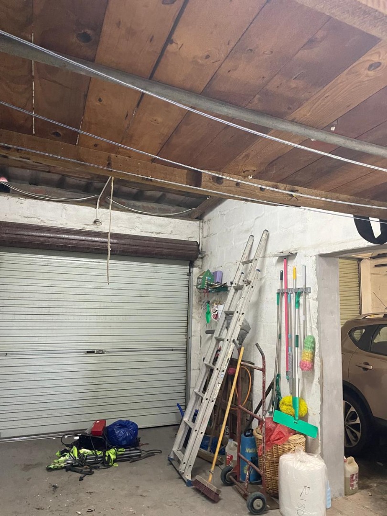
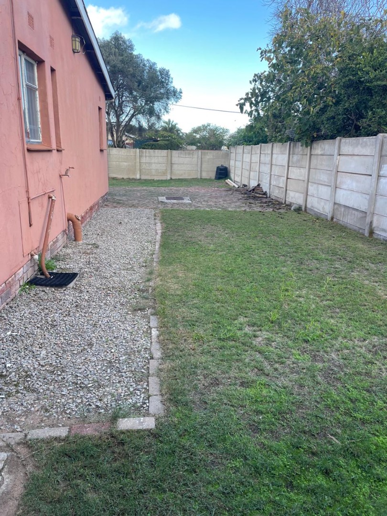
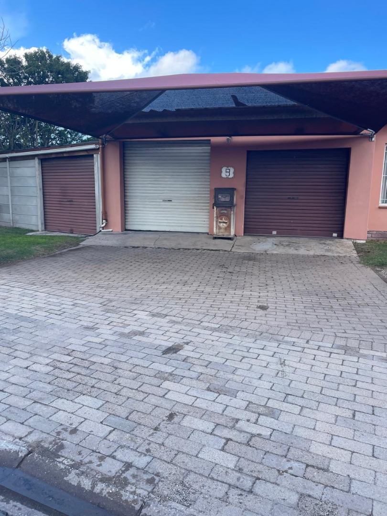
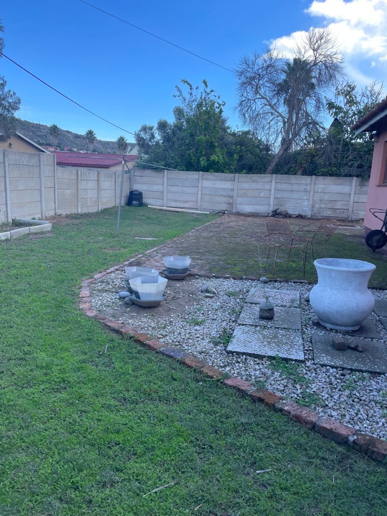
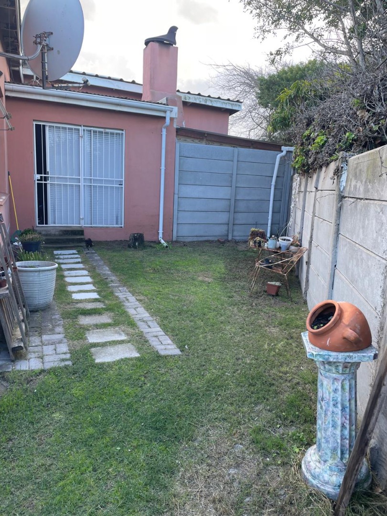
Outdoor living is well catered for with a private garden, fully fenced and totally walled for security and privacy. A built-in braai and a dedicated braai room provide excellent facilities for outdoor cooking and entertaining. Practical features include a laundry room, storage space, and a driveway with paving leading to two garages. This home is also wheelchair friendly and allows pets, enhancing its appeal to a broad range of buyers.
Emphasising sustainability and security, the property is fitted with solar panels and a solar geyser, contributing to energy efficiency. Additional security measures include burglar bars and a security gate. Fibre connectivity and a satellite dish are also in place, ensuring modern communication and entertainment options. This property presents a balanced blend of comfort, convenience, and eco-conscious living in a desirable location.
Key Features
- Three Bedrooms
- One Bathroom (Ensuite) & Guest Toilet
- Two Lounges & Family TV Room
- Kitchen with Pantry
- Two Garages & Driveway
- Private Garden with Built-in Braai & Braai Room
- Solar Panels & Solar Geyser
- Wheelchair Friendly & Pet-Friendly
- Fibre Connectivity & Security Features
Property Details
- 3 Bedrooms
- 1 Bathrooms
- 2 Garages
- 1 Ensuite
- 2 Lounges
- 1 Dining Area
Property Features
- Laundry
- Storage
- Wheelchair Friendly
- Pets Allowed
- Fence
- Kitchen
- Built In Braai
- Fire Place
- Pantry
- Guest Toilet
- Entrance Hall
- Paving
- Garden
- Family TV Room
| Bedrooms | 3 |
| Bathrooms | 1 |
| Garages | 2 |
| Erf Size | 686.0 m2 |
