

- 4
- 3
- 3
- 339 m2
- 1 190.0 m2
Monthly Costs
Monthly Bond Repayment ZAR .
Calculated over years at % with no deposit. Change Assumptions
Affordability Calculator | Bond Costs Calculator | Bond Repayment Calculator | Apply for a BondBond Calculator

Disclaimer: The estimates contained on this webpage are provided for general information purposes and should be used as a guide only. While every effort is made to ensure the accuracy of the calculator, RE/MAX of Southern Africa cannot be held liable for any loss or damage arising directly or indirectly from the use of this calculator, including any incorrect information generated by this calculator, and/or arising pursuant to your reliance on such information.
Mun. Rates & Taxes: ZAR 986.00
Property description
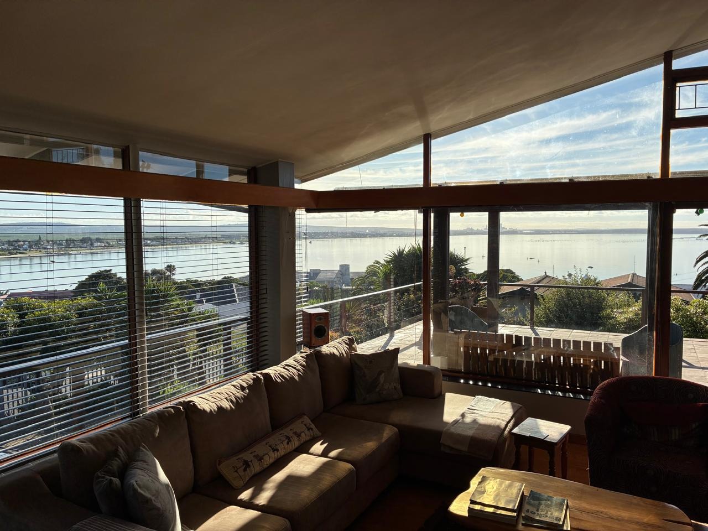
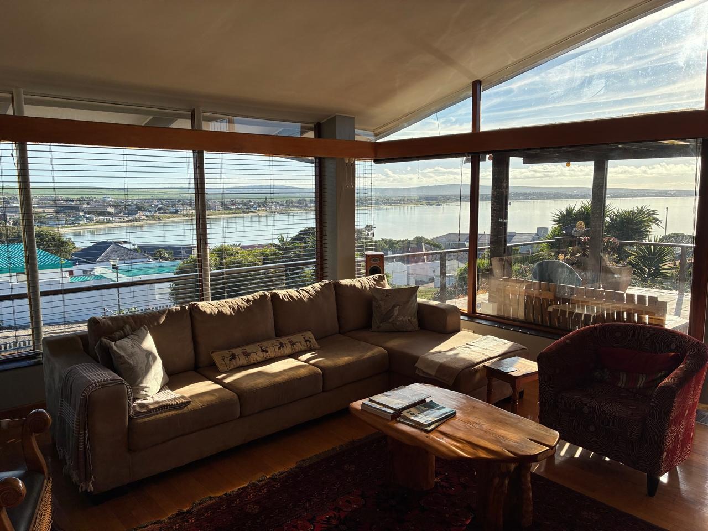
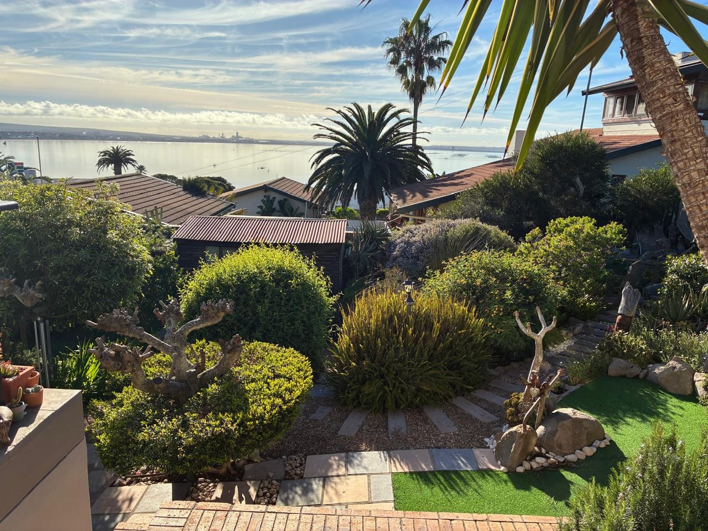
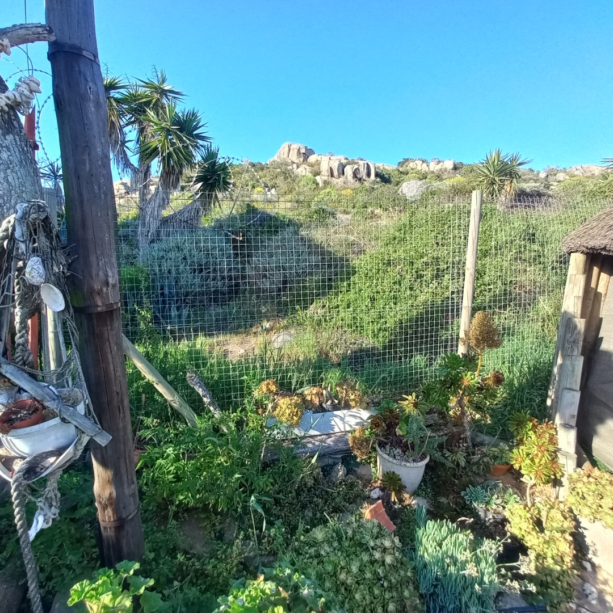
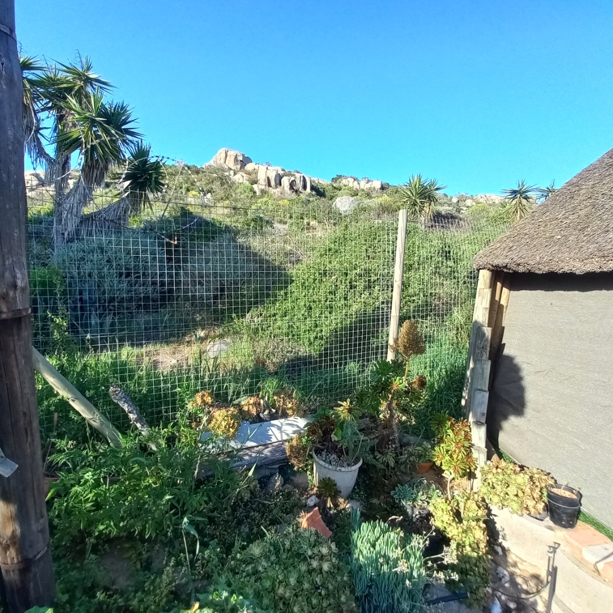
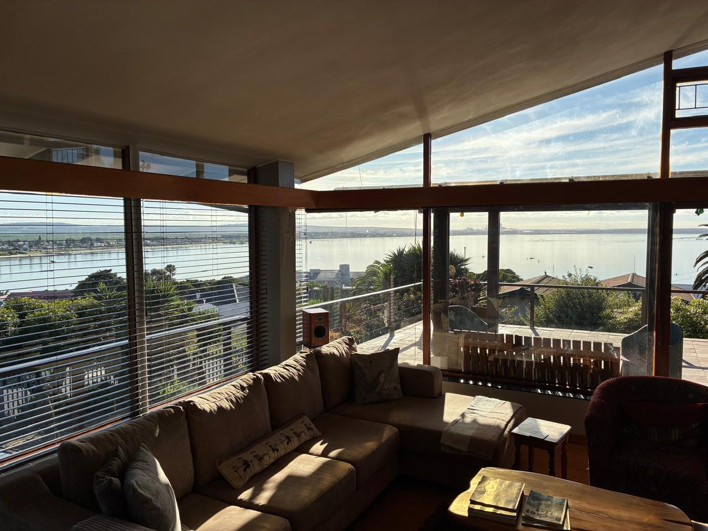
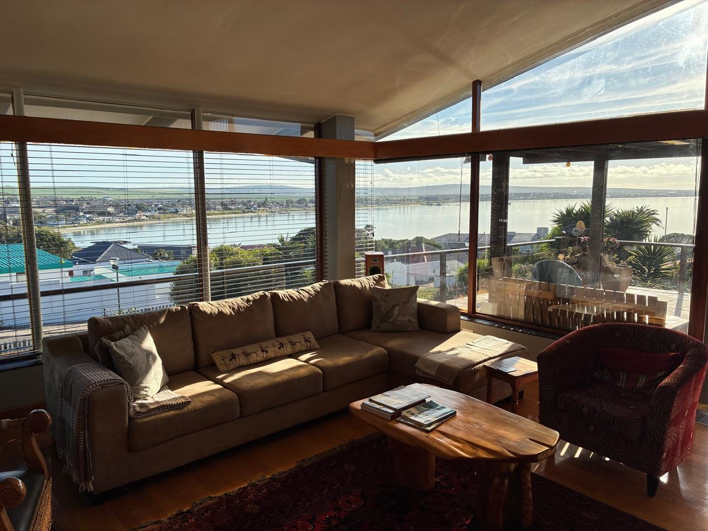
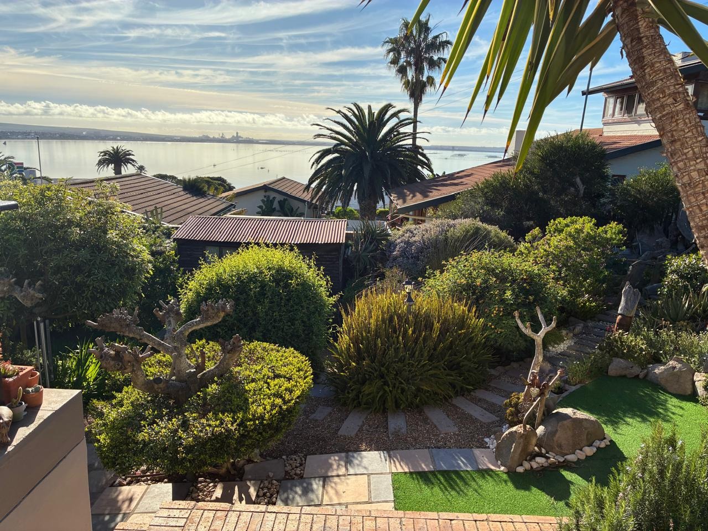
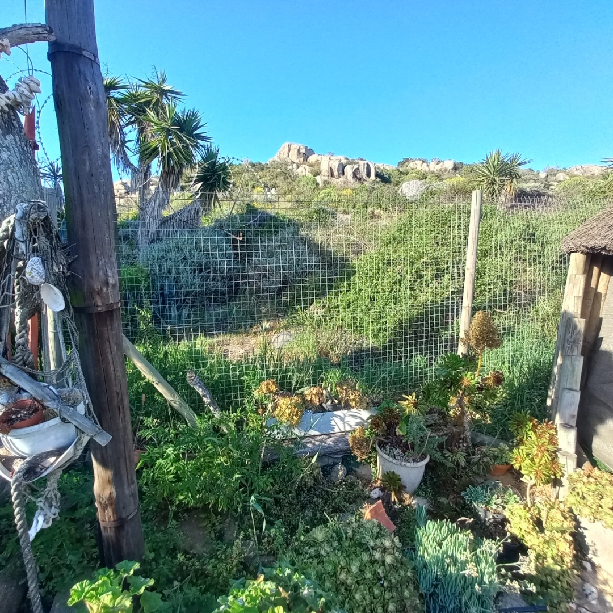
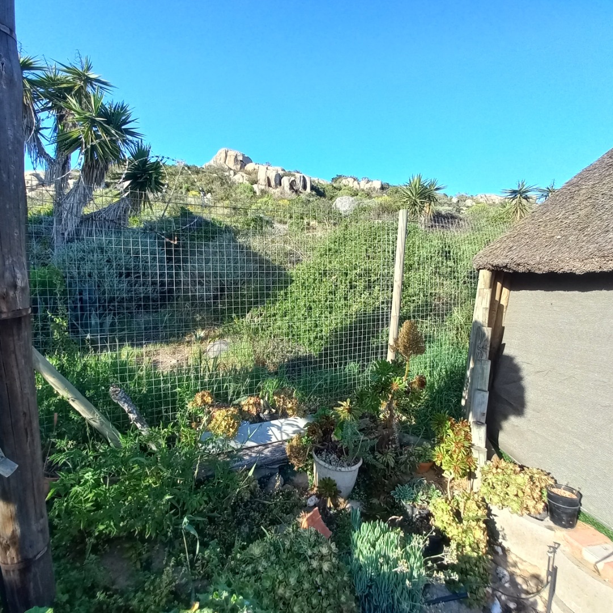
Mountain Views and Coastal Living in Saldanha Central
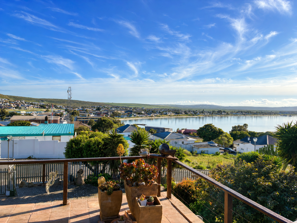
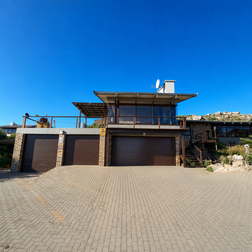
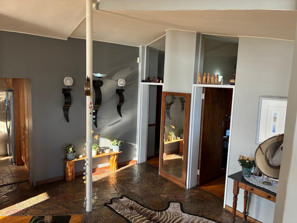
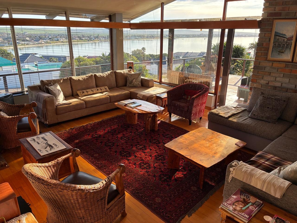
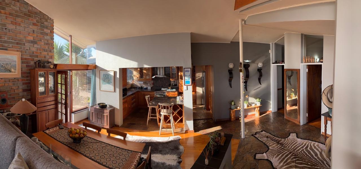
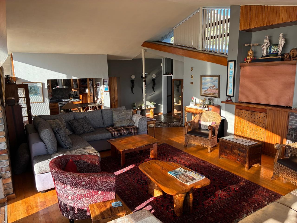
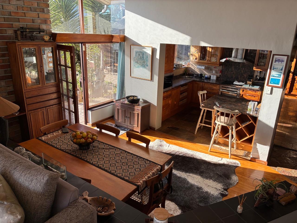
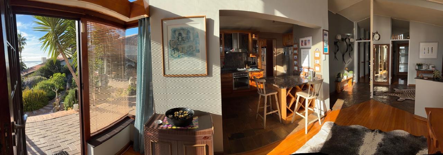
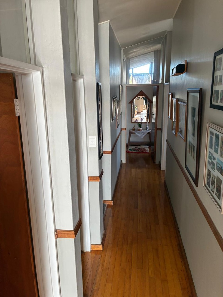
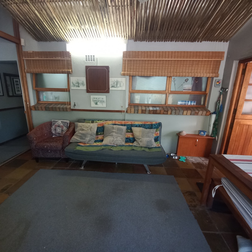
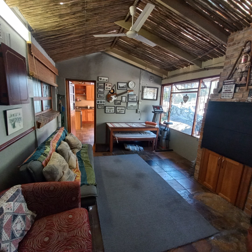
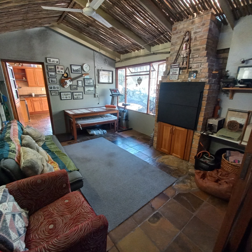
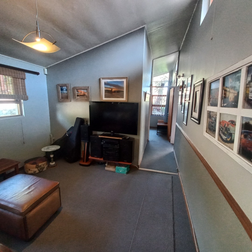
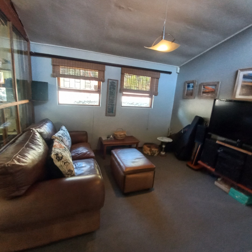
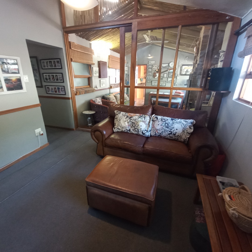
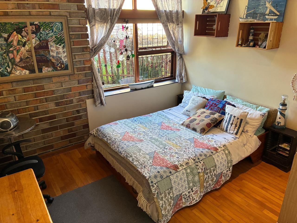
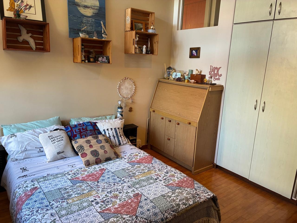
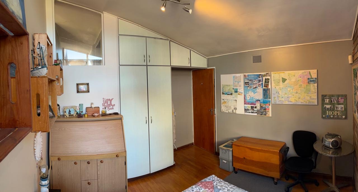
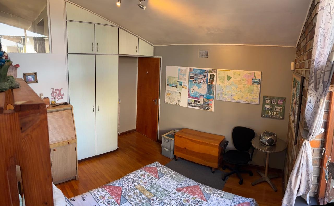
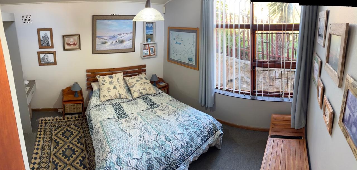
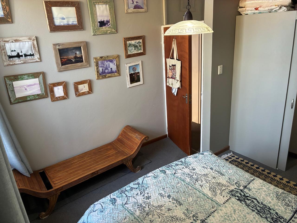
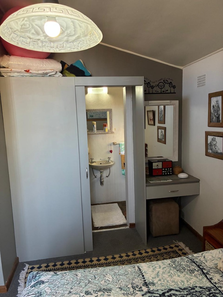
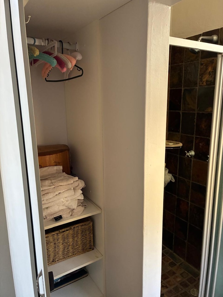
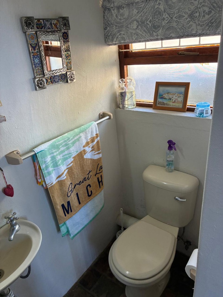
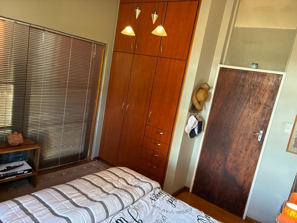
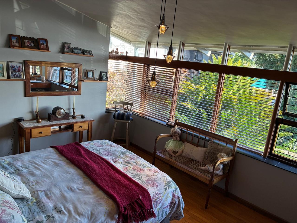
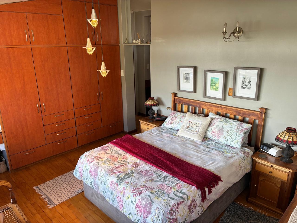
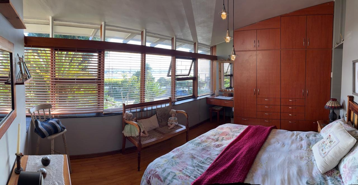
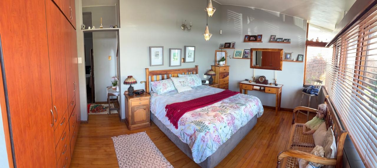
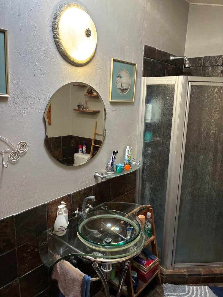
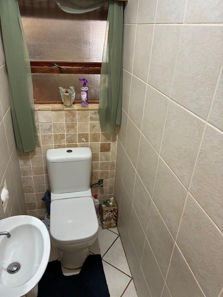
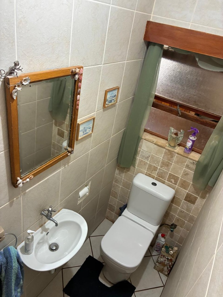
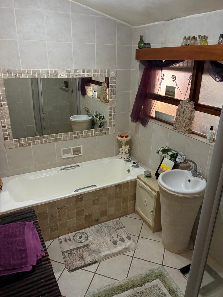
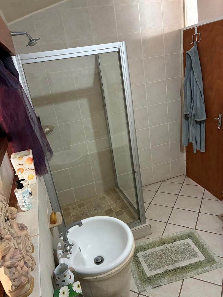
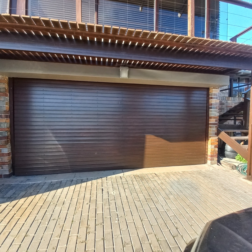
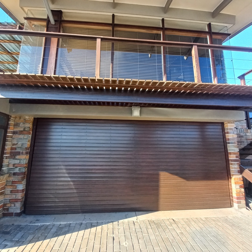
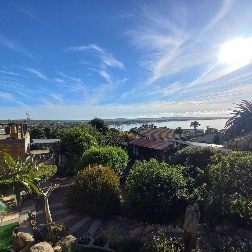
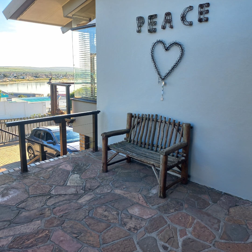
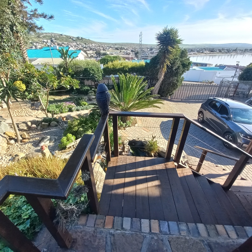
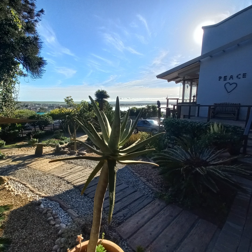
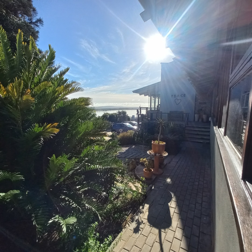
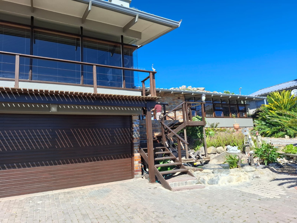

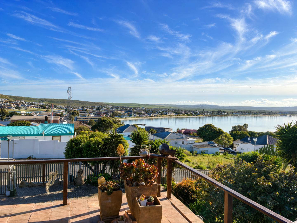
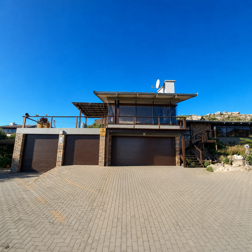
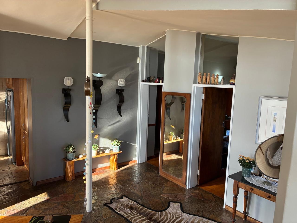
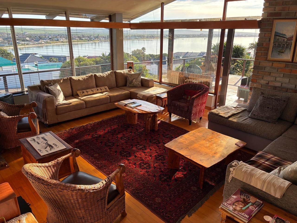
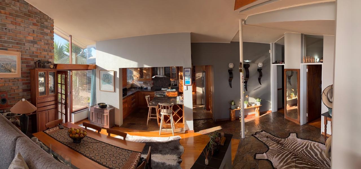
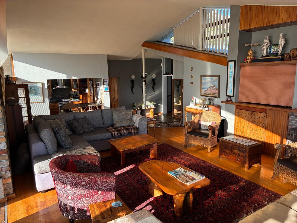
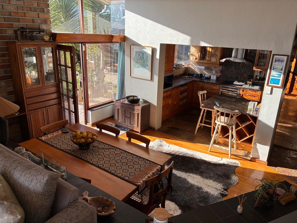
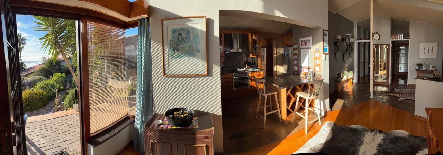
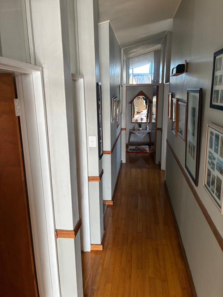
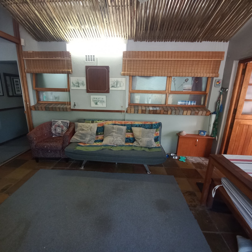
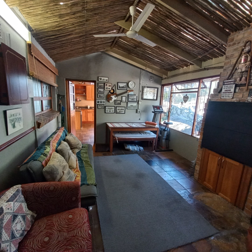
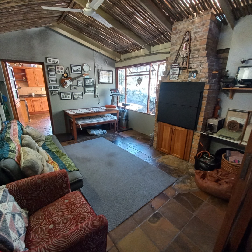
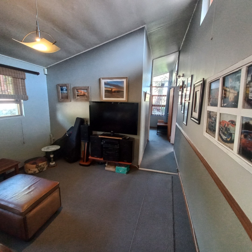
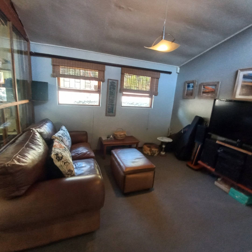
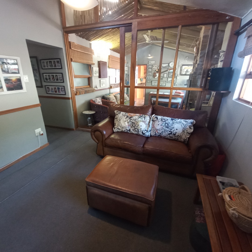
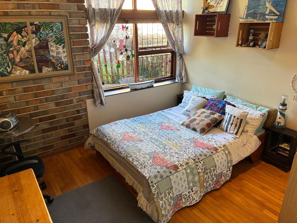
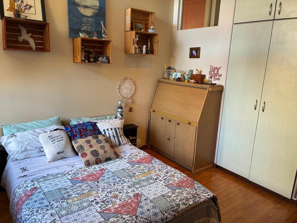
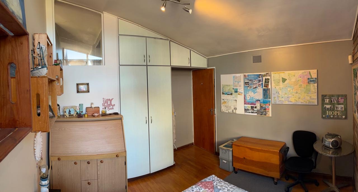
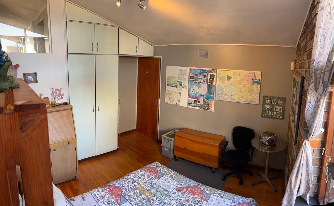
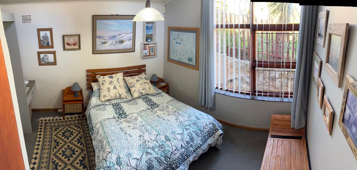
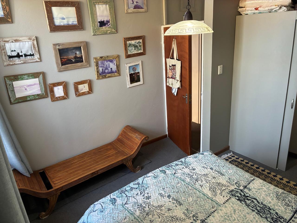
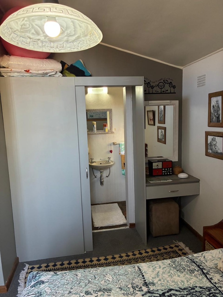
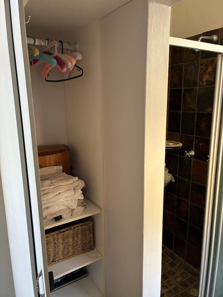
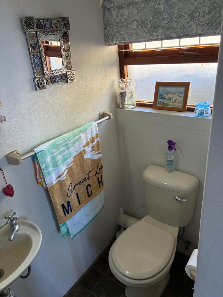
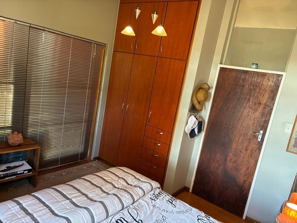
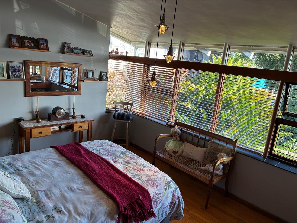
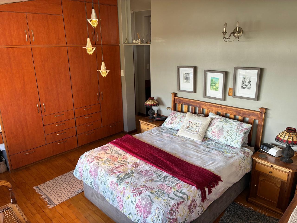
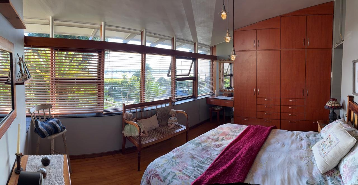
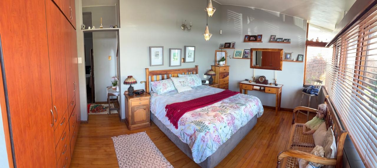
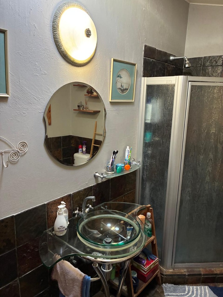
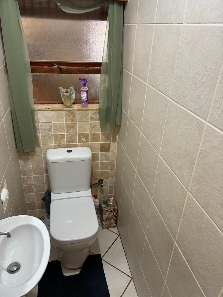
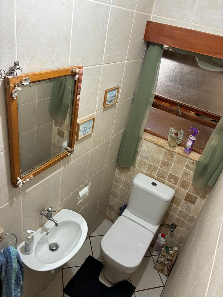
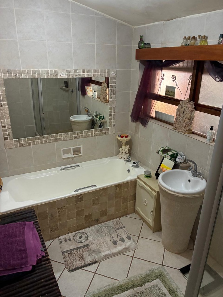
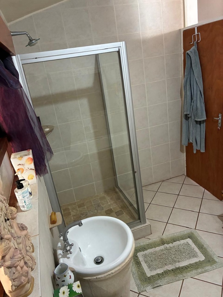
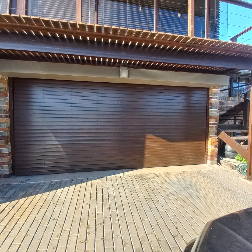
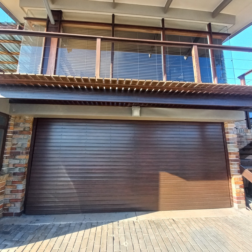
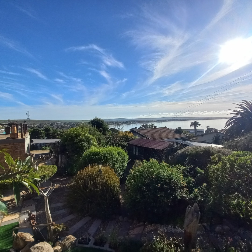
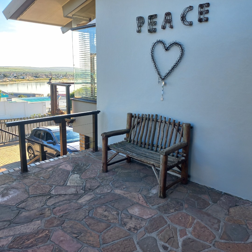
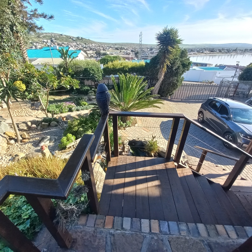

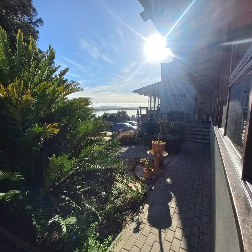
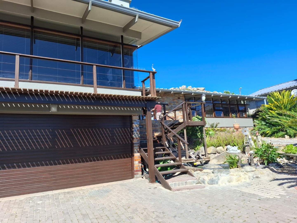
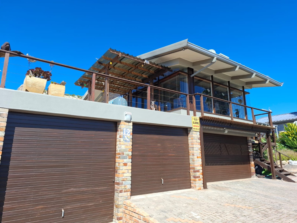
This four-bedroom residence offers a compelling blend of comfort and lifestyle appeal in Saldanha Central. Safe, Tranquil, most amzing view. The property features three bathrooms and three garages, providing ample accommodation for family living and vehicle storage. The home is thoughtfully designed with multiple living spaces, including two lounges and a dedicated study, creating flexible areas for work and relaxation.
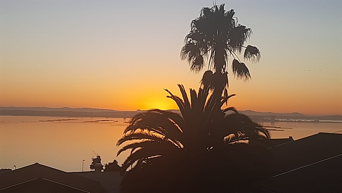
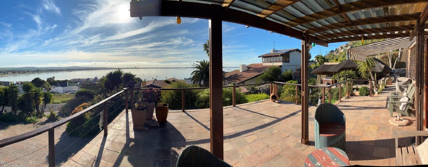
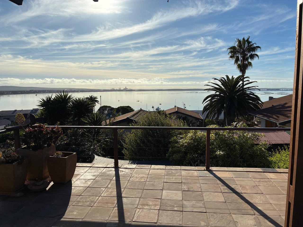
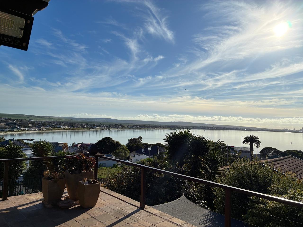
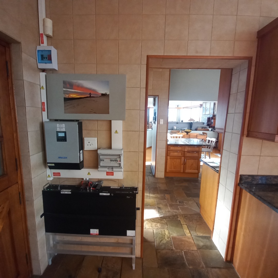
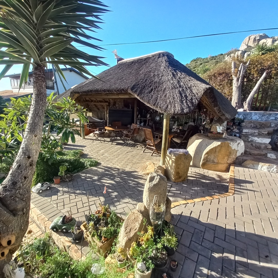
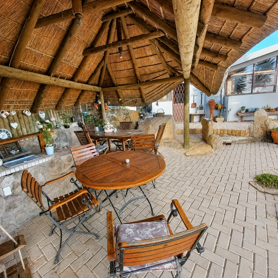
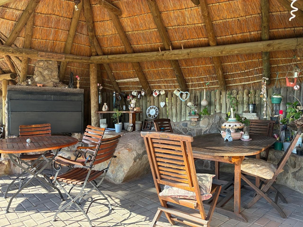
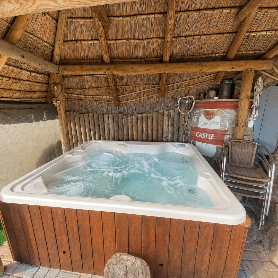
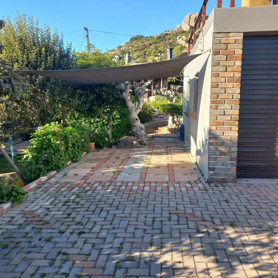
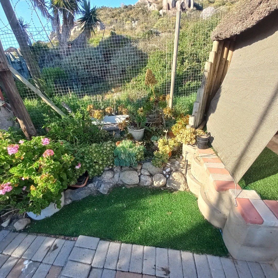
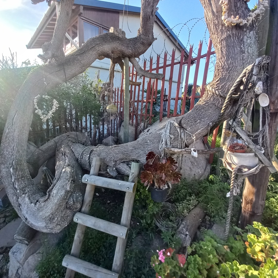
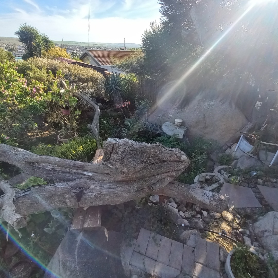
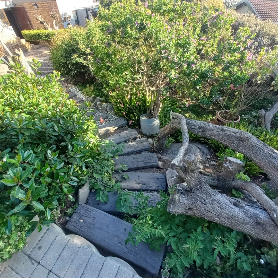
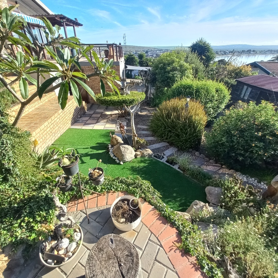
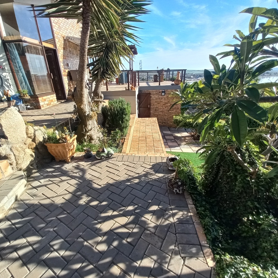
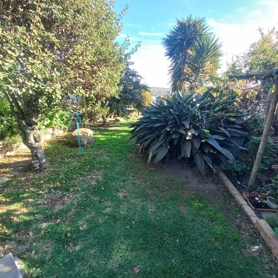
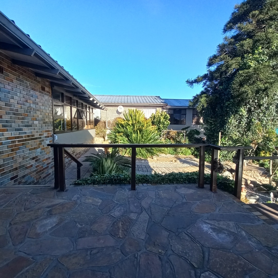
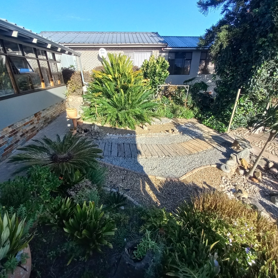
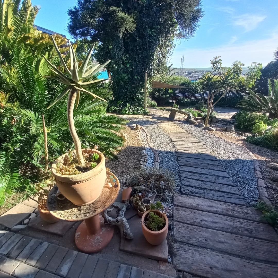
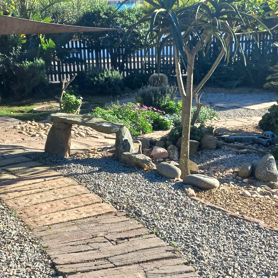
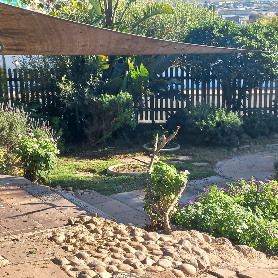
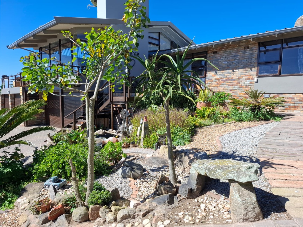
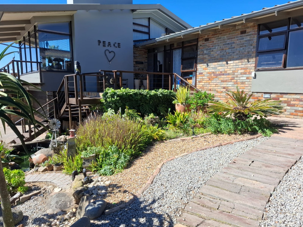
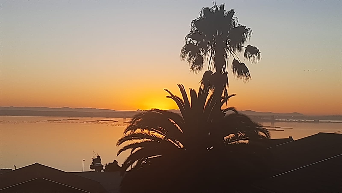
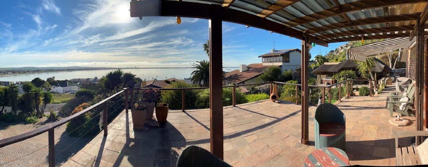
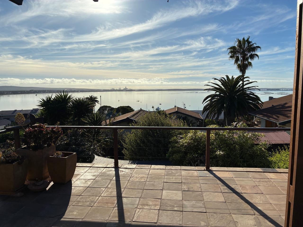
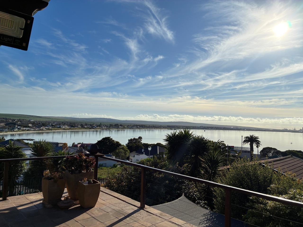
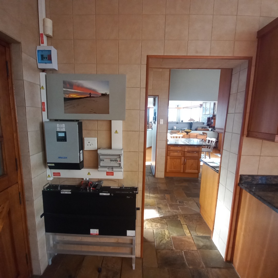
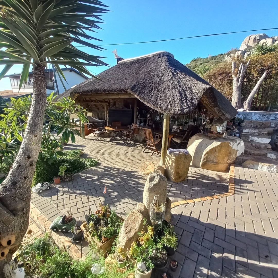
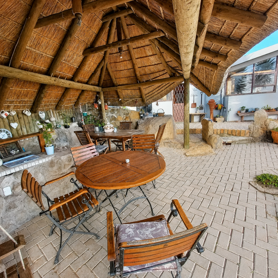
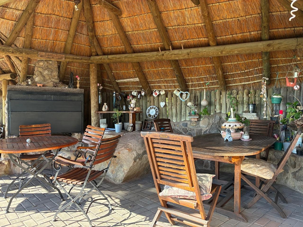
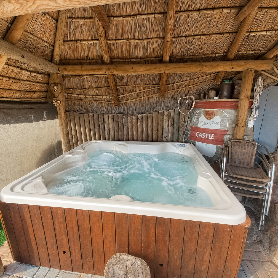
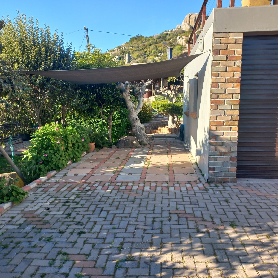
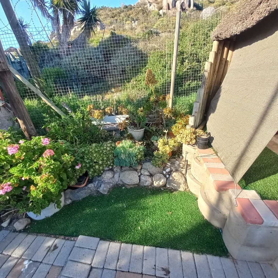
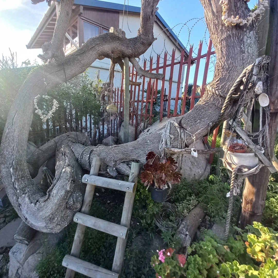
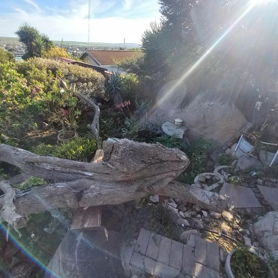
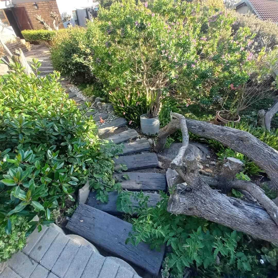
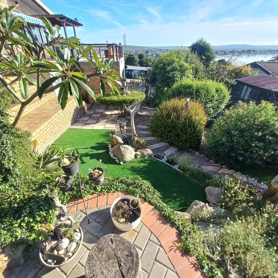
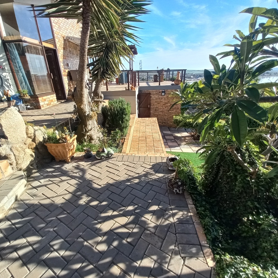
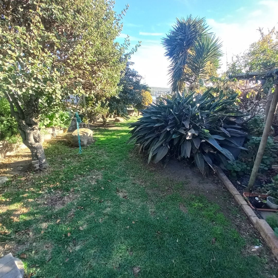
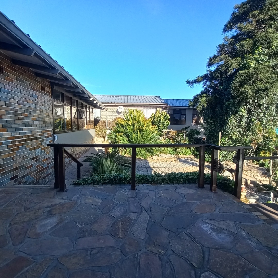
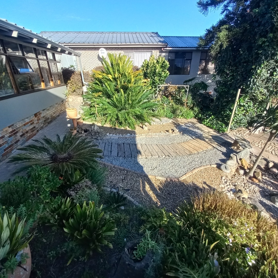
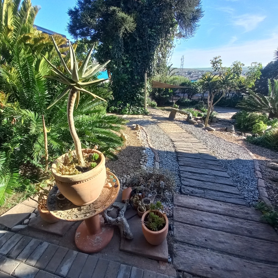
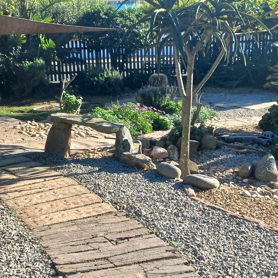
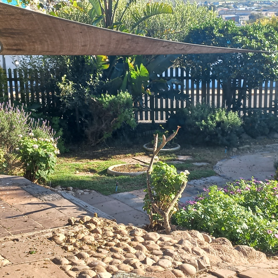
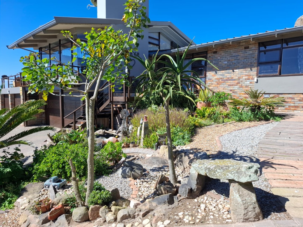
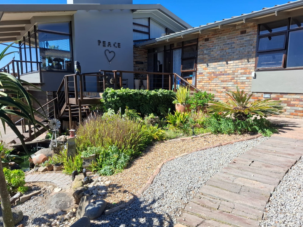
The property showcases impressive outdoor amenities that enhance everyday living. A spacious lapa and braai room provide ideal entertainment spaces, whilst the jacuzzi and spa bath offer personal wellness facilities. The deck extends living areas outdoors, perfect for enjoying the mountain and sea views that characterise this location. Solar panels demonstrate practical sustainability, and a sprinkler system maintains the established garden throughout the year.
Key Features
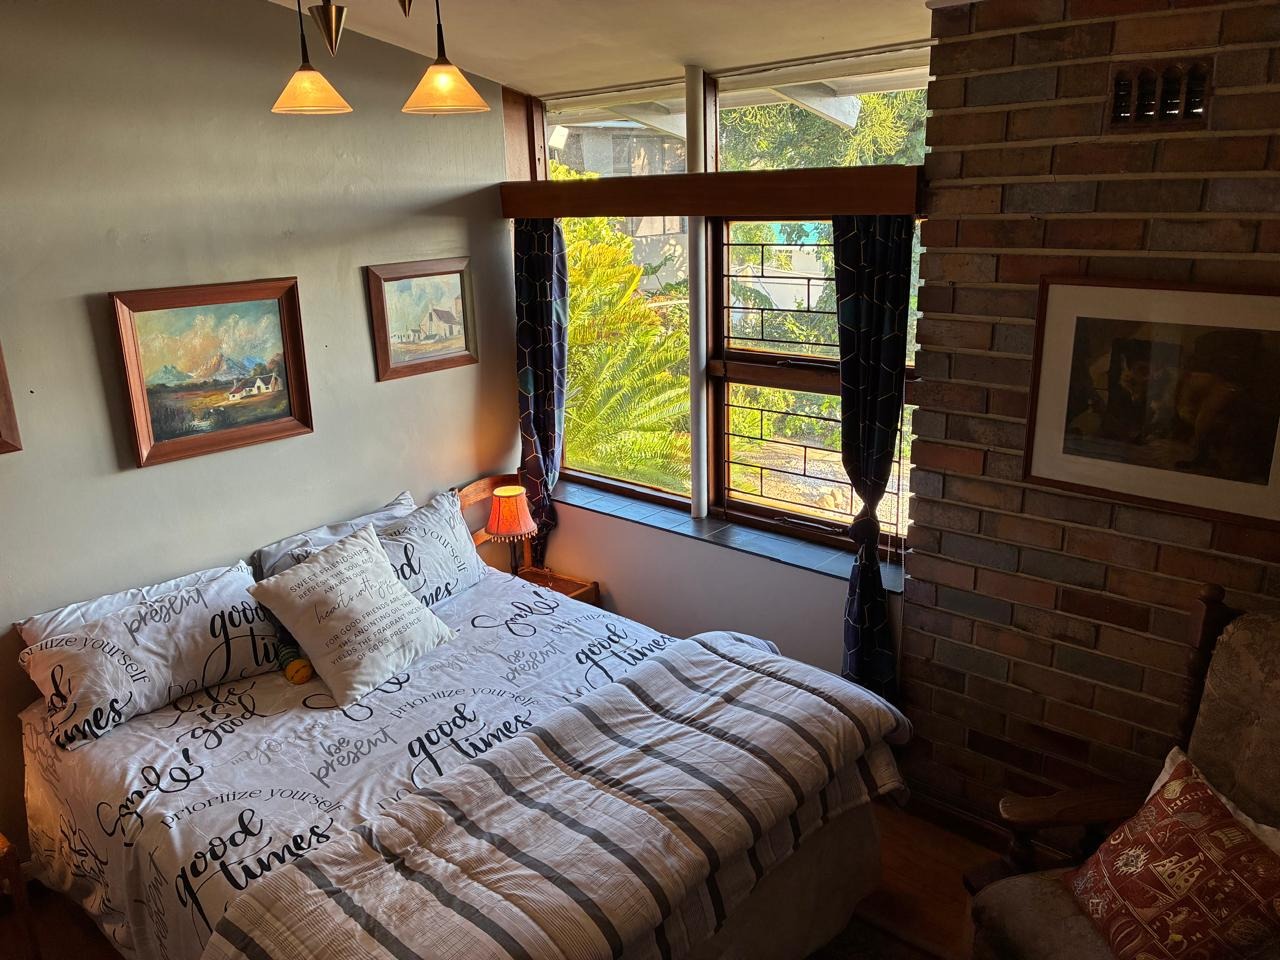
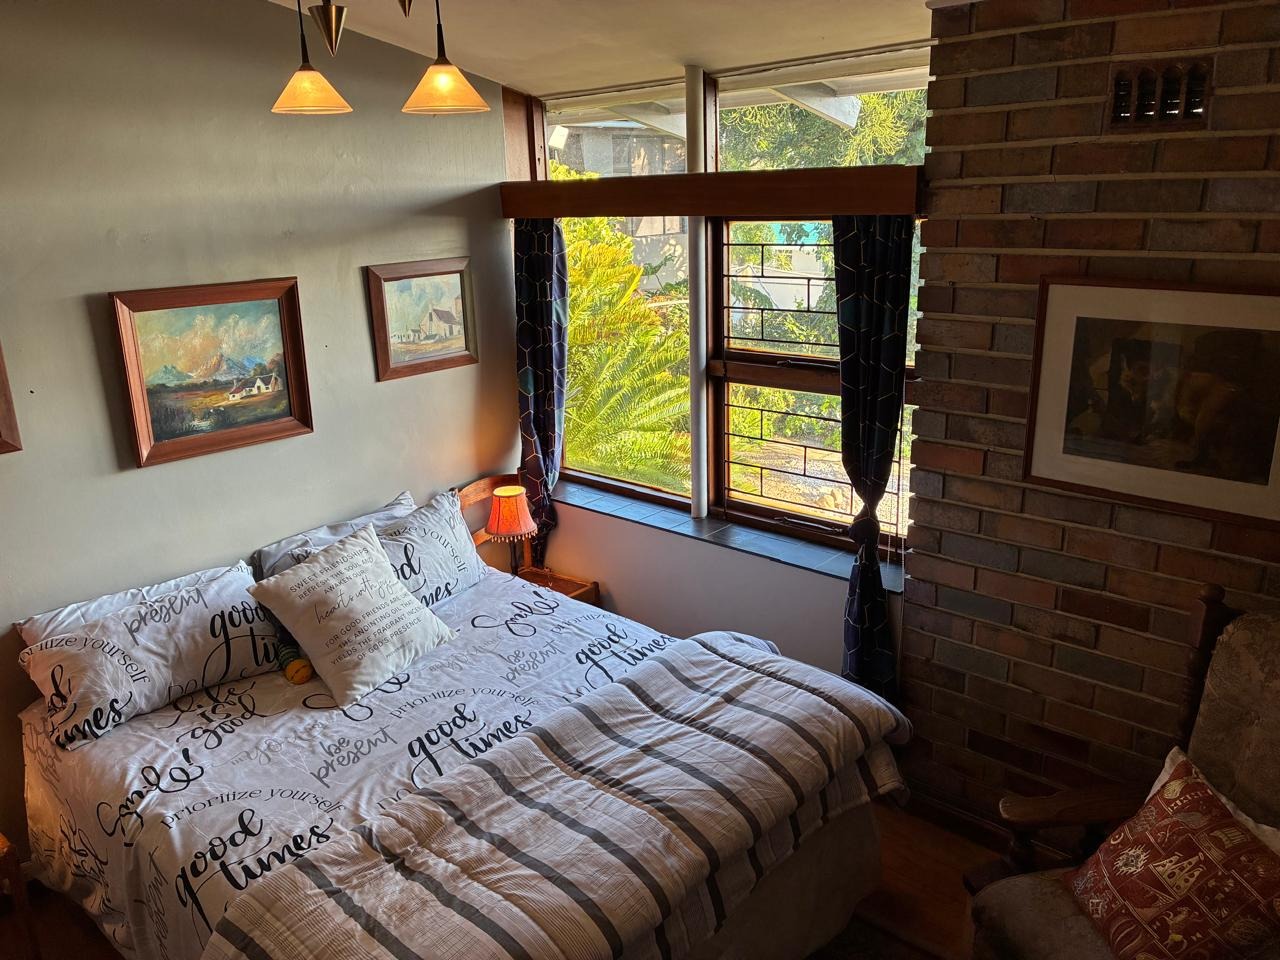
Four bedrooms with two ensuites for privacy and convenience
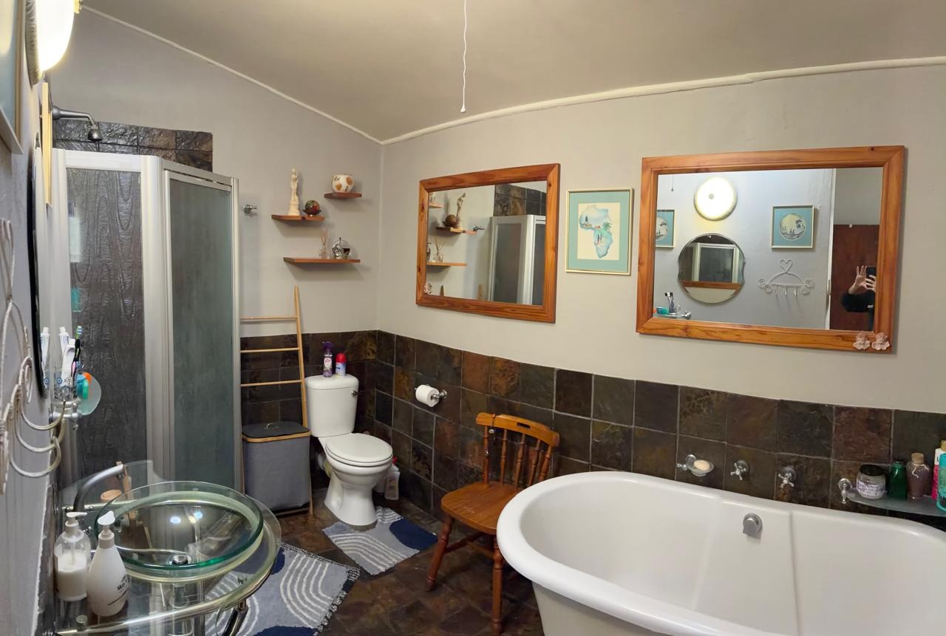
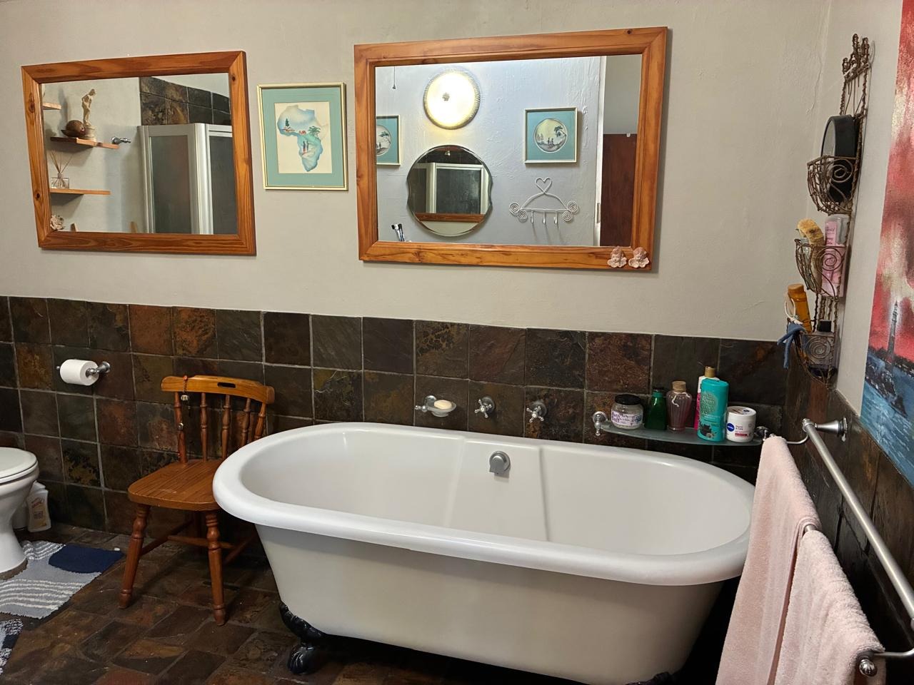
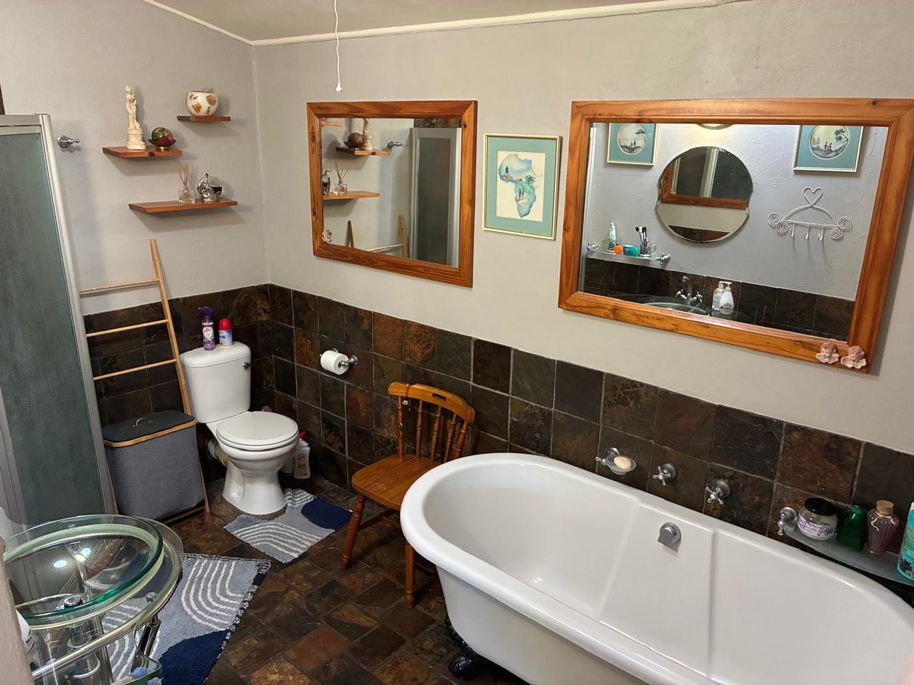
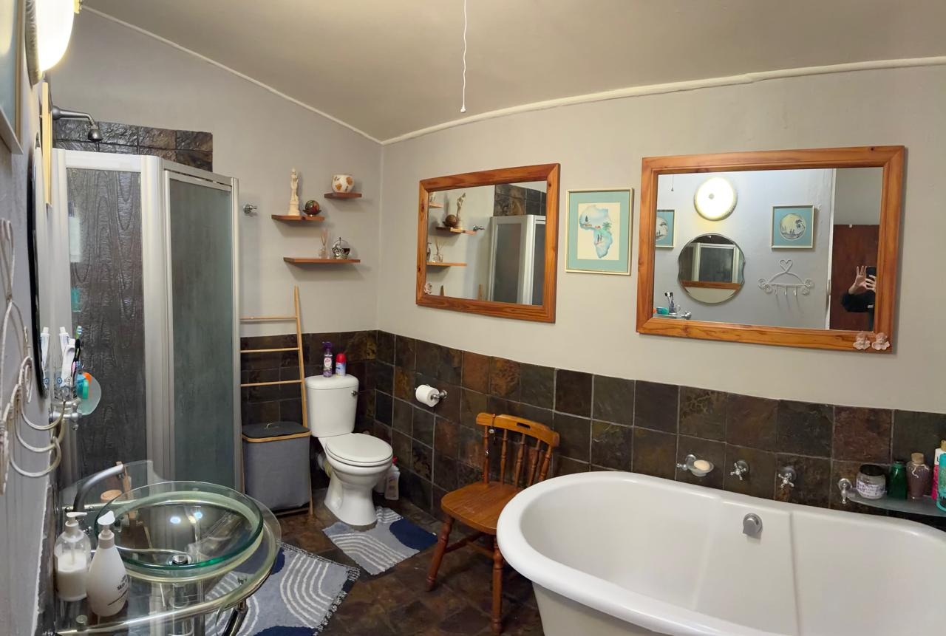
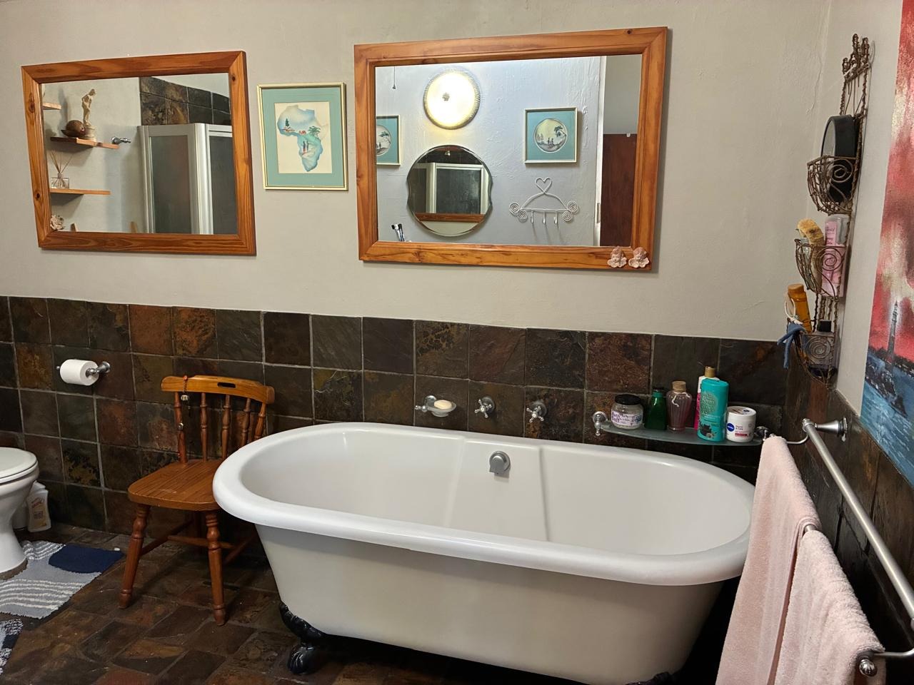
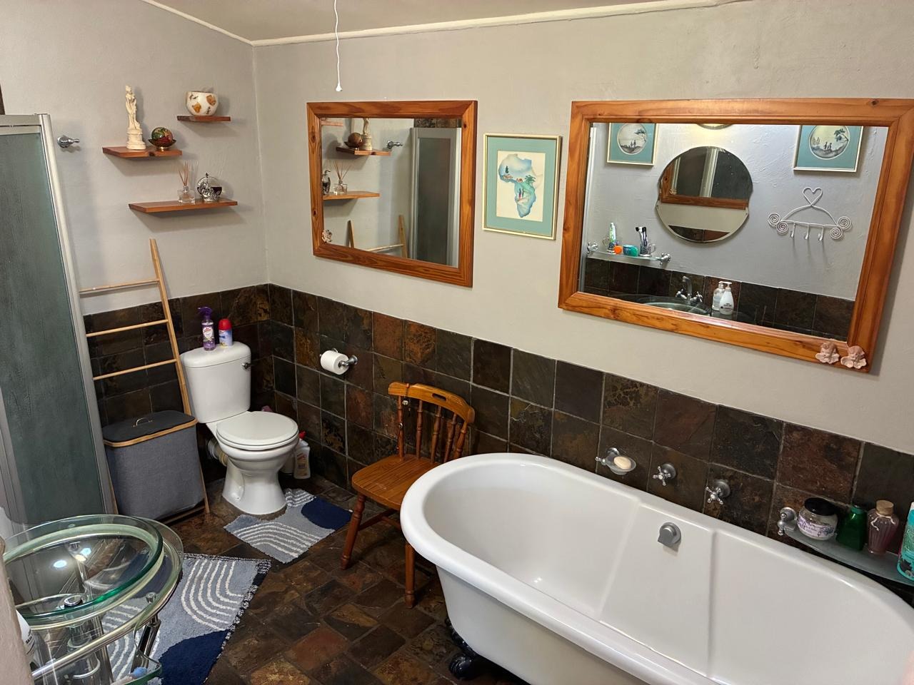
Three bathrooms including spa bath facilities
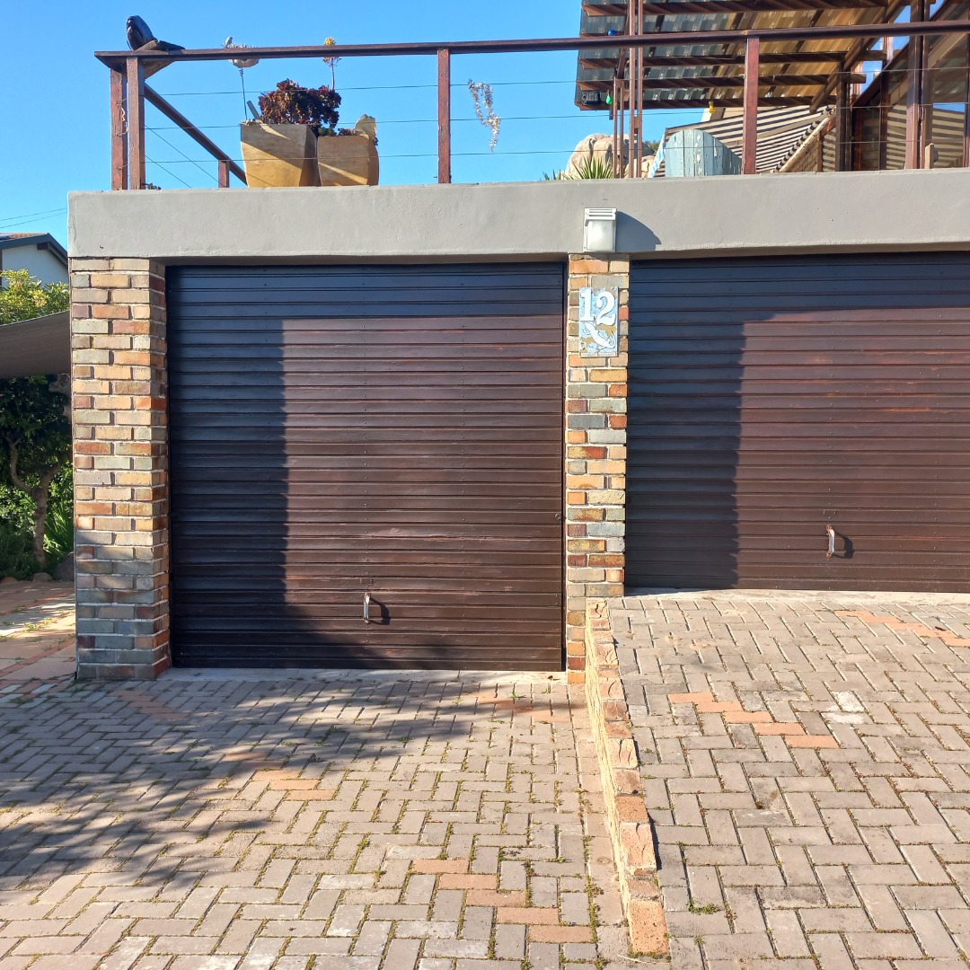
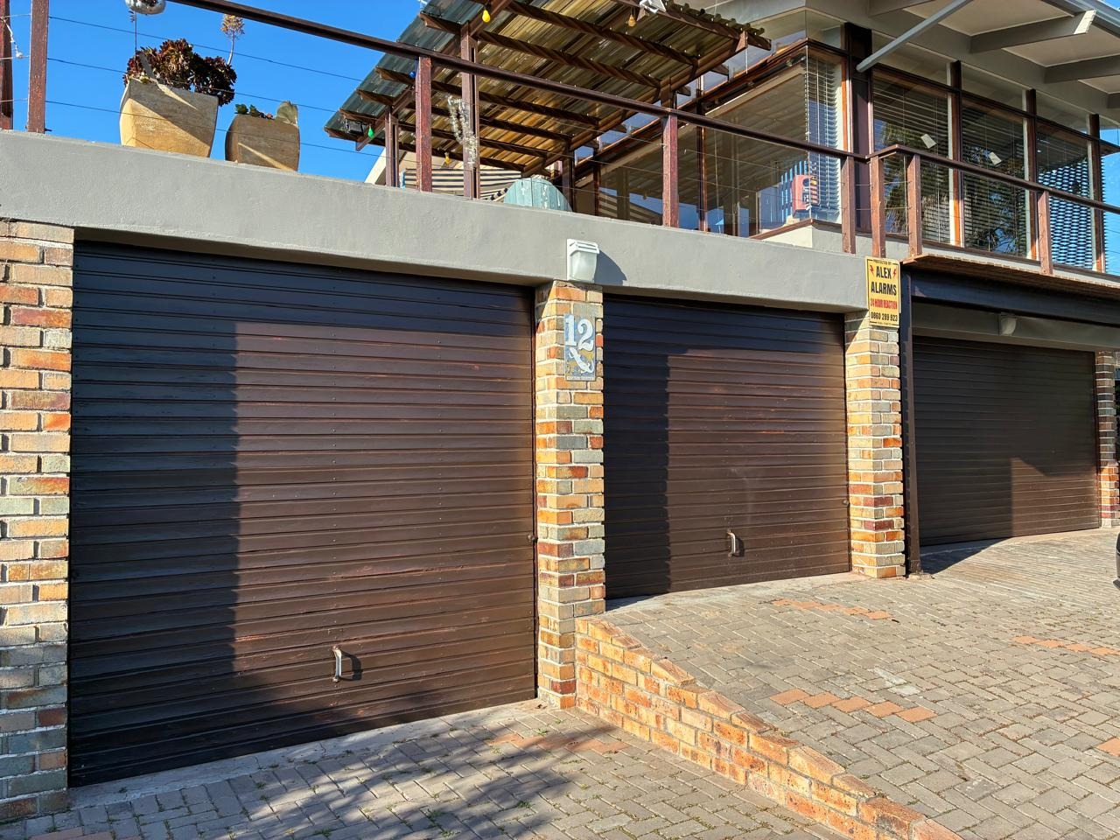
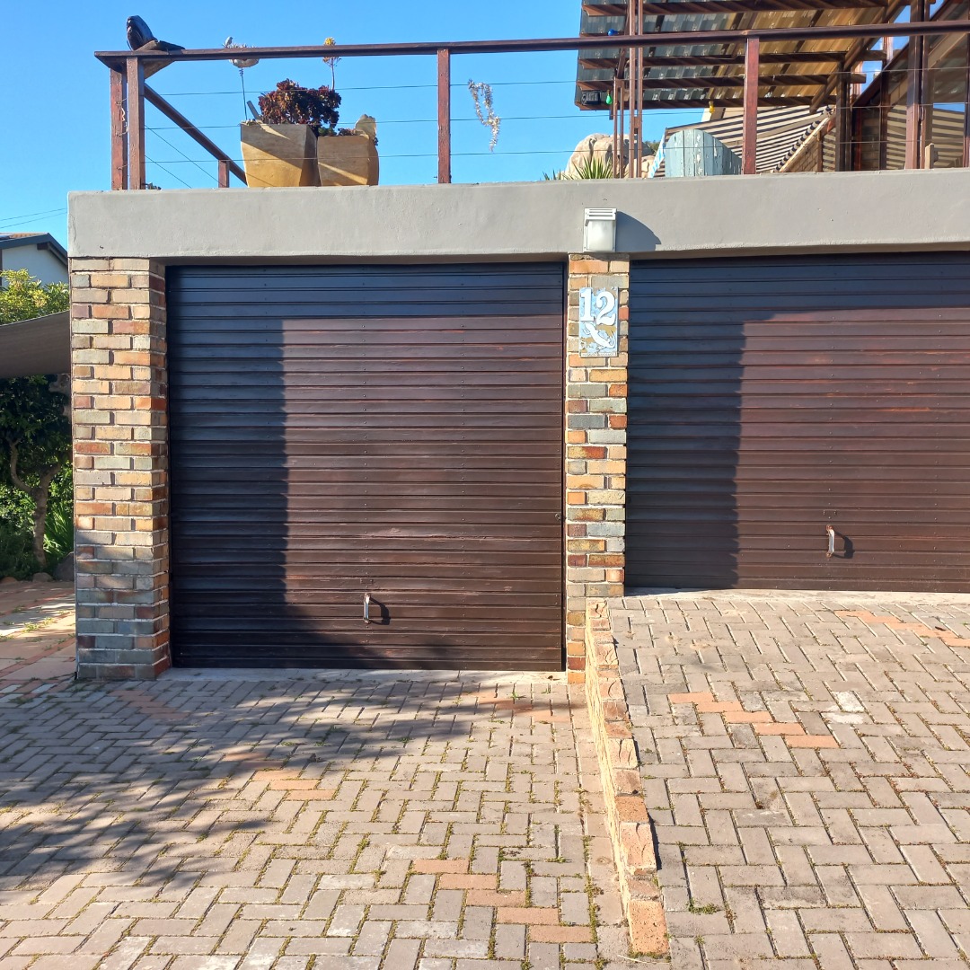
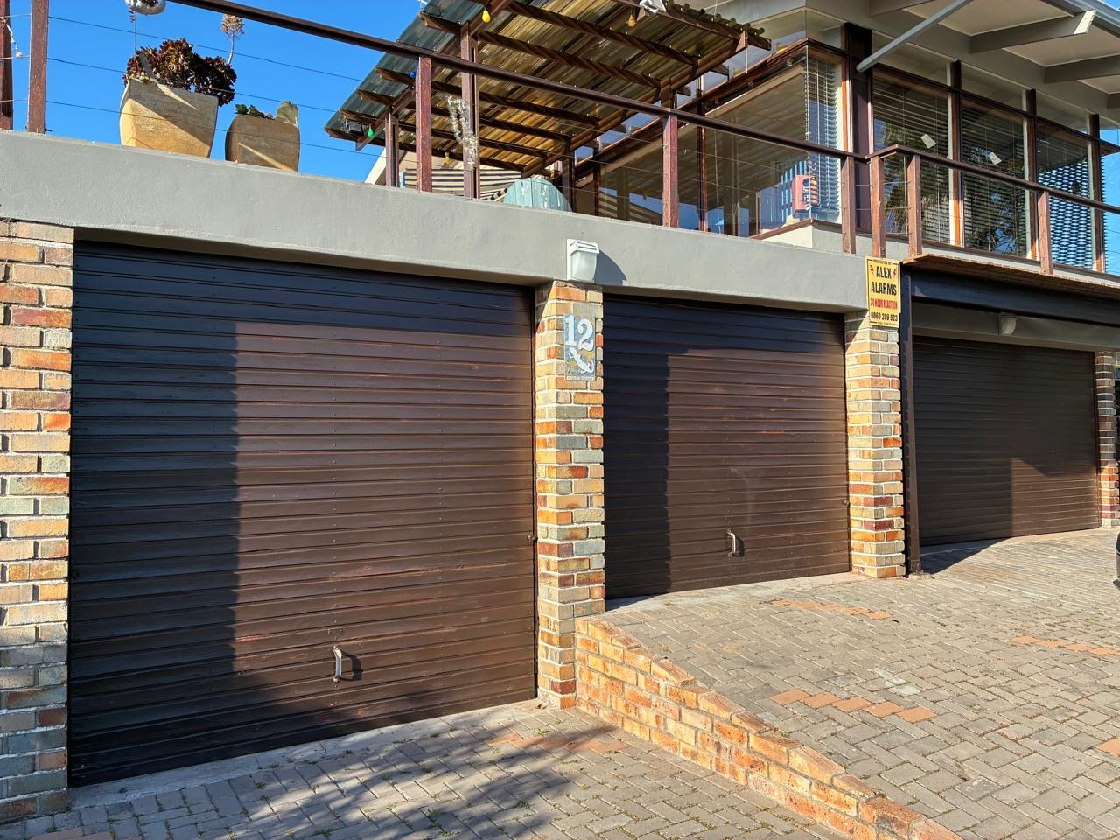
Three garages plus additional parking for multiple vehicles
Dual lounges and dedicated study space
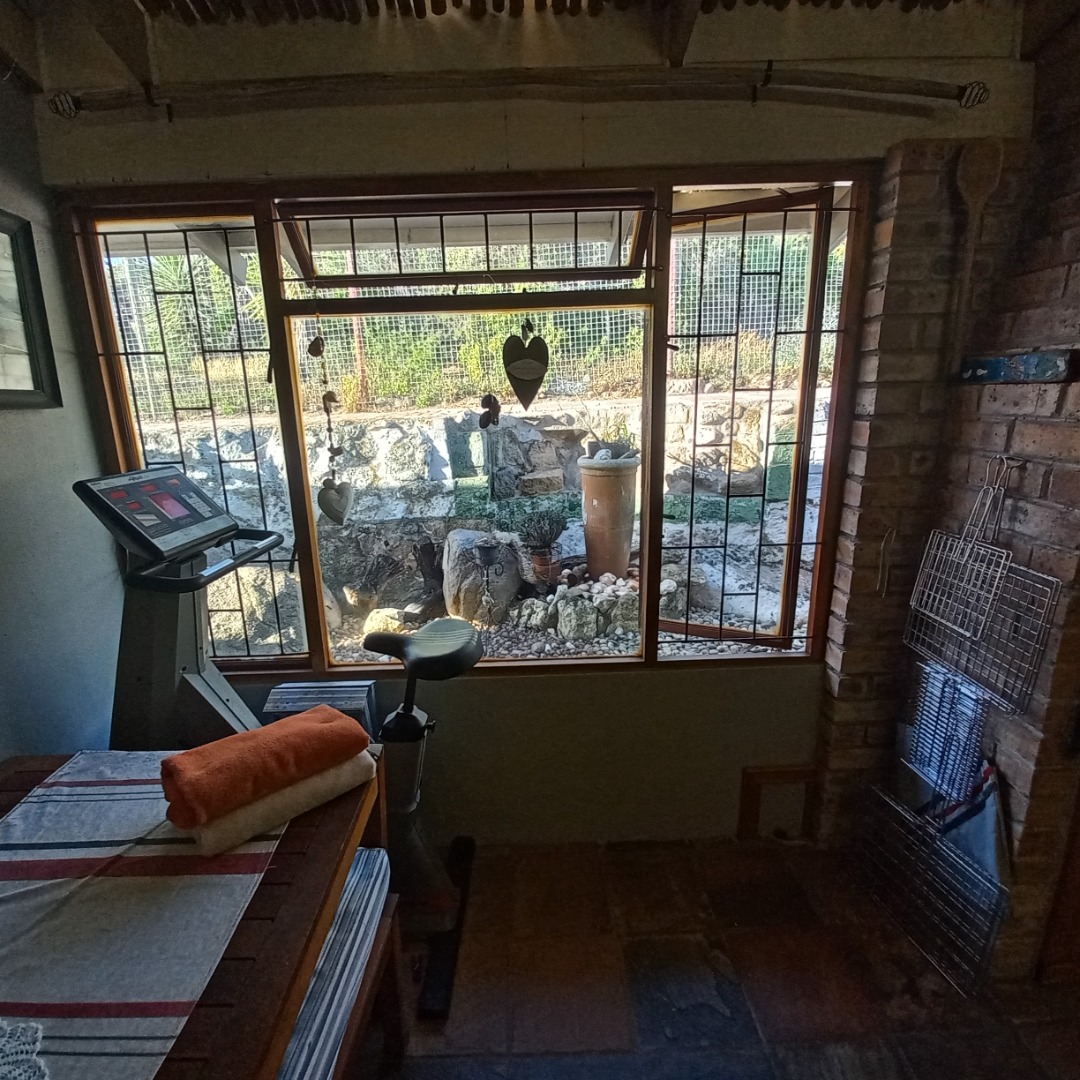
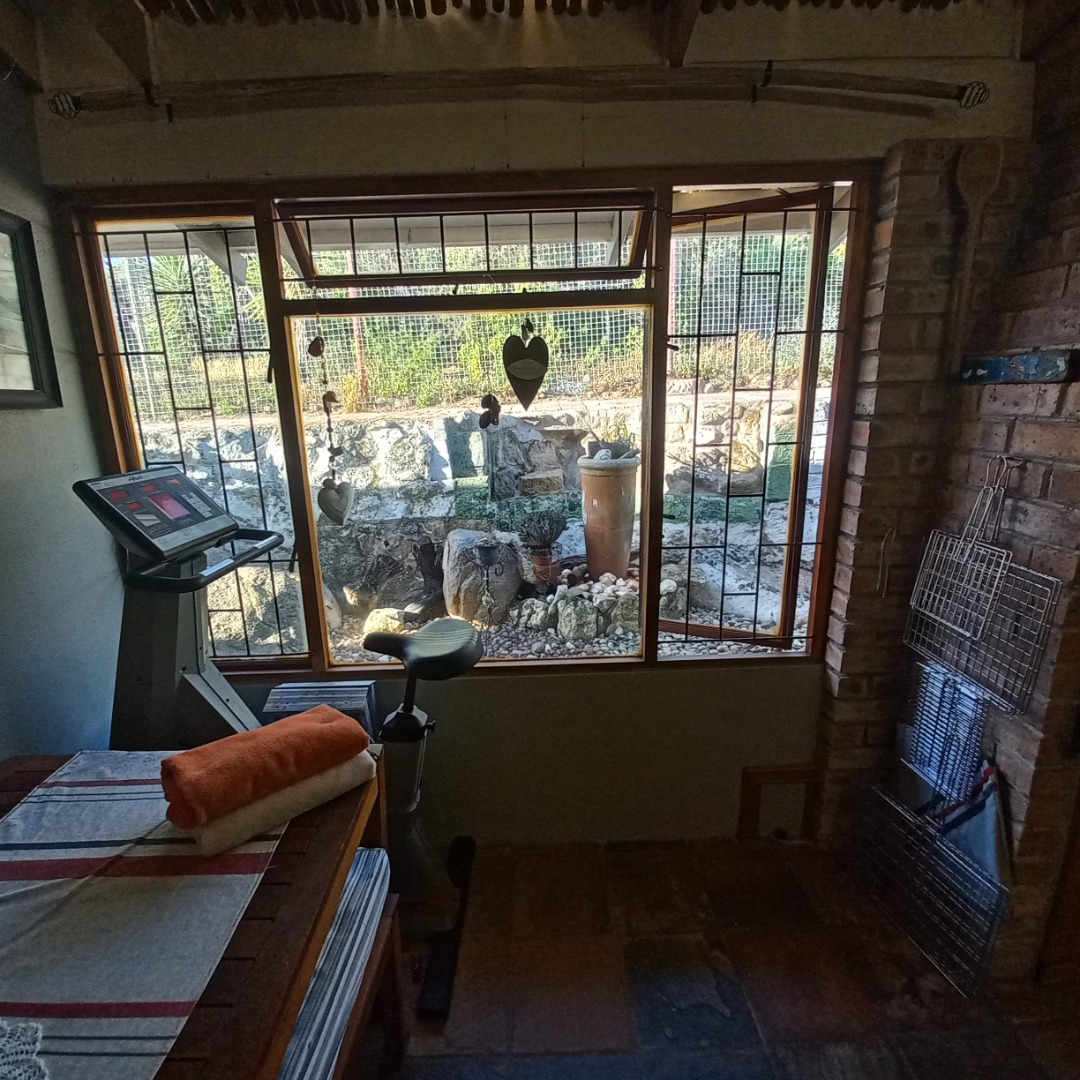
Lapa and braai room for entertaining
Mountain and sea views from the property
Jacuzzi and outdoor deck for relaxation with a view
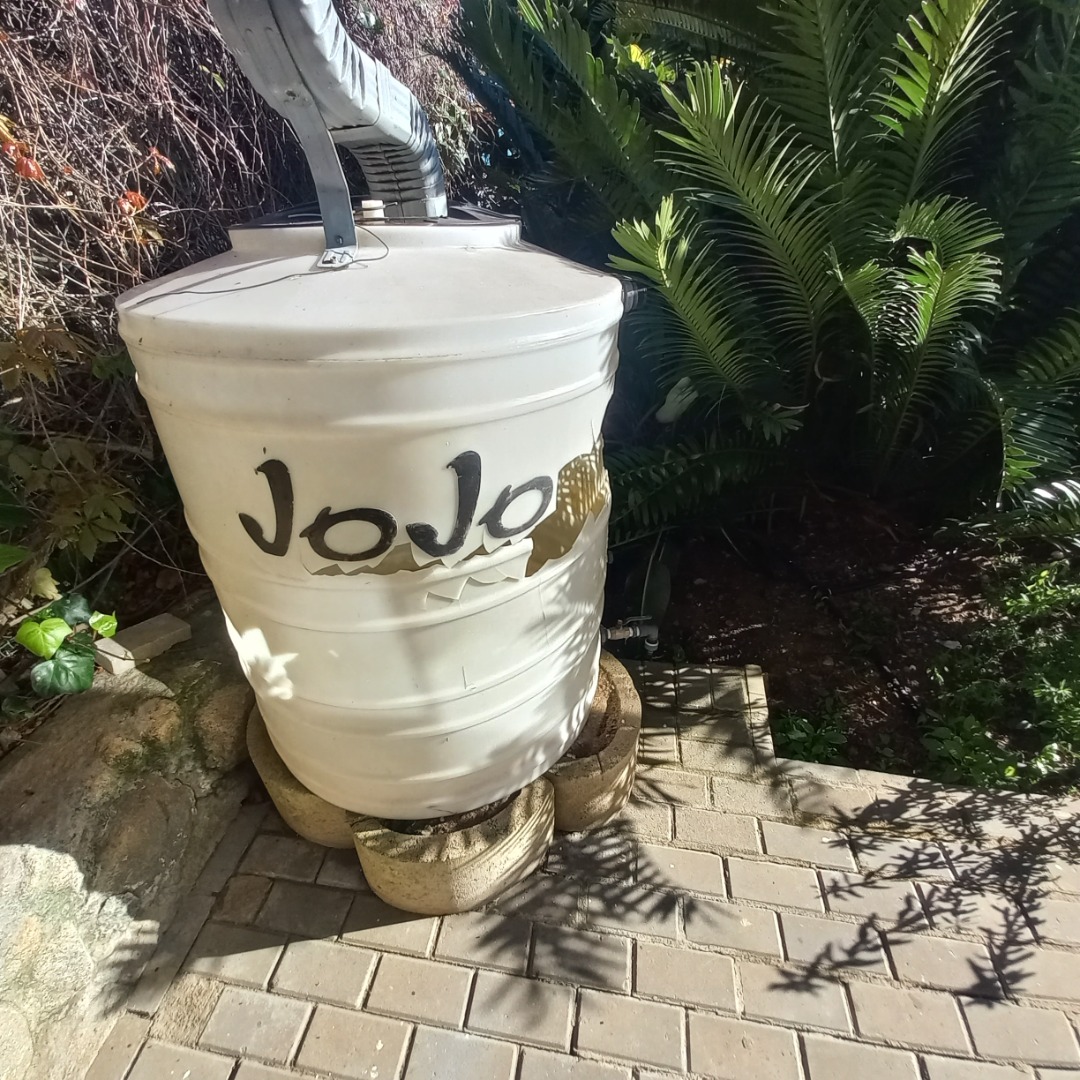
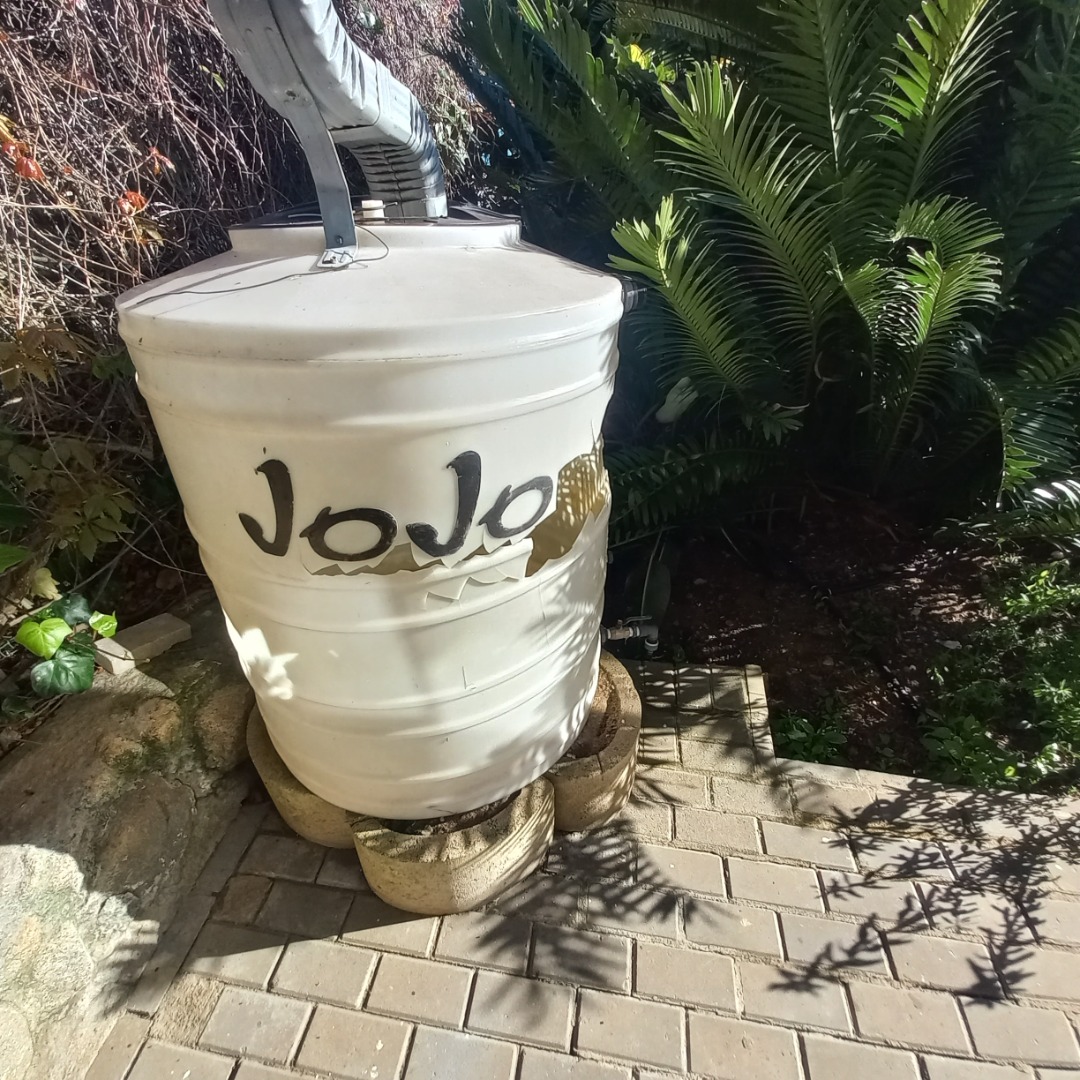
Solar panels and sprinkler irrigation system with water tank
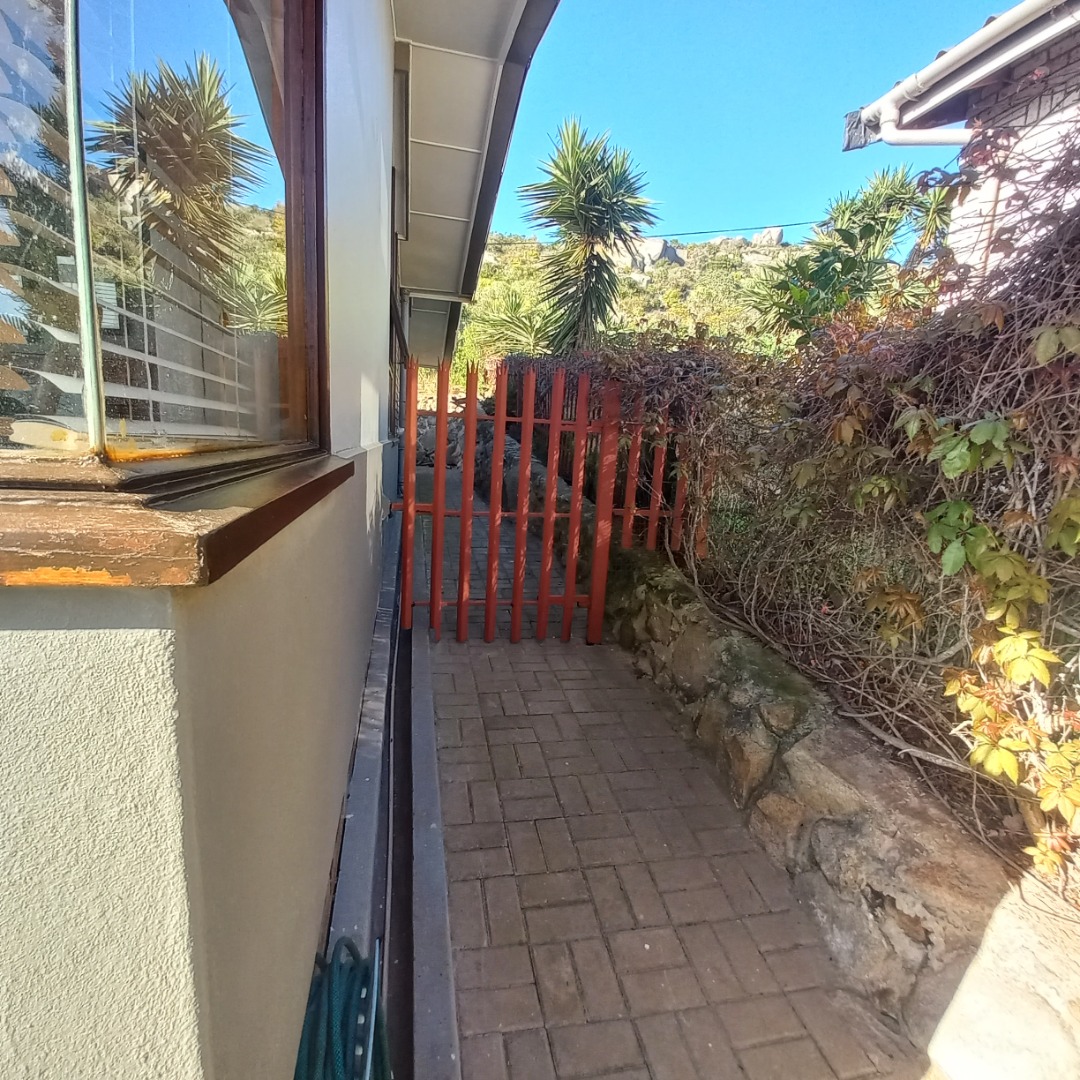
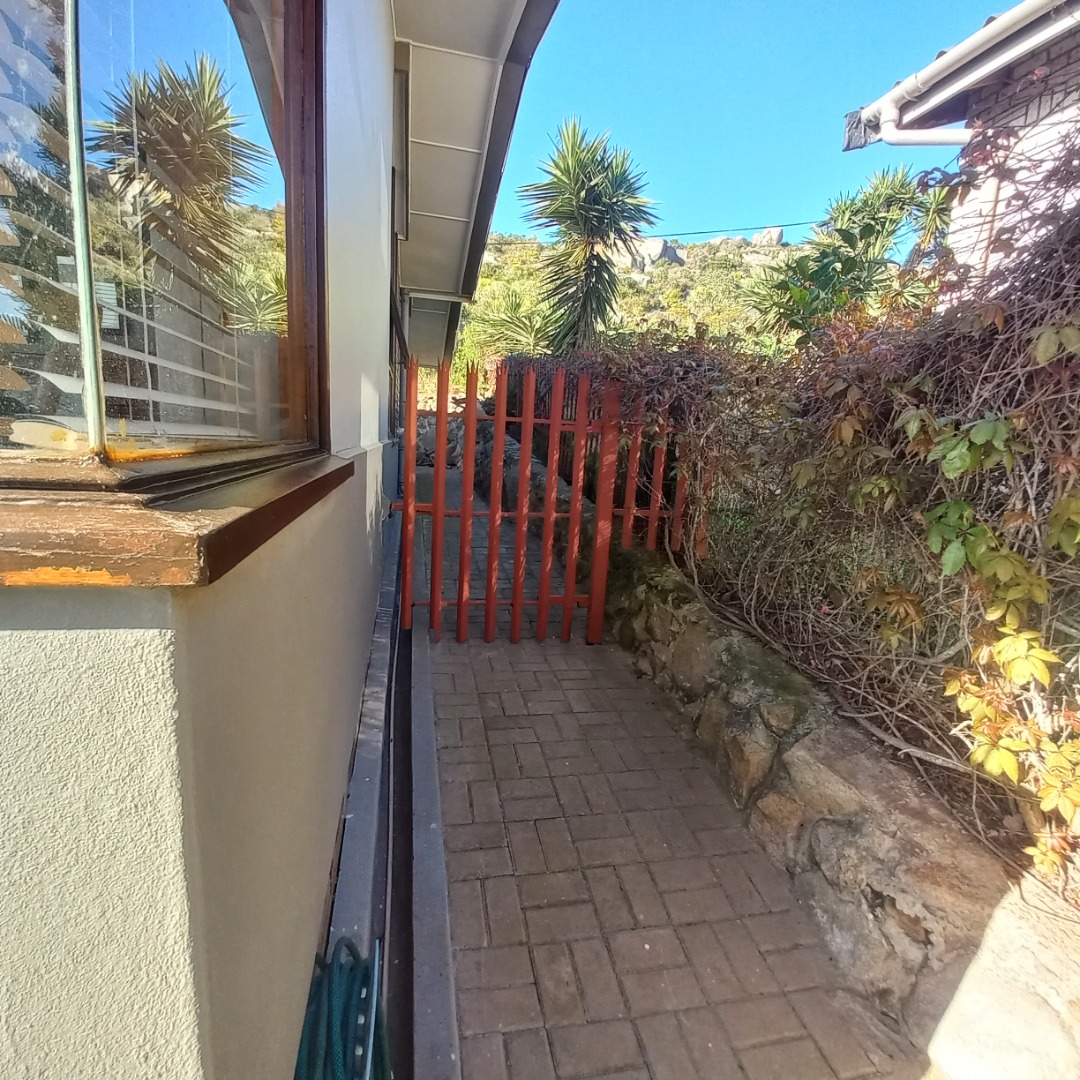
Secure access gate and alarm system
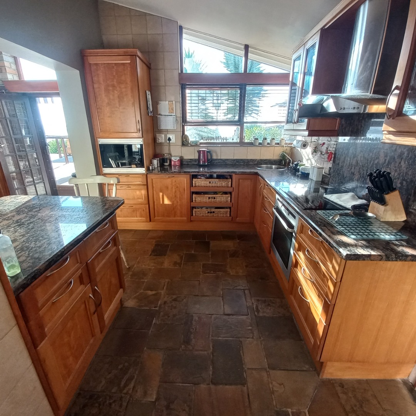
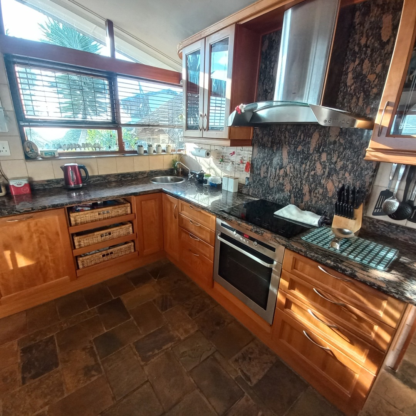
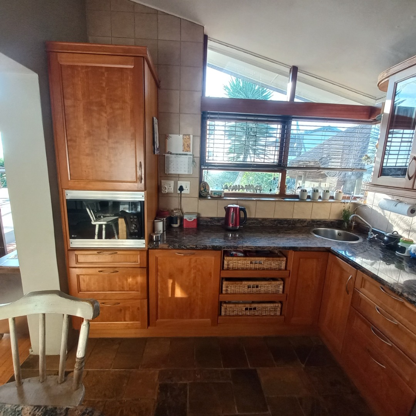
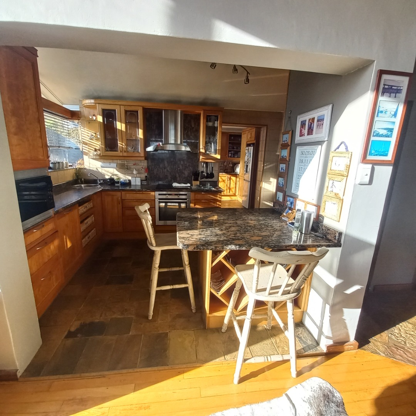
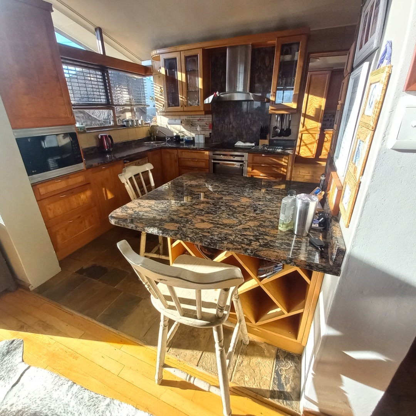
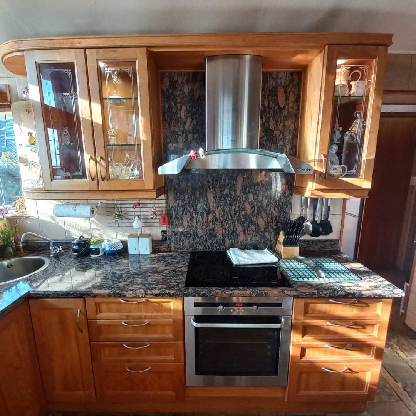
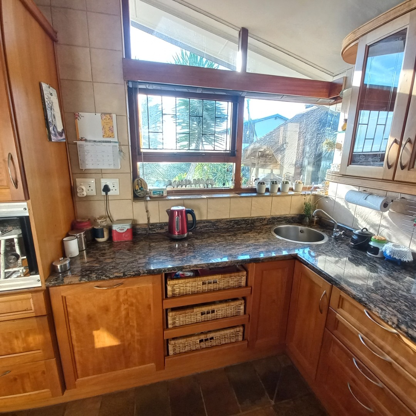
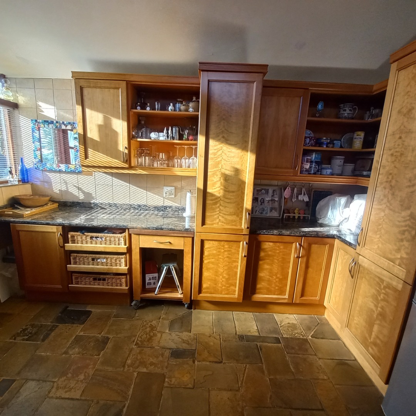
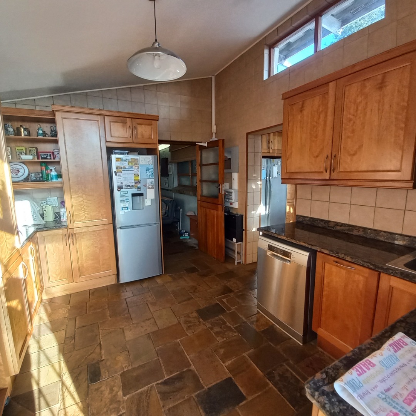
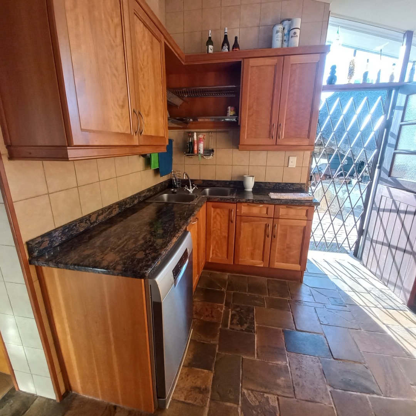
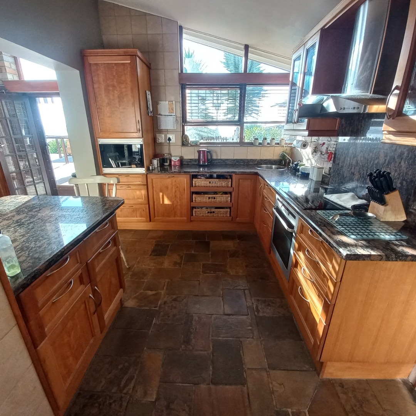
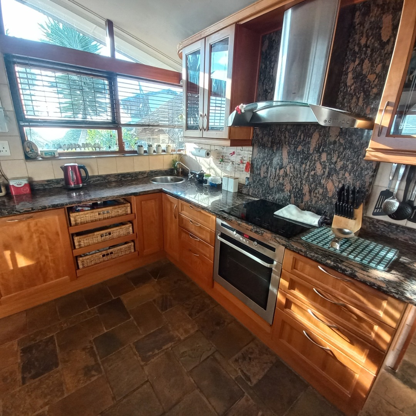
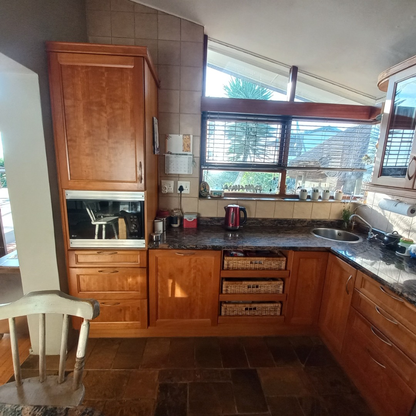
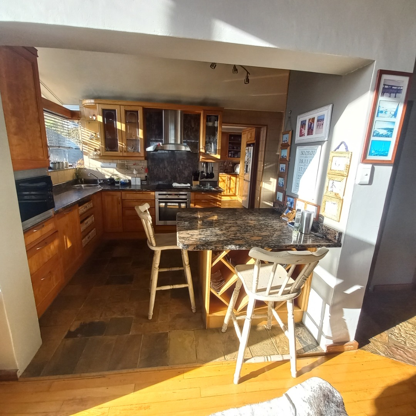
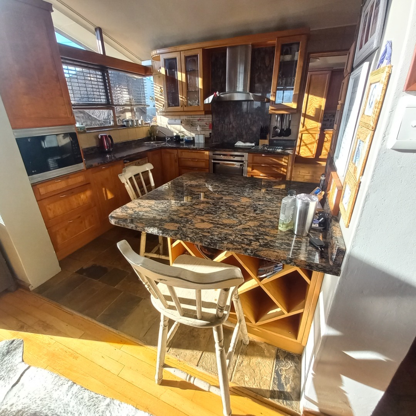
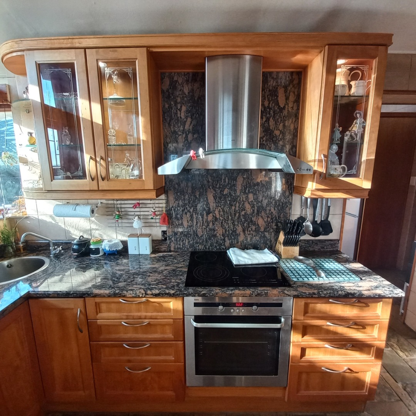
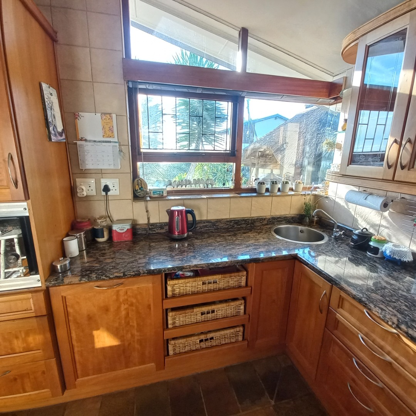
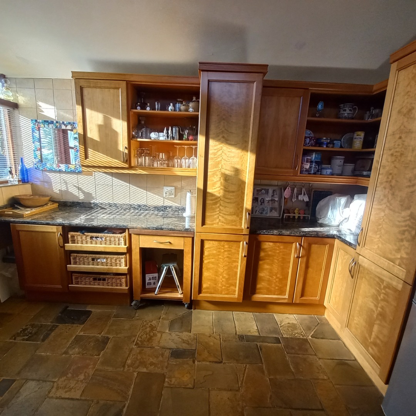
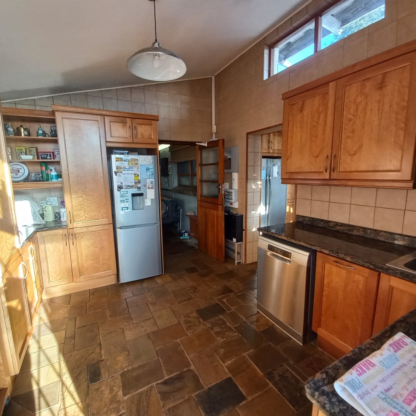
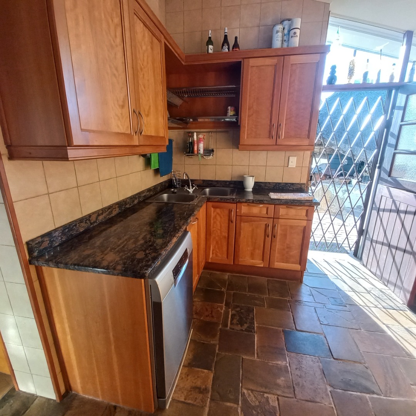
Pantry and scullery for kitchen convenience
This property represents a well-appointed family home with strong entertainment credentials and scenic positioning. The combination of practical features, outdoor living spaces, and mountain-coastal views makes this an attractive option for buyers seeking lifestyle and comfort. Contact us to arrange a viewing and experience this Saldanha property firsthand.
Property Details
- 4 Bedrooms
- 3 Bathrooms
- 3 Garages
- 2 Ensuite
- 2 Lounges
- 1 Dining Area
Property Features
- Study
- Balcony
- Deck
- Spa Bath
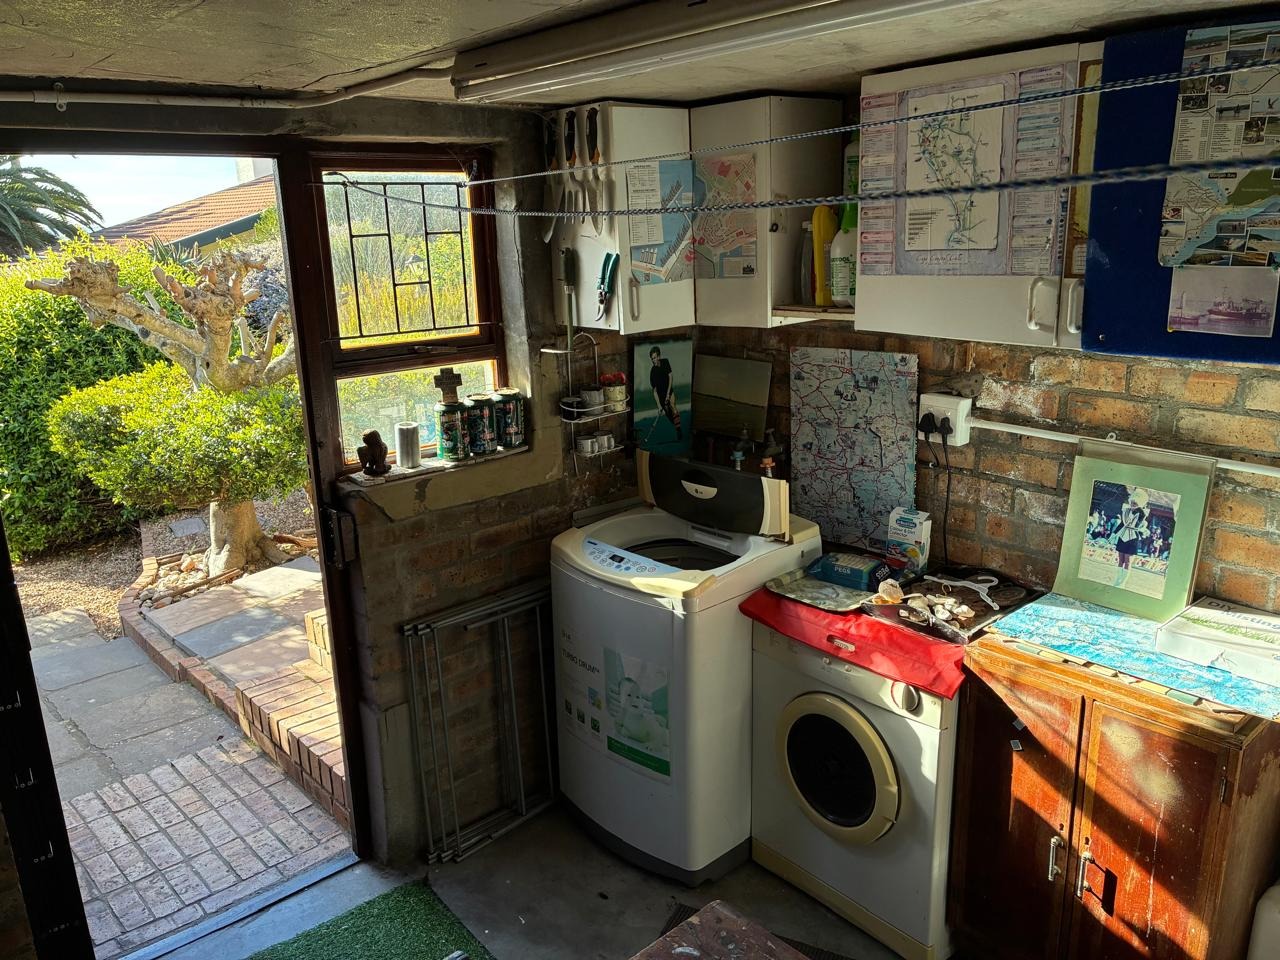
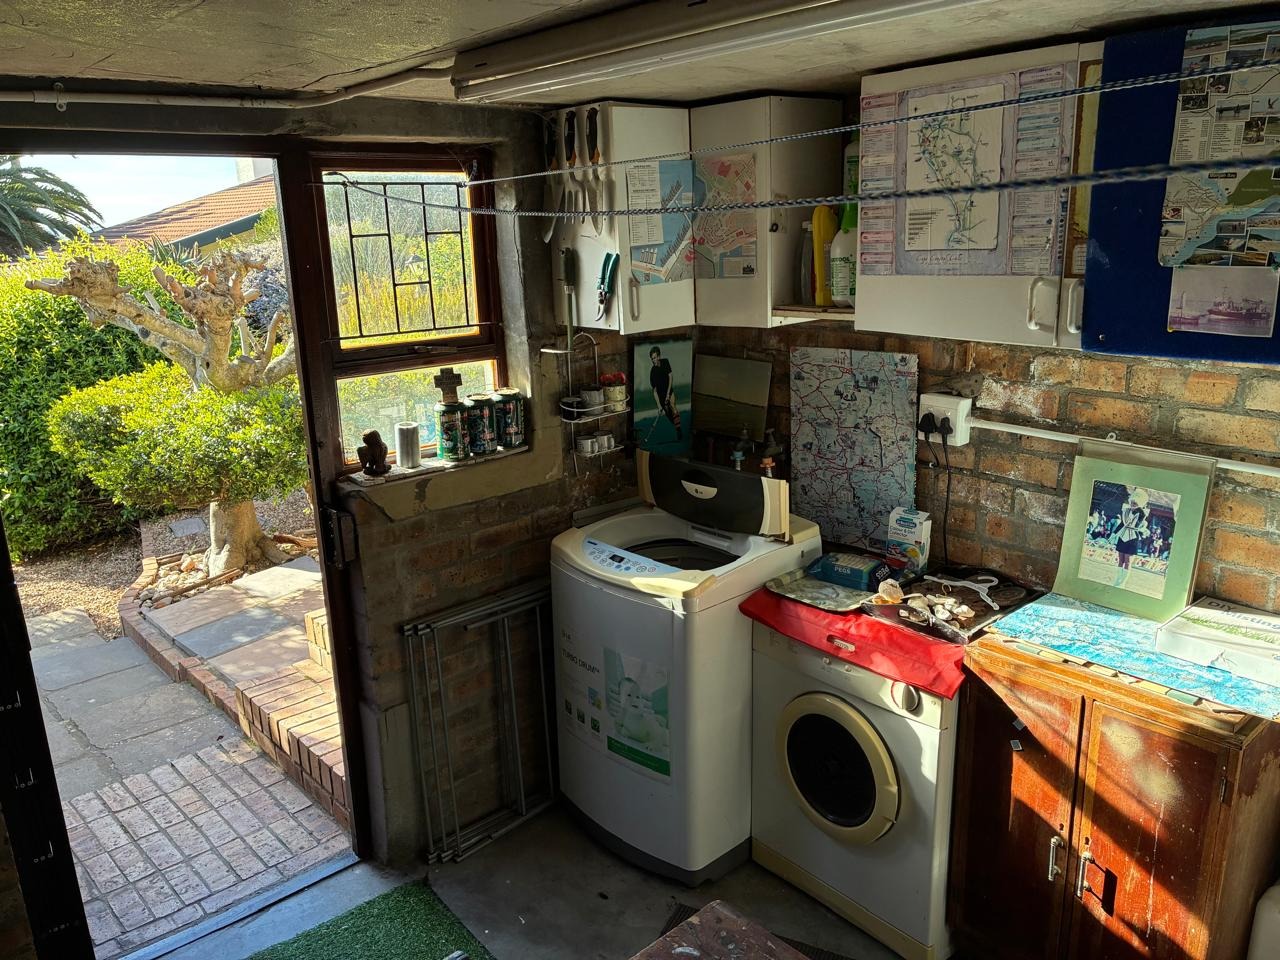
- Laundry
- Storage
- Pets Allowed
- Access Gate
- Alarm
- Scenic View
- Sea View
- Kitchen
- Lapa
- Built In Braai
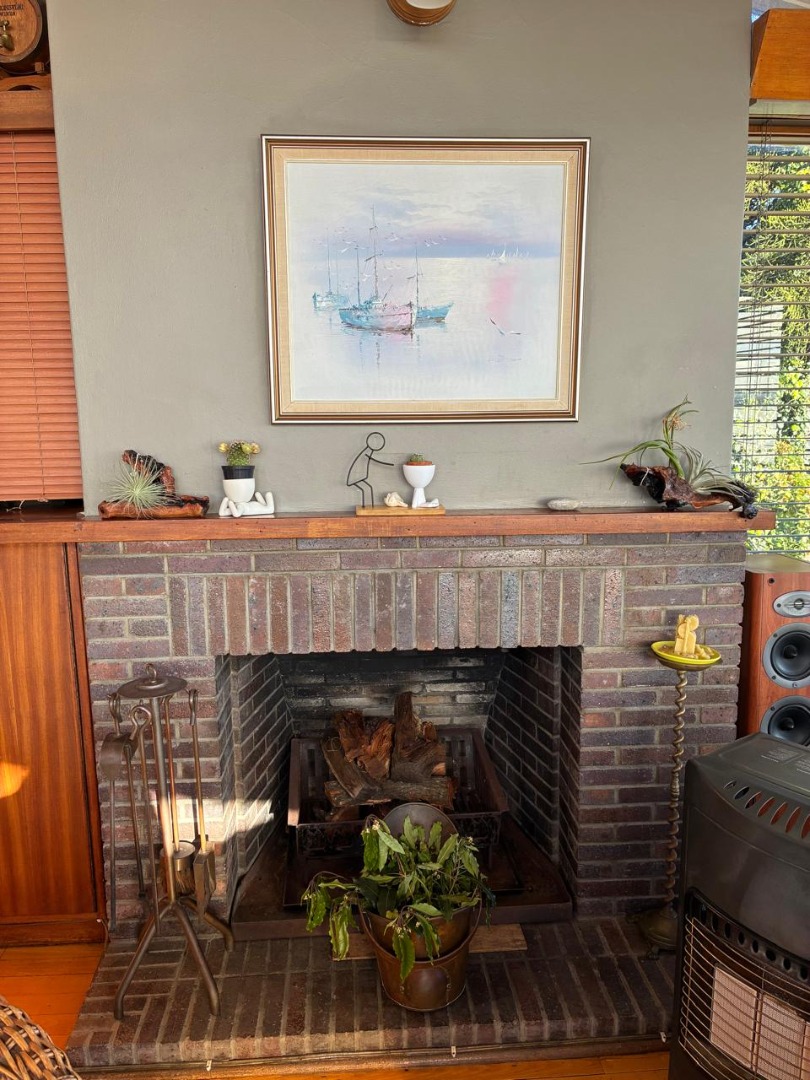
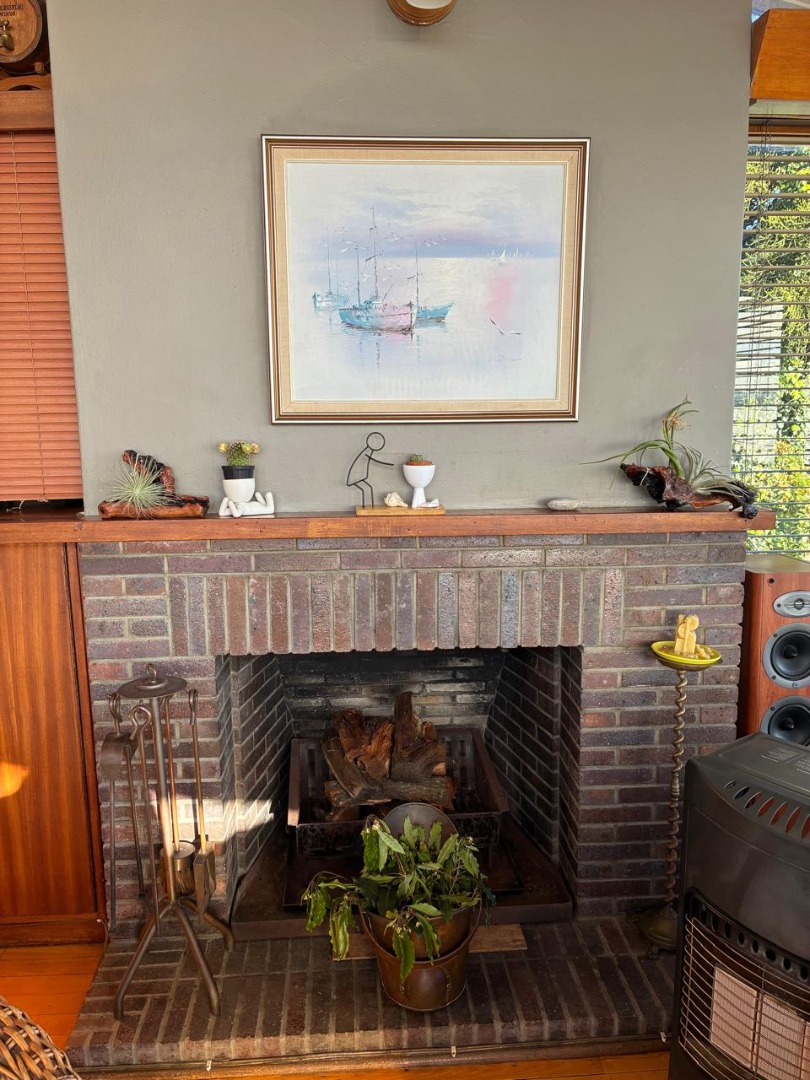
- Fire Place
- Pantry
- Paving
- Garden
| Bedrooms | 4 |
| Bathrooms | 3 |
| Garages | 3 |
| Floor Area | 339 m2 |
| Erf Size | 1 190.0 m2 |