- 6
- 3
- 2
- 350 m2
- 835.0 m2
Monthly Costs
Monthly Bond Repayment ZAR .
Calculated over years at % with no deposit. Change Assumptions
Affordability Calculator | Bond Costs Calculator | Bond Repayment Calculator | Apply for a BondBond Calculator

Disclaimer: The estimates contained on this webpage are provided for general information purposes and should be used as a guide only. While every effort is made to ensure the accuracy of the calculator, RE/MAX of Southern Africa cannot be held liable for any loss or damage arising directly or indirectly from the use of this calculator, including any incorrect information generated by this calculator, and/or arising pursuant to your reliance on such information.
Mun. Rates & Taxes: ZAR 800.00
Property description
Sole Mandate!!!
Spacious Family Home with Dual Living in Saldanha Central
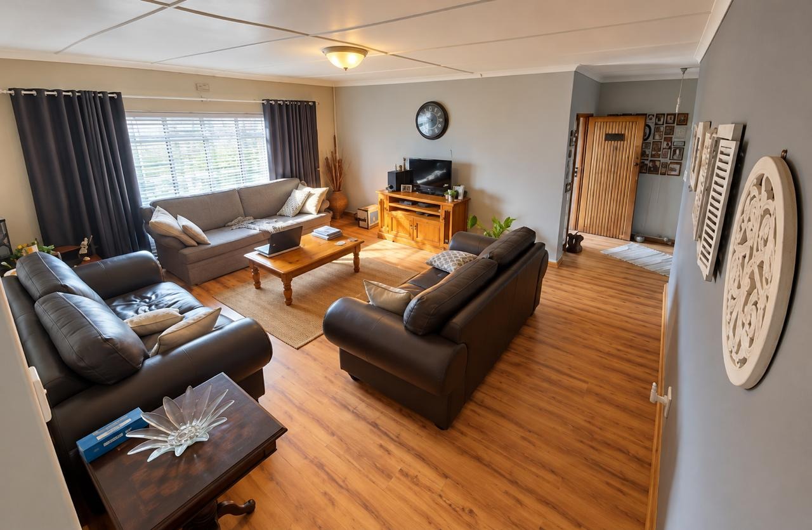
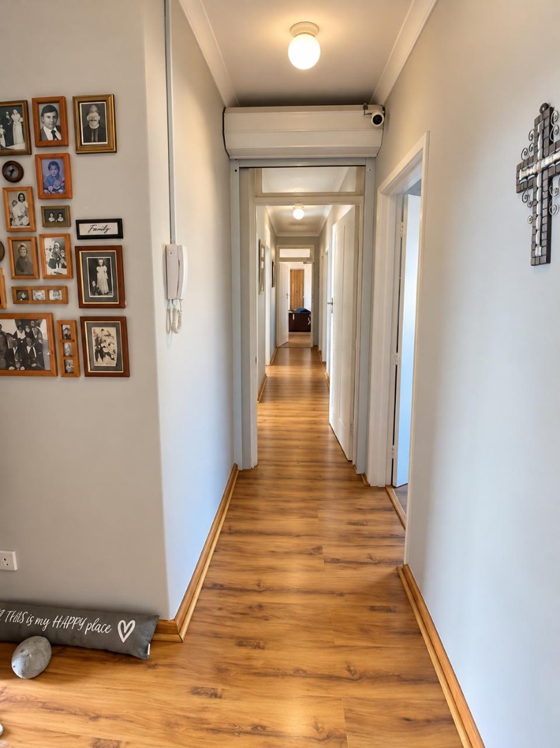
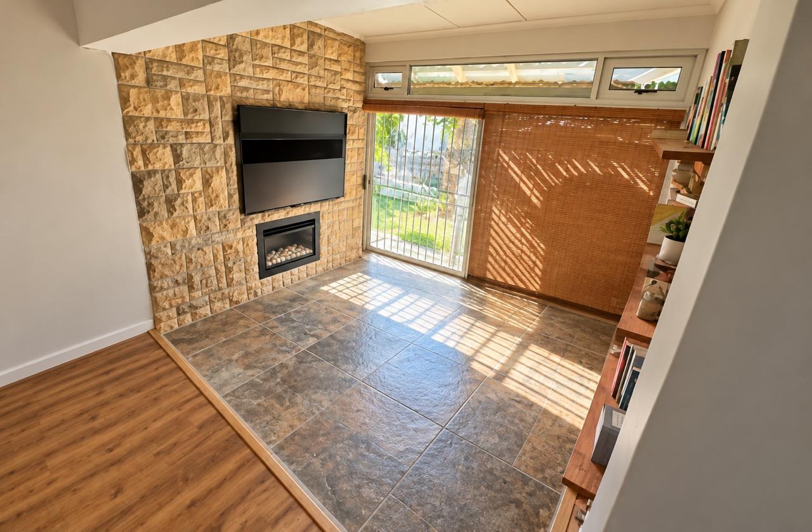
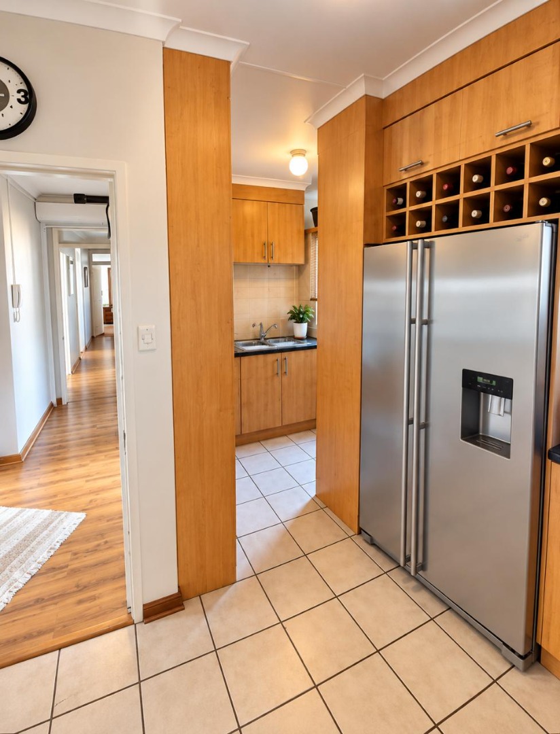
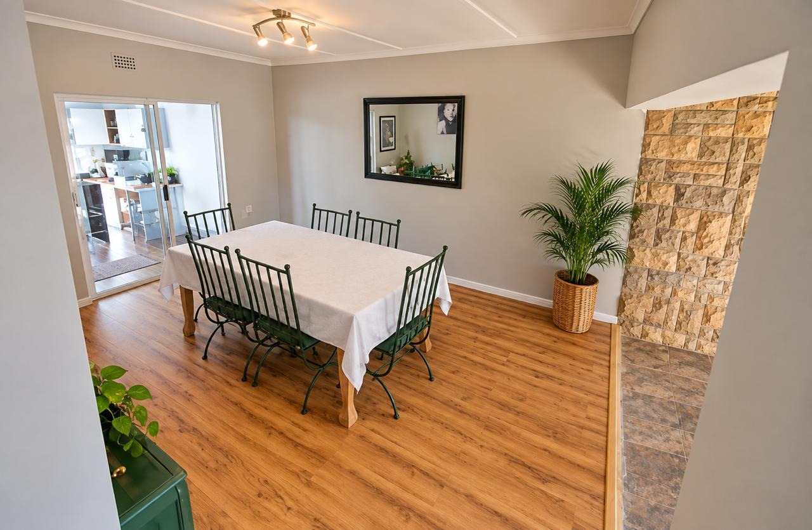
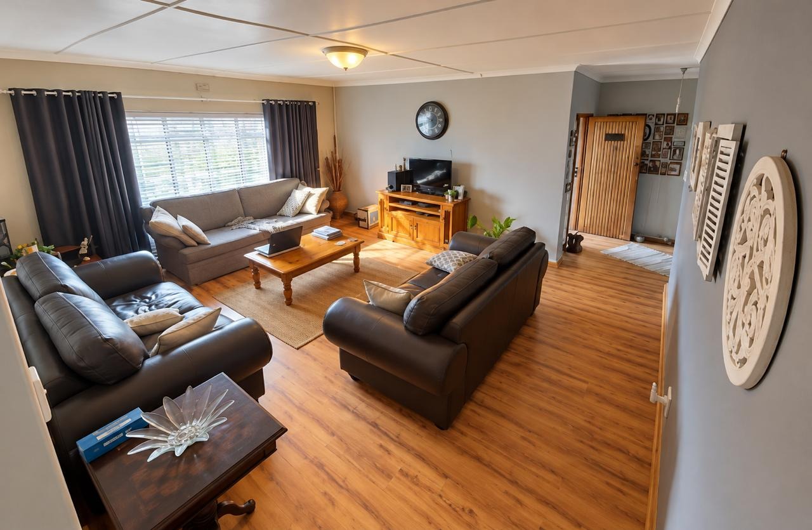
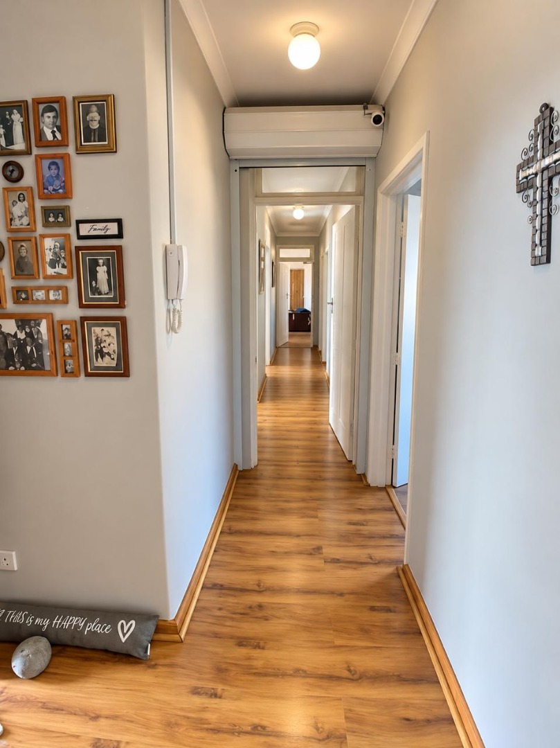
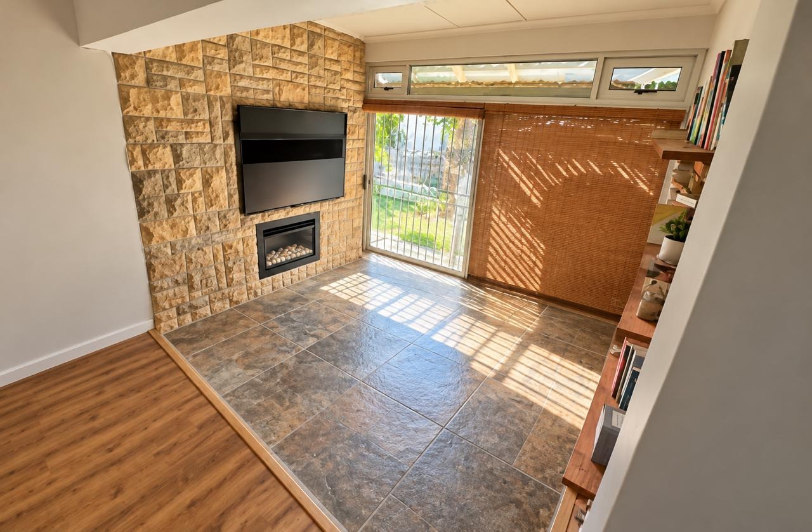
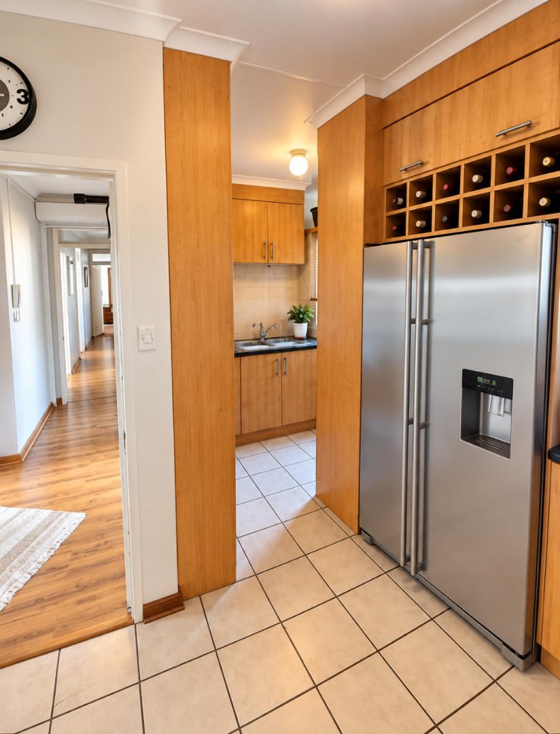
Welcome home to this freestanding house in Saldanha Central, where you'll find plenty of room to spread out. The open-plan lounge is bright and inviting, with polished laminate flooring running through the living areas. The updated kitchen has stainless steel appliances and plenty of storage, so cooking for the family is a breeze. You'll also find a cosy TV room with a feature stone wall and a fireplace, perfect for chilly evenings.
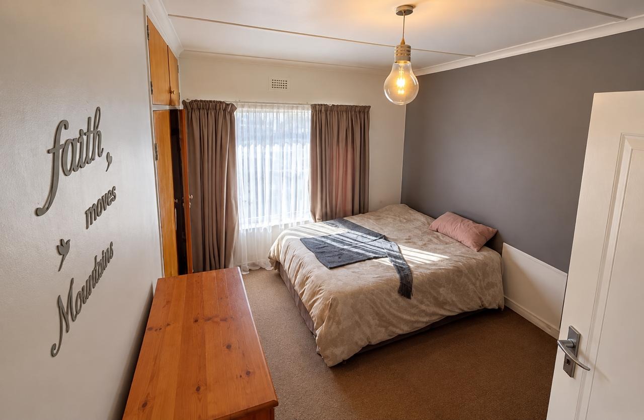
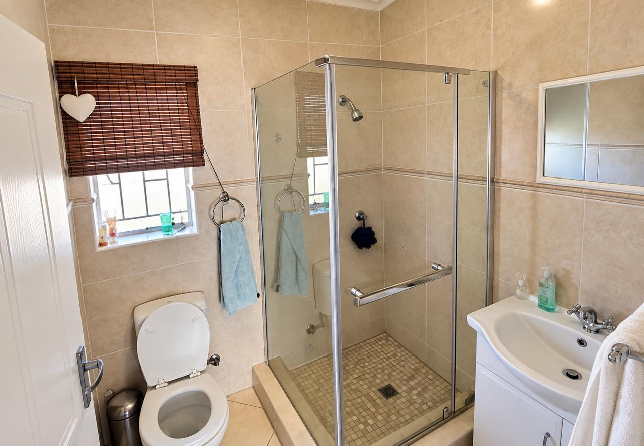
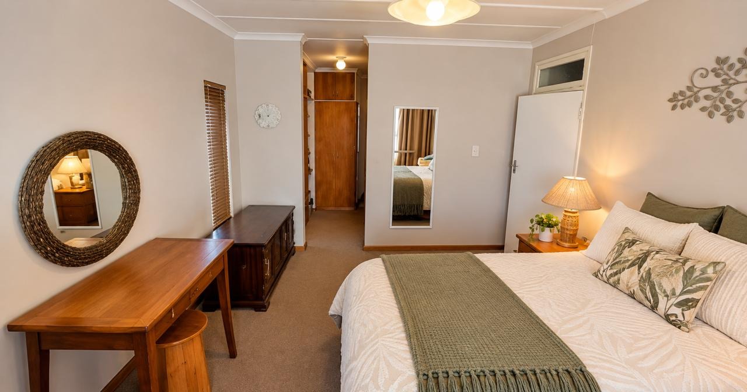
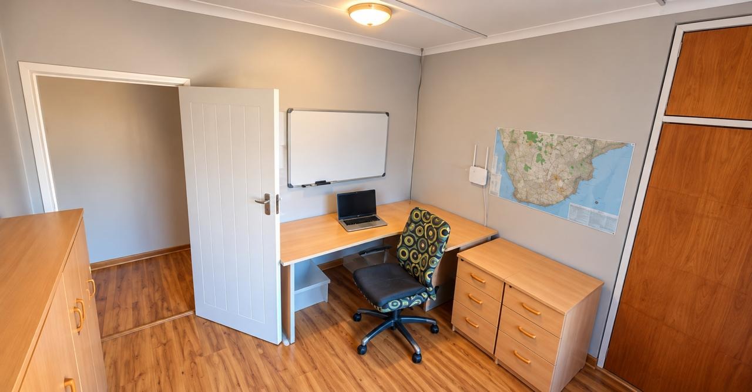
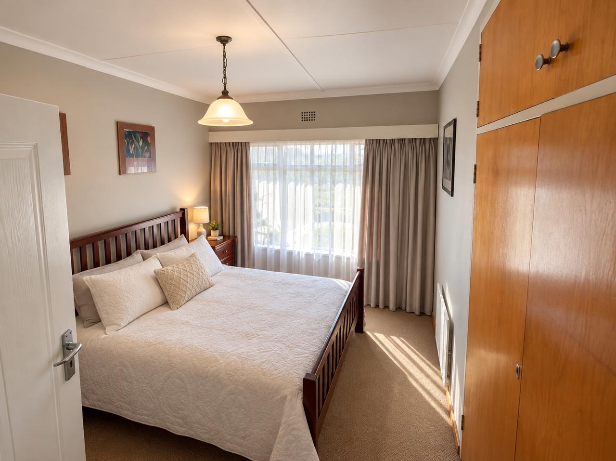
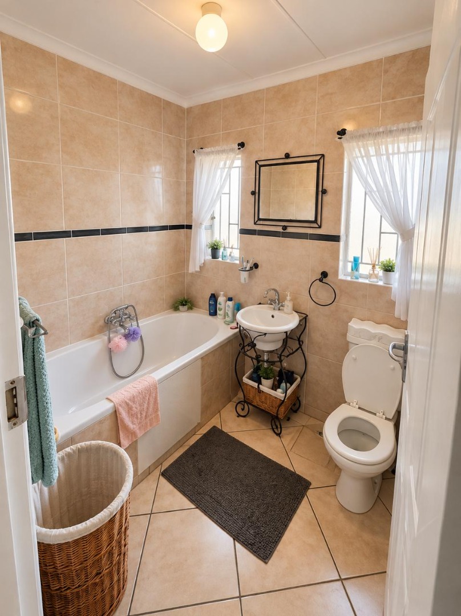
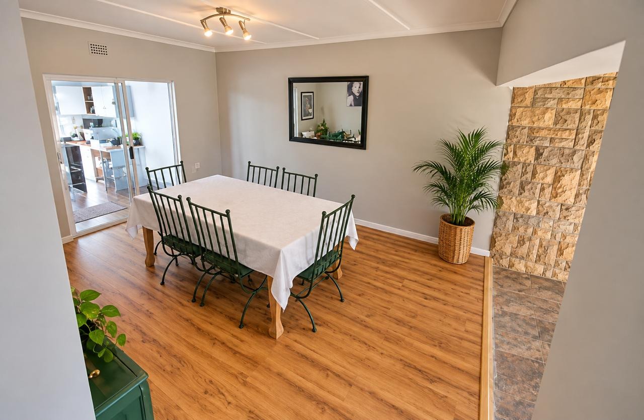
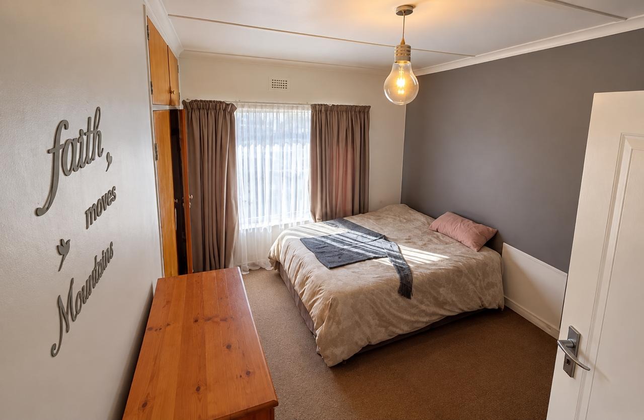
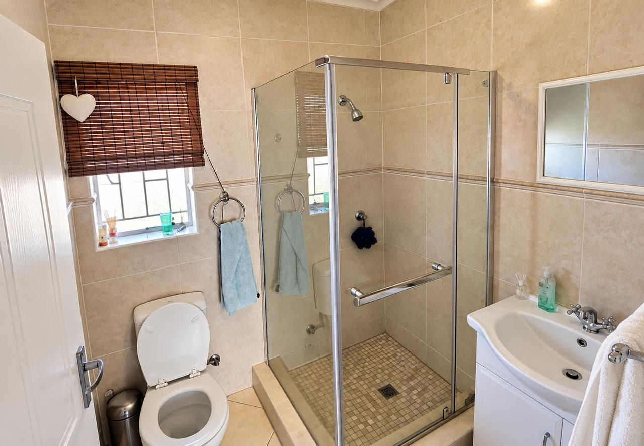
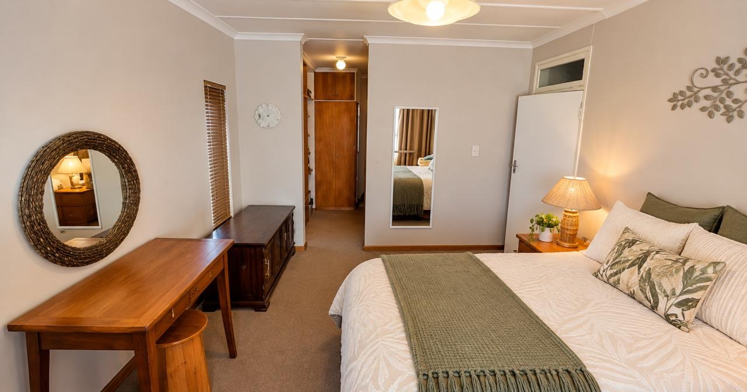
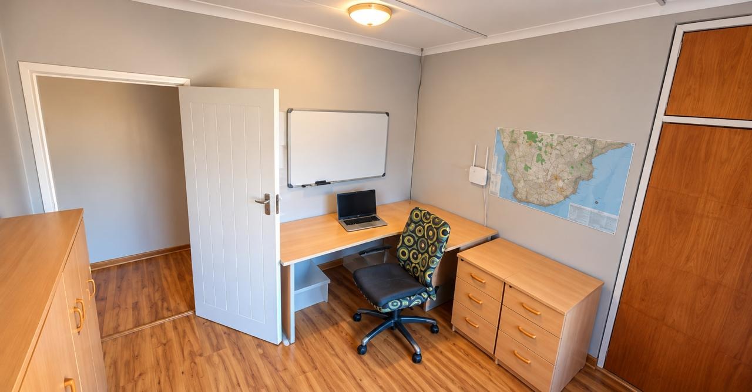
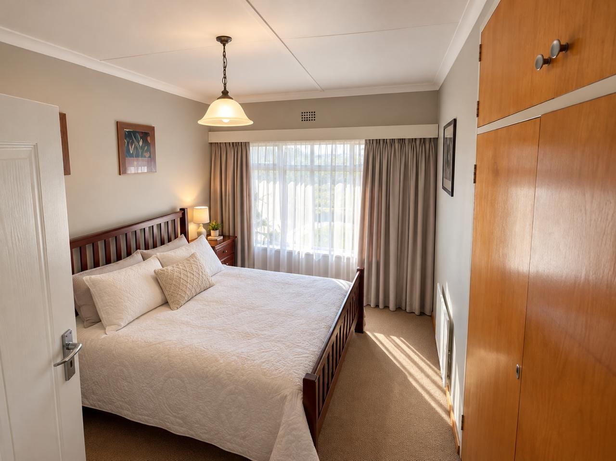
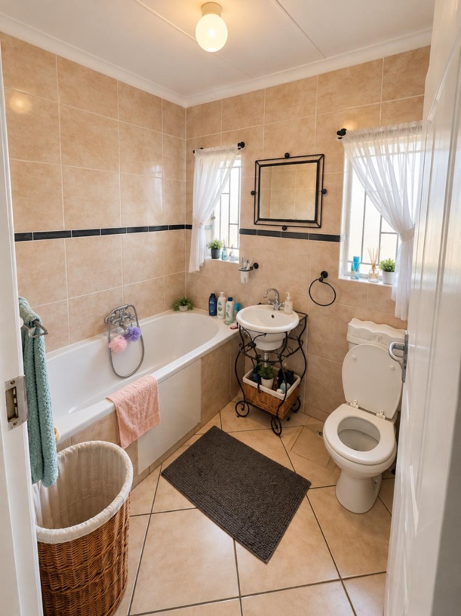
The bedrooms are comfortable and well laid out, each with soft carpeting and natural light. The main bedroom includes an ensuite shower, and the bathrooms are finished in warm, neutral tiling. There's a separate study that works well as a home office or a quiet reading nook. The property has two living areas, a separate dining room and a guest toilet, so there's always space for everyone.
Outdoors, the garden is ready for lazy Sunday braais on the built-in braai area and patio. Two garages and five parking spaces mean you won't be short on room for vehicles. The property also features solar panels, a solar geyser, water tanks, fibre connectivity and burglar bars for added peace of mind. A flatlet and domestic rooms add flexibility for extended family or extra income.
Key Features
Two garages and five parkings
Built-in braai and patio
Solar panels and geyser
Fibre connectivity and water tanks
Flatlet and domestic rooms
Get in touch to find out more and arrange a viewing today!
Property Details
- 6 Bedrooms
- 3 Bathrooms
- 2 Garages
- 1 Ensuite
- 2 Lounges
- 1 Dining Area
Property Features
- Patio
- Laundry
- Storage
- Pets Allowed
- Access Gate
- Kitchen
- Built In Braai
- Fire Place
- Guest Toilet
- Entrance Hall
- Paving
- Garden
- Family TV Room
| Bedrooms | 6 |
| Bathrooms | 3 |
| Garages | 2 |
| Floor Area | 350 m2 |
| Erf Size | 835.0 m2 |
Contact the Agent

Deon Badenhorst
Candidate Property Practitioner