- 4
- 2
- 2
- 30 m2
- 856.0 m2
Monthly Costs
Monthly Bond Repayment ZAR .
Calculated over years at % with no deposit. Change Assumptions
Affordability Calculator | Bond Costs Calculator | Bond Repayment Calculator | Apply for a BondBond Calculator

Disclaimer: The estimates contained on this webpage are provided for general information purposes and should be used as a guide only. While every effort is made to ensure the accuracy of the calculator, RE/MAX of Southern Africa cannot be held liable for any loss or damage arising directly or indirectly from the use of this calculator, including any incorrect information generated by this calculator, and/or arising pursuant to your reliance on such information.
Mun. Rates & Taxes: ZAR 856.00
Property description
Panoramic Bay Views & Welcoming Family Living in Saldanha Heights
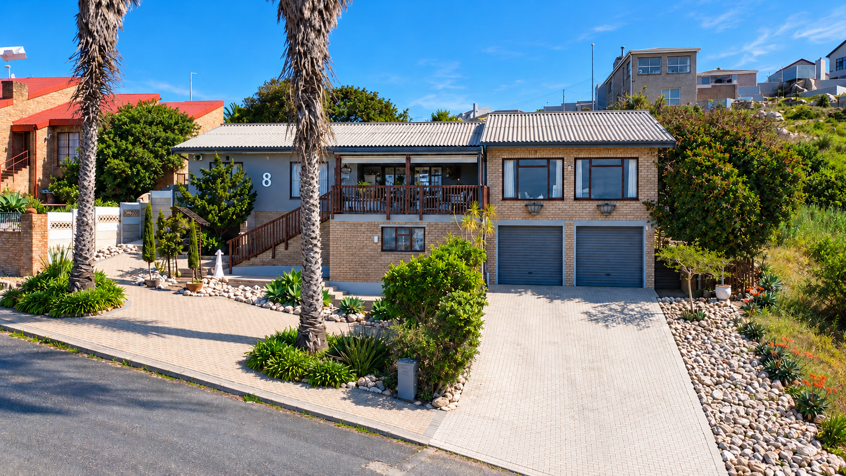
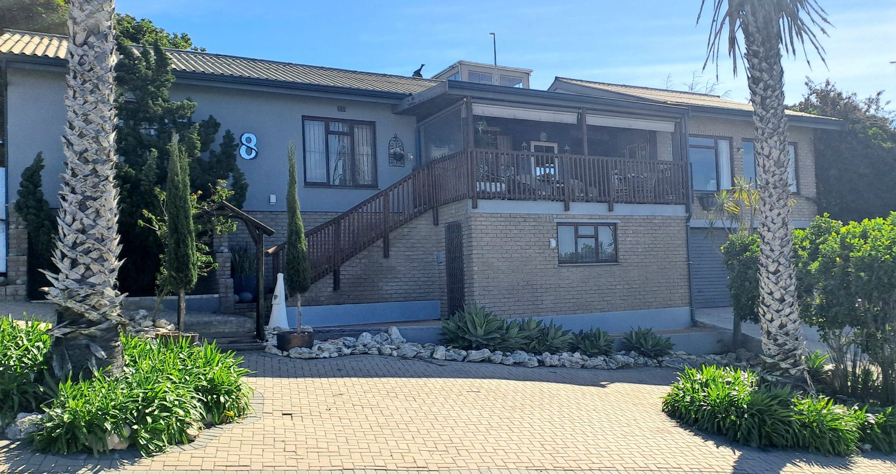
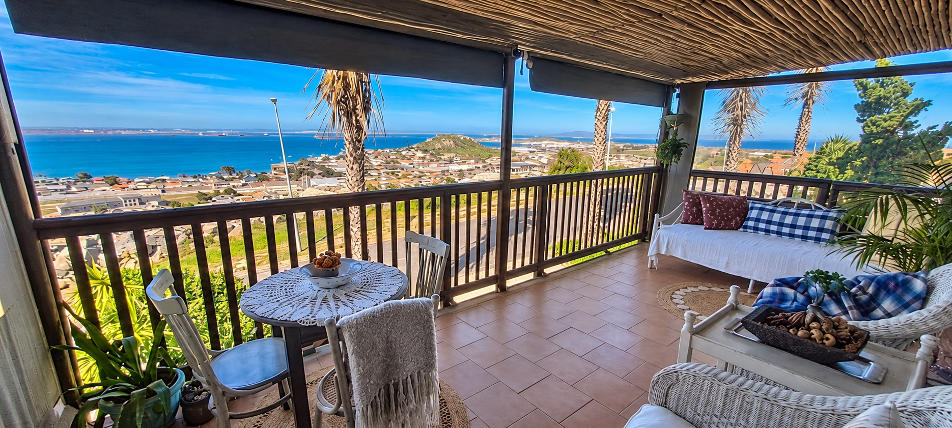
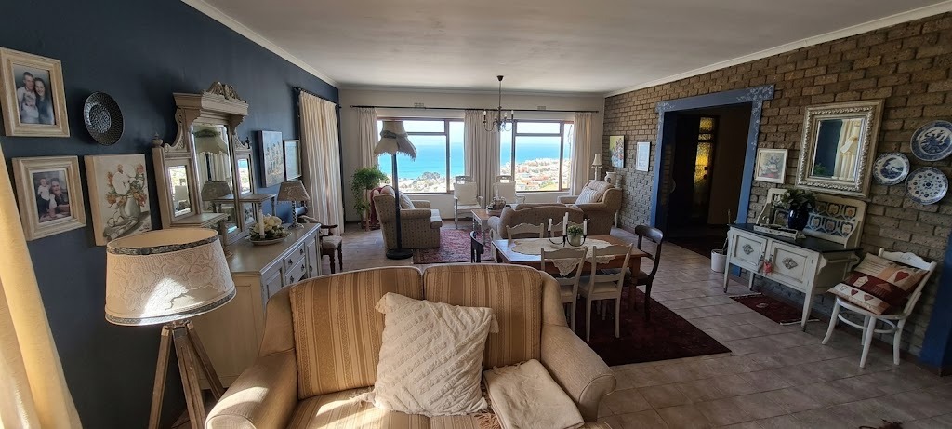
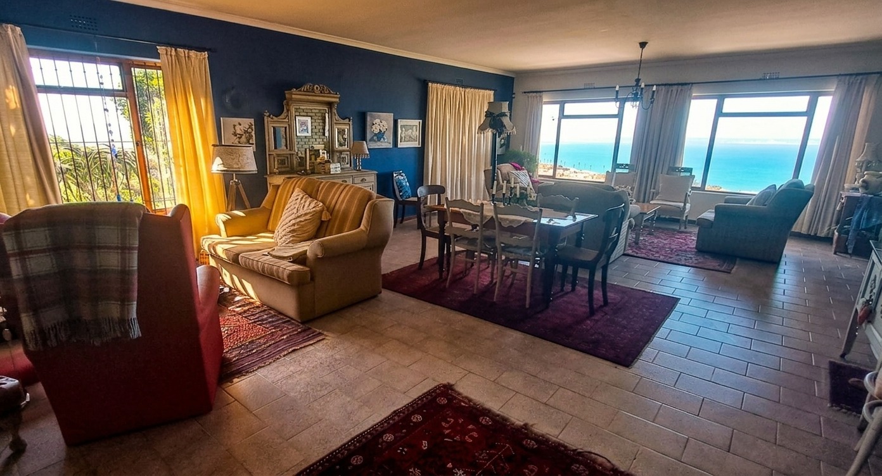
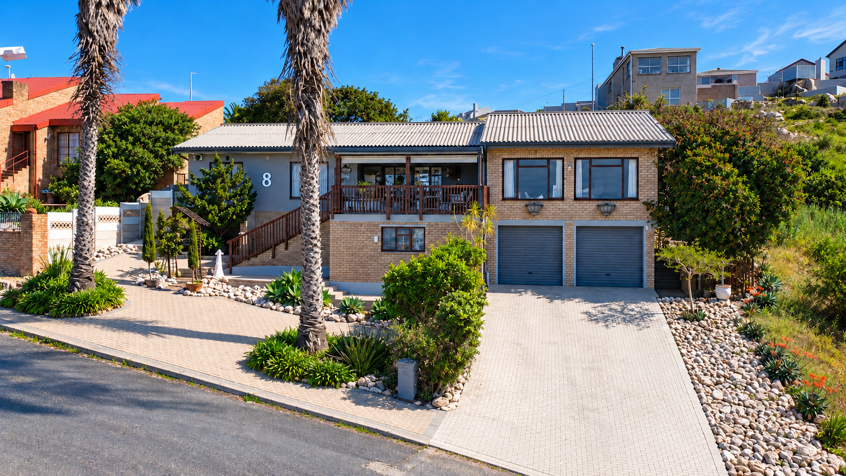
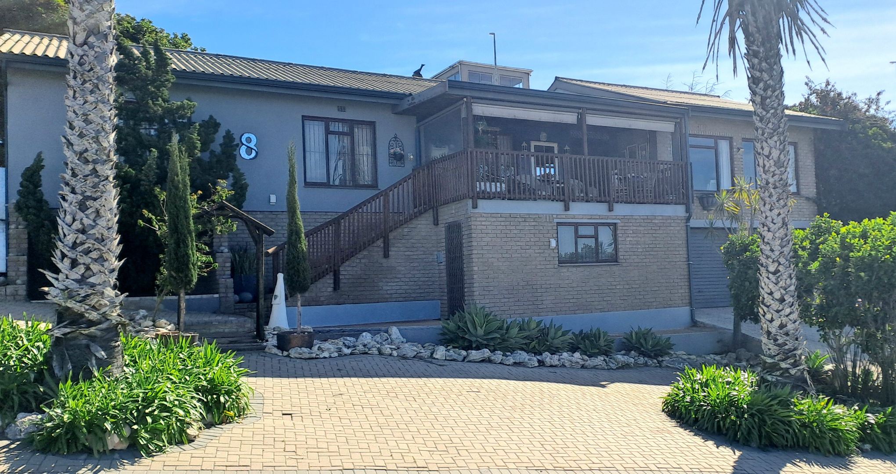
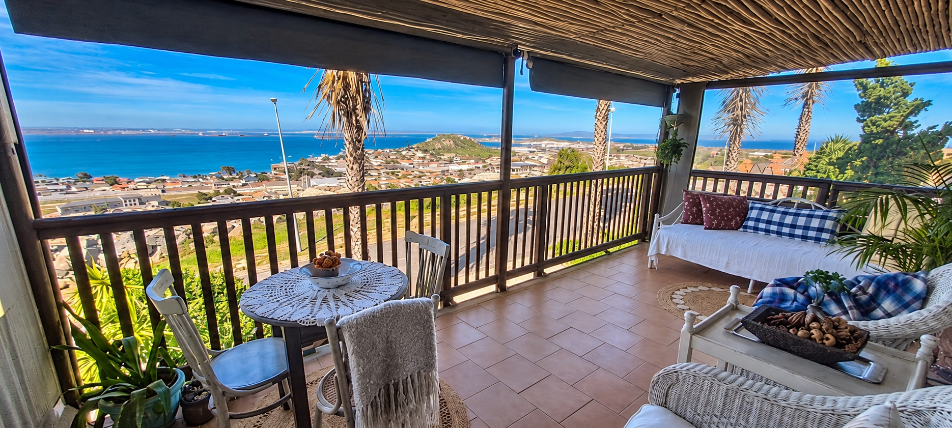
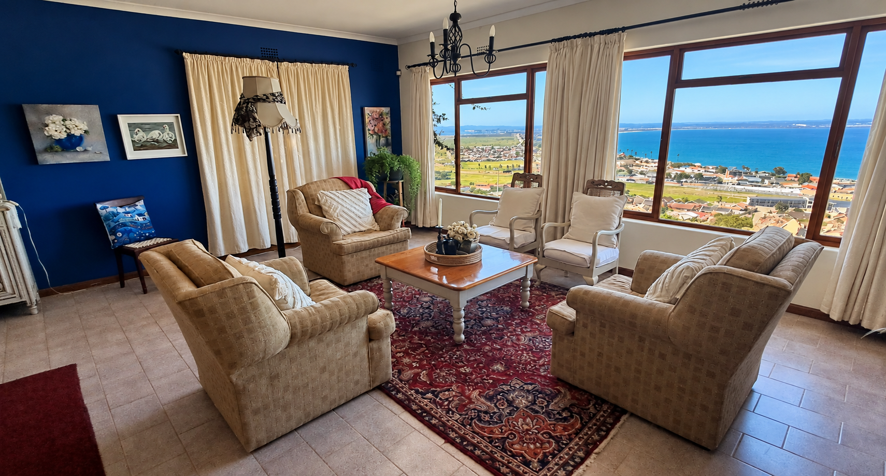
Set above the street on an 856 m² erf, this four-bedroom clinker brick home combines beautiful views over Saldanha Bay with comfortable family spaces and inviting outdoor living.
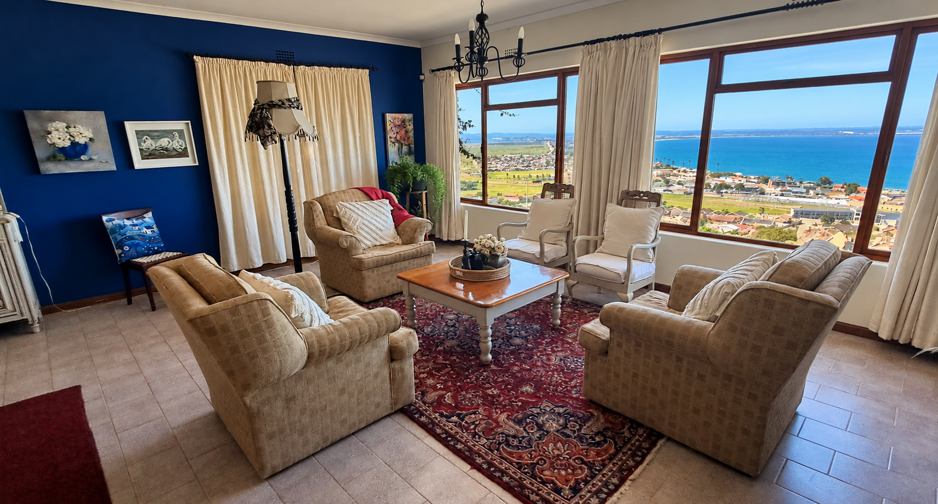
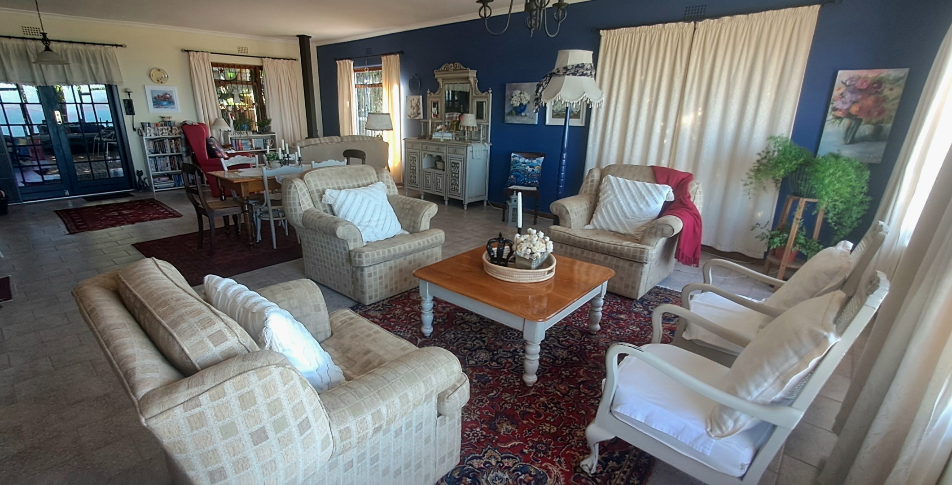
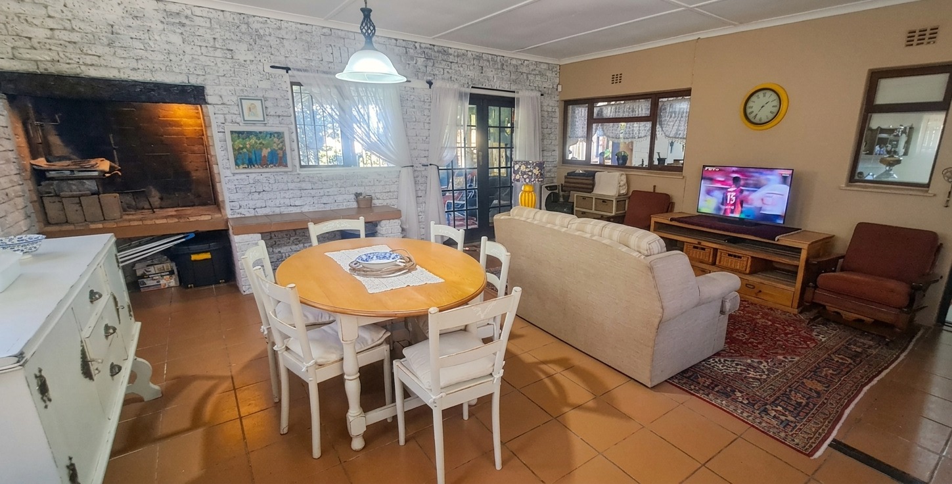
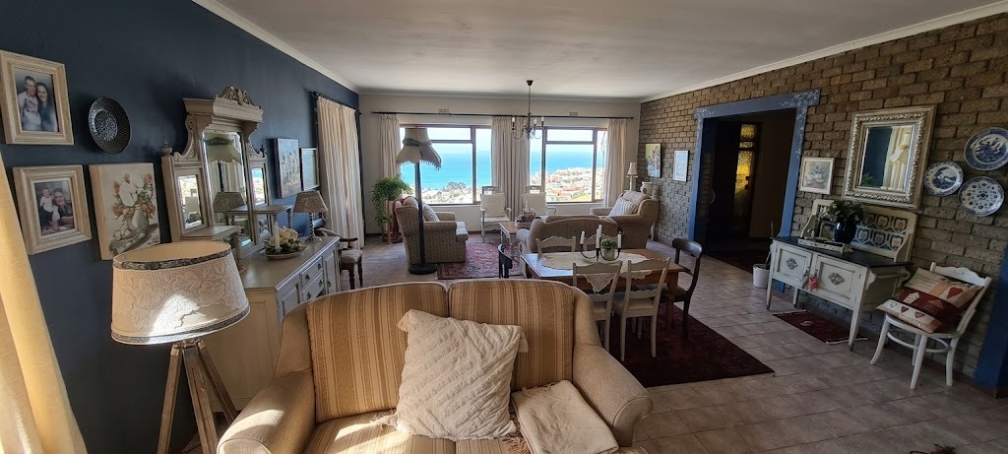
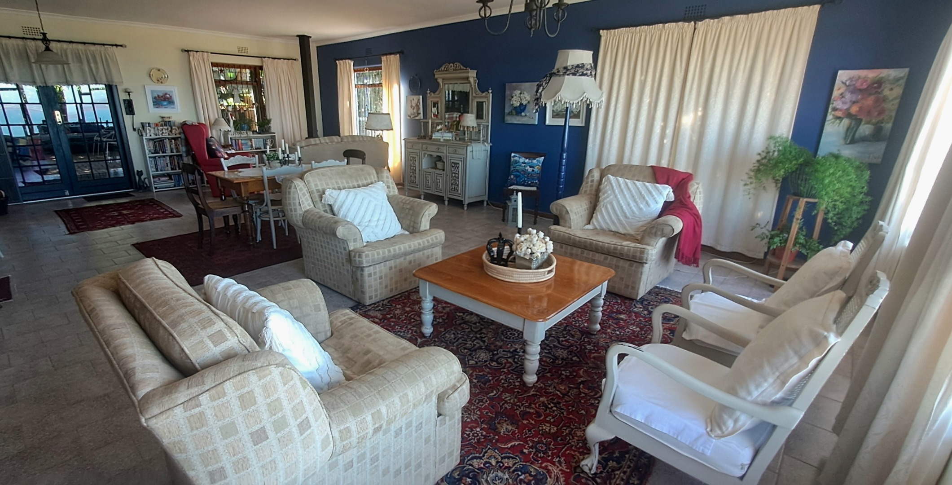
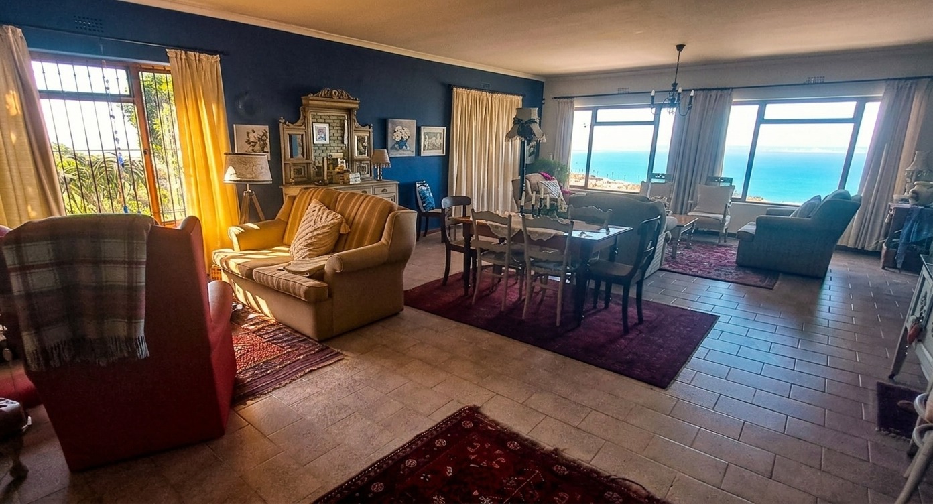
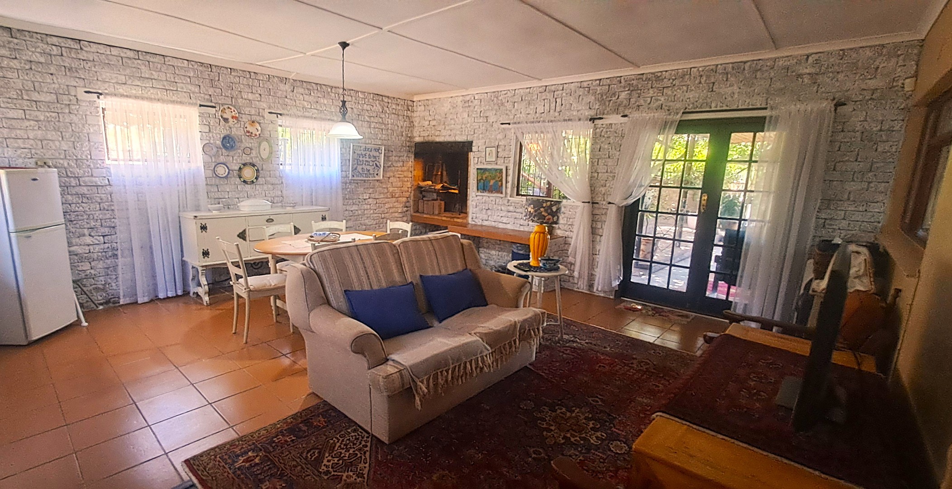
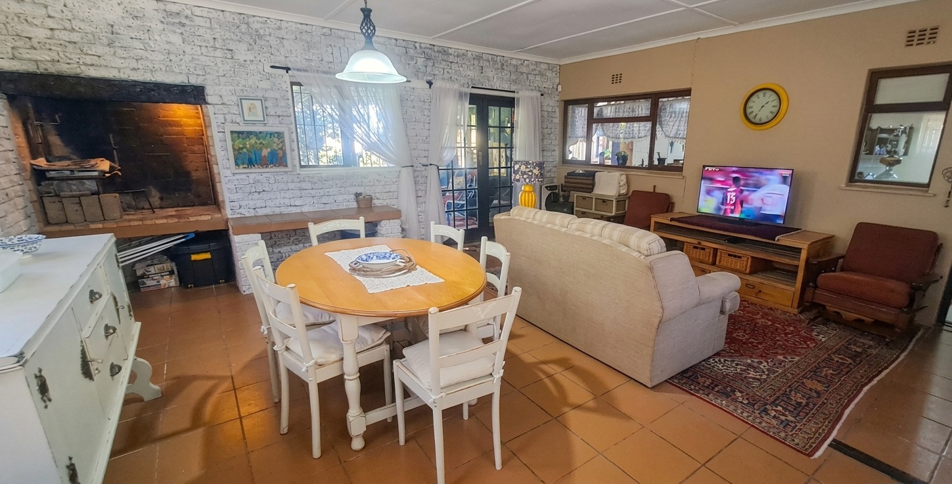
The light-filled, open-plan lounge and dining area makes the coastal outlook part of everyday life. Step onto the generous wooden balcony, fitted with protective canvas blinds, and enjoy morning coffee or relaxed afternoons overlooking the bay.
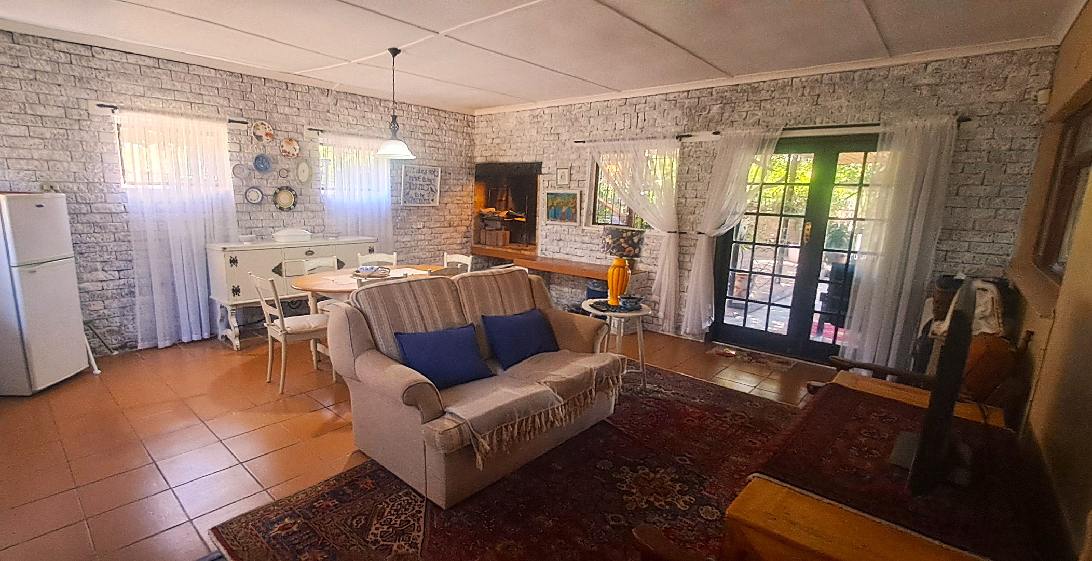
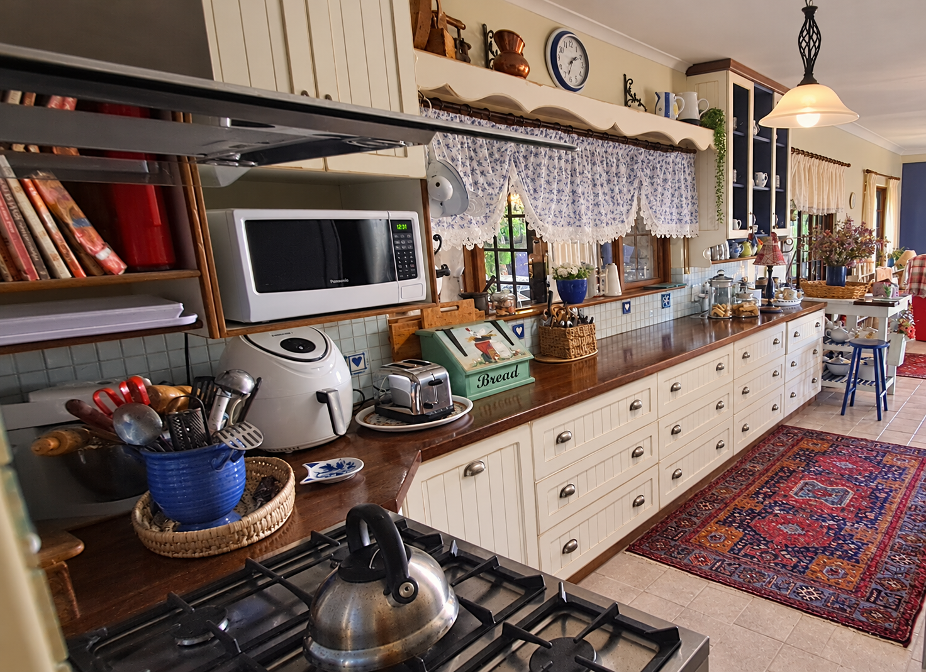
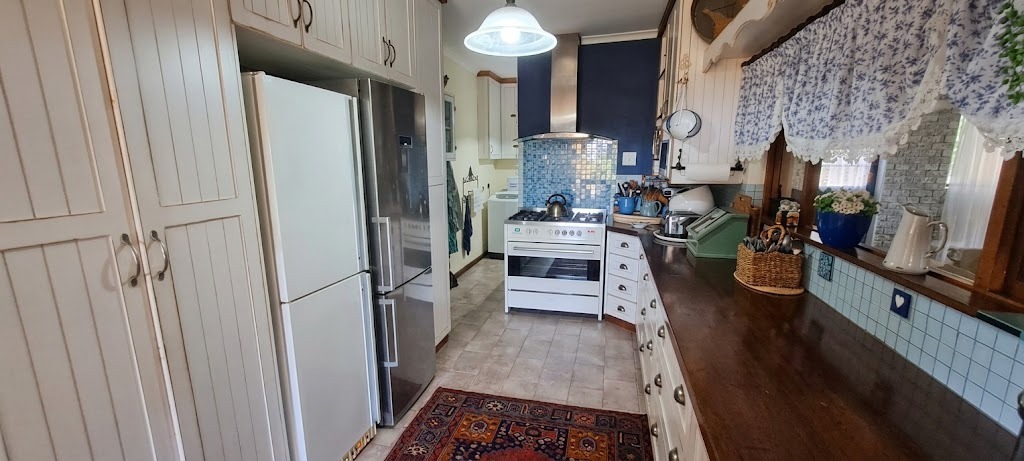
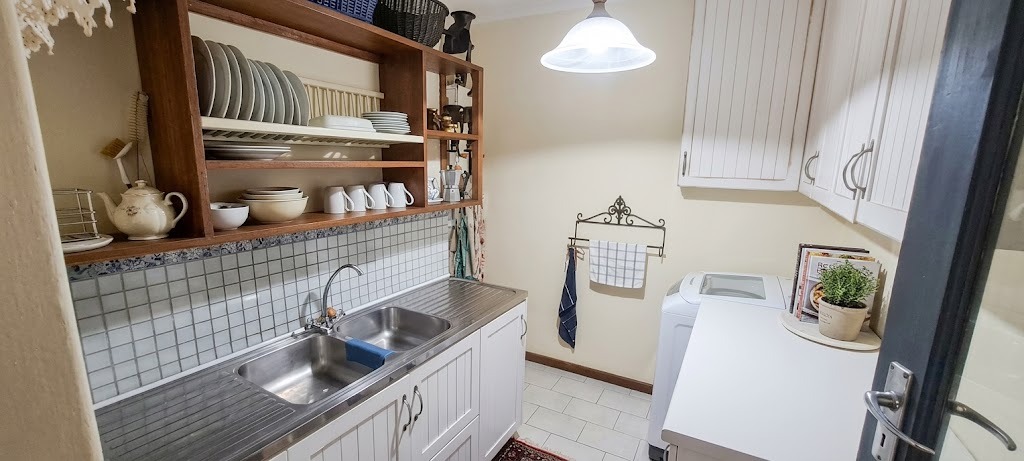
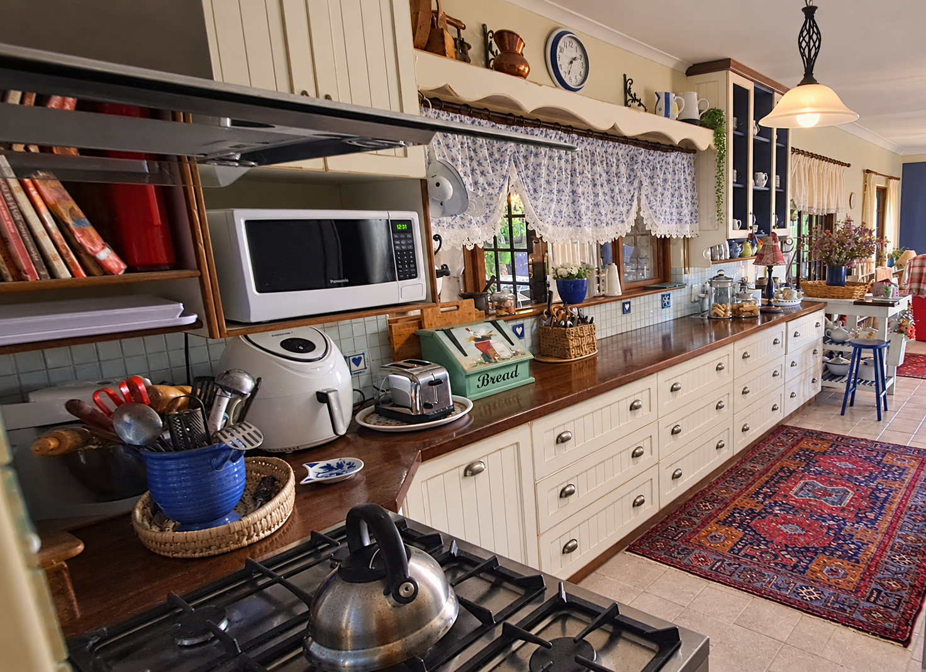
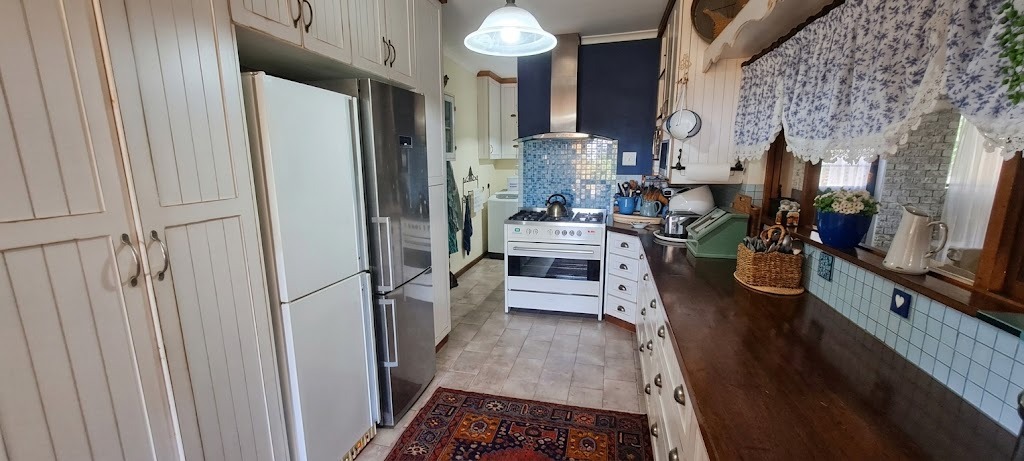
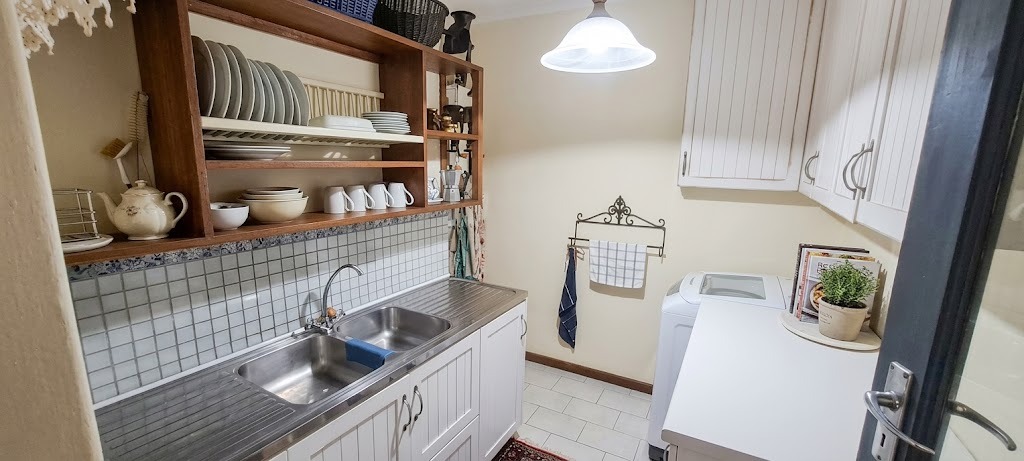
A separate braai and TV room creates a welcoming space for entertaining, while the kitchen is complemented by a separate laundry/scullery.
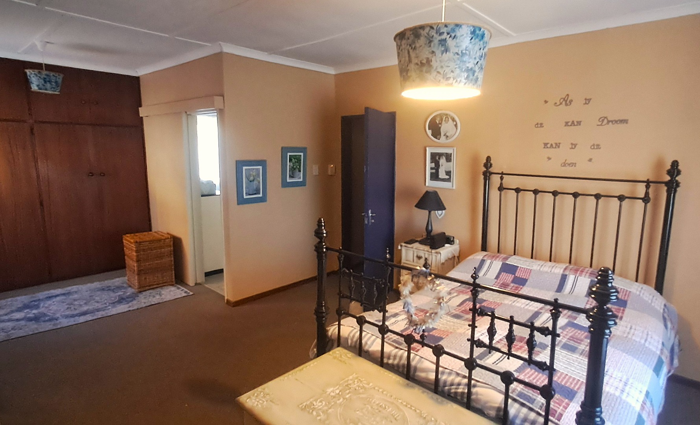
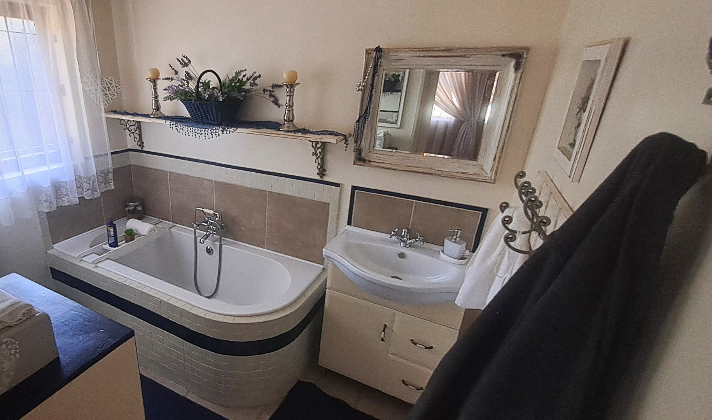
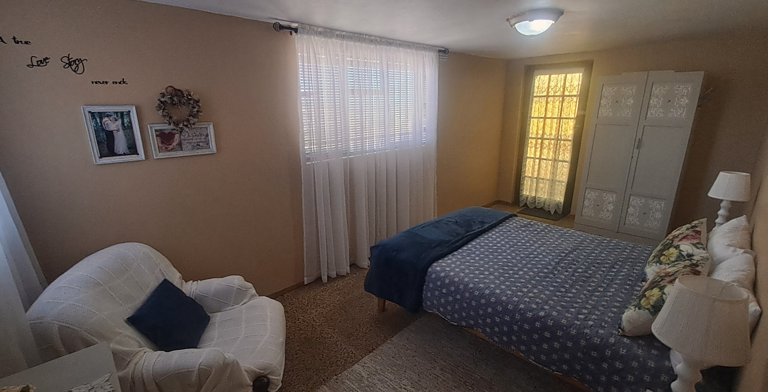
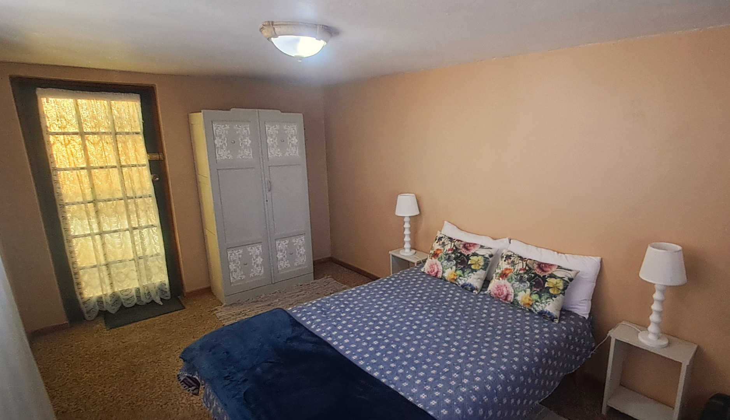
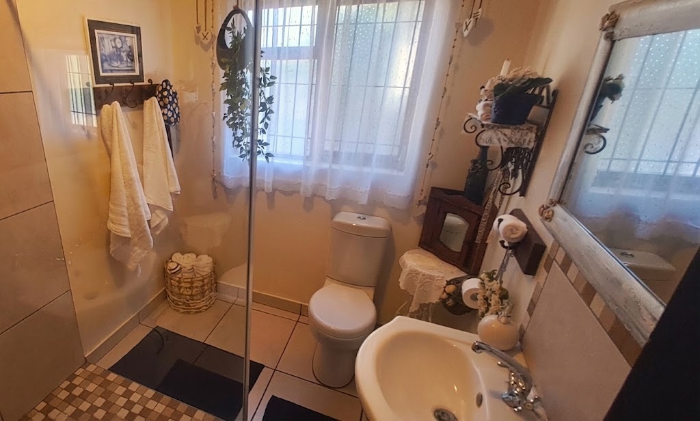
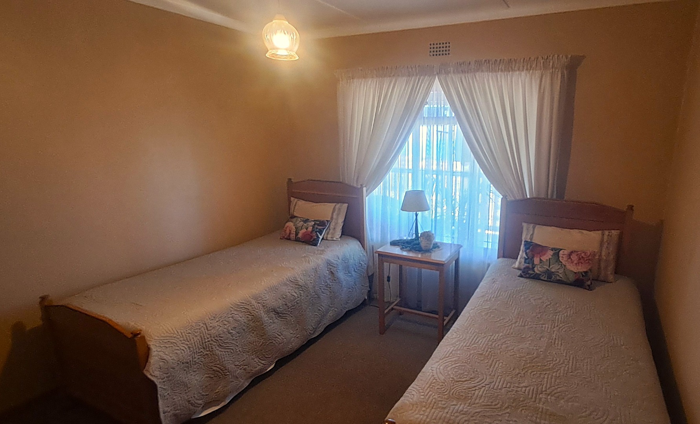
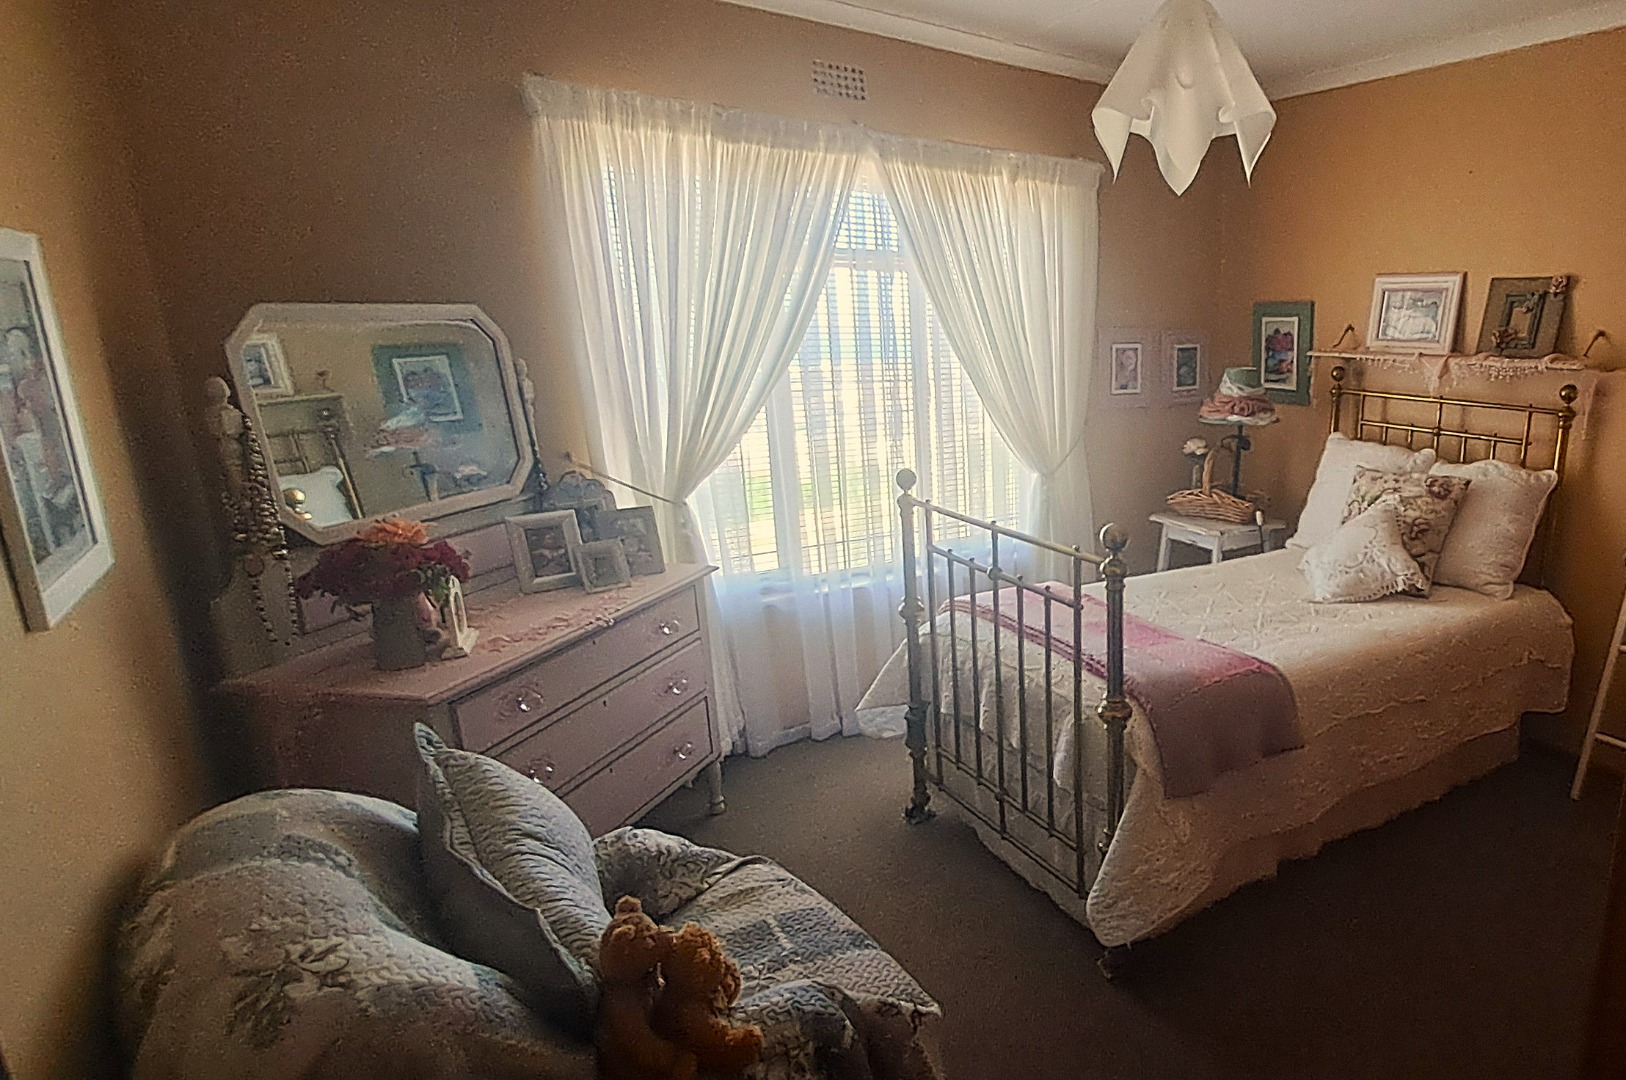
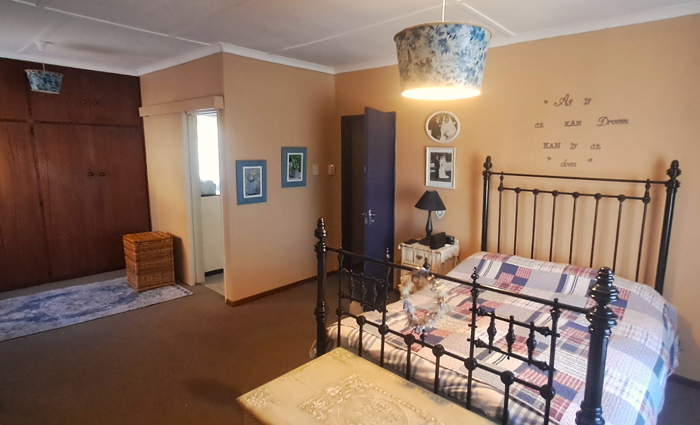
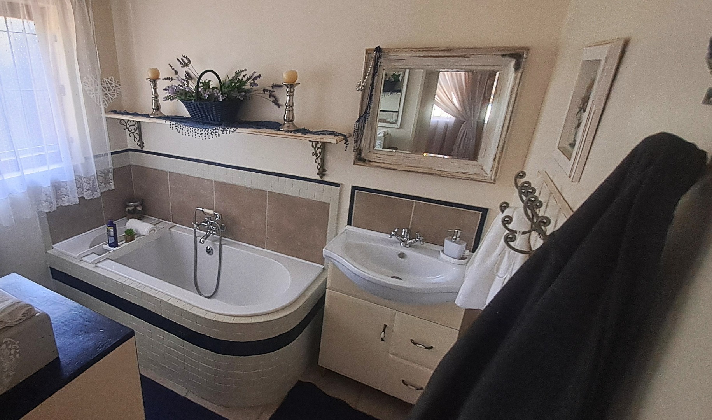
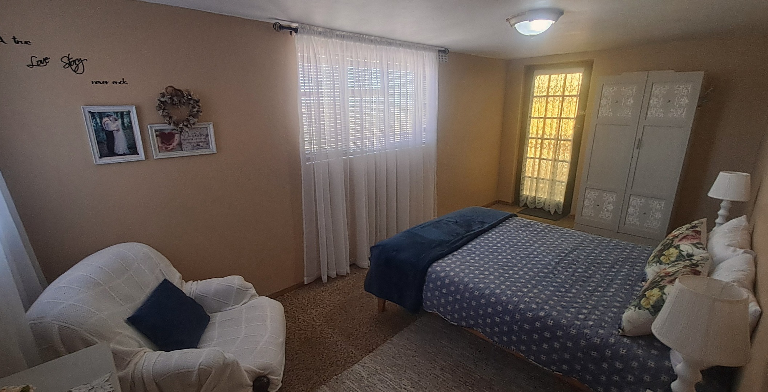
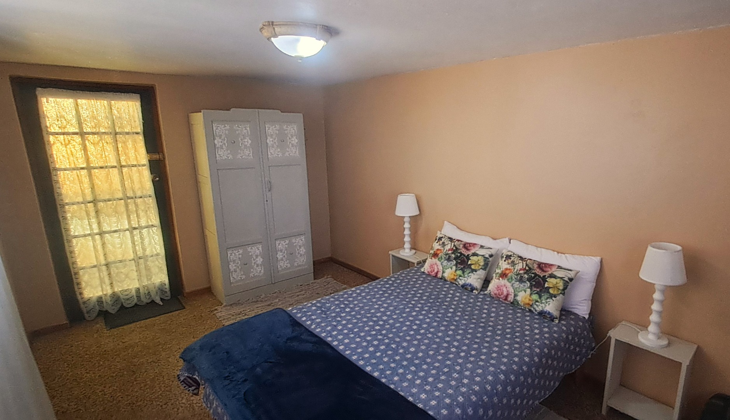
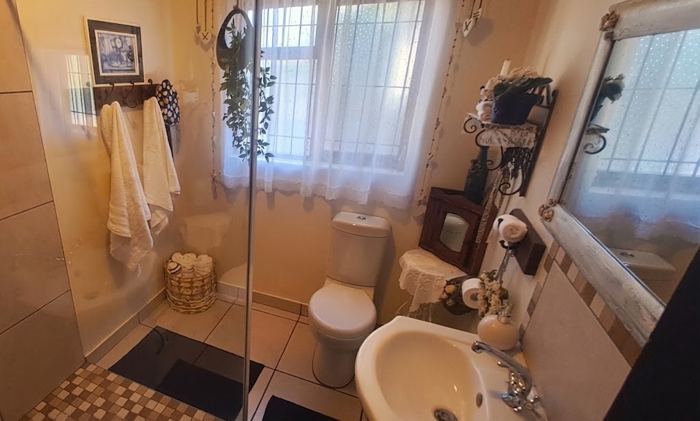
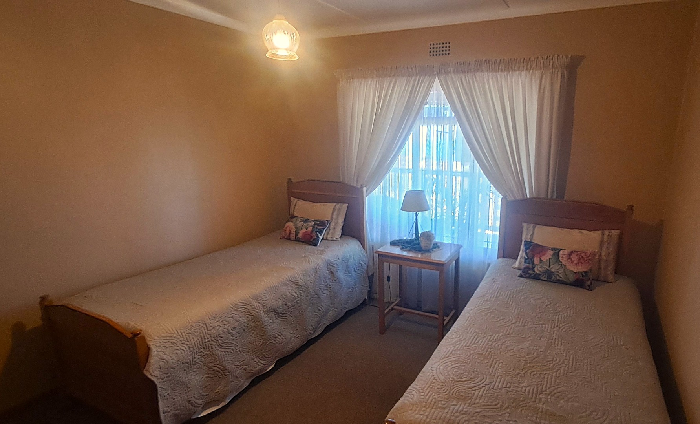
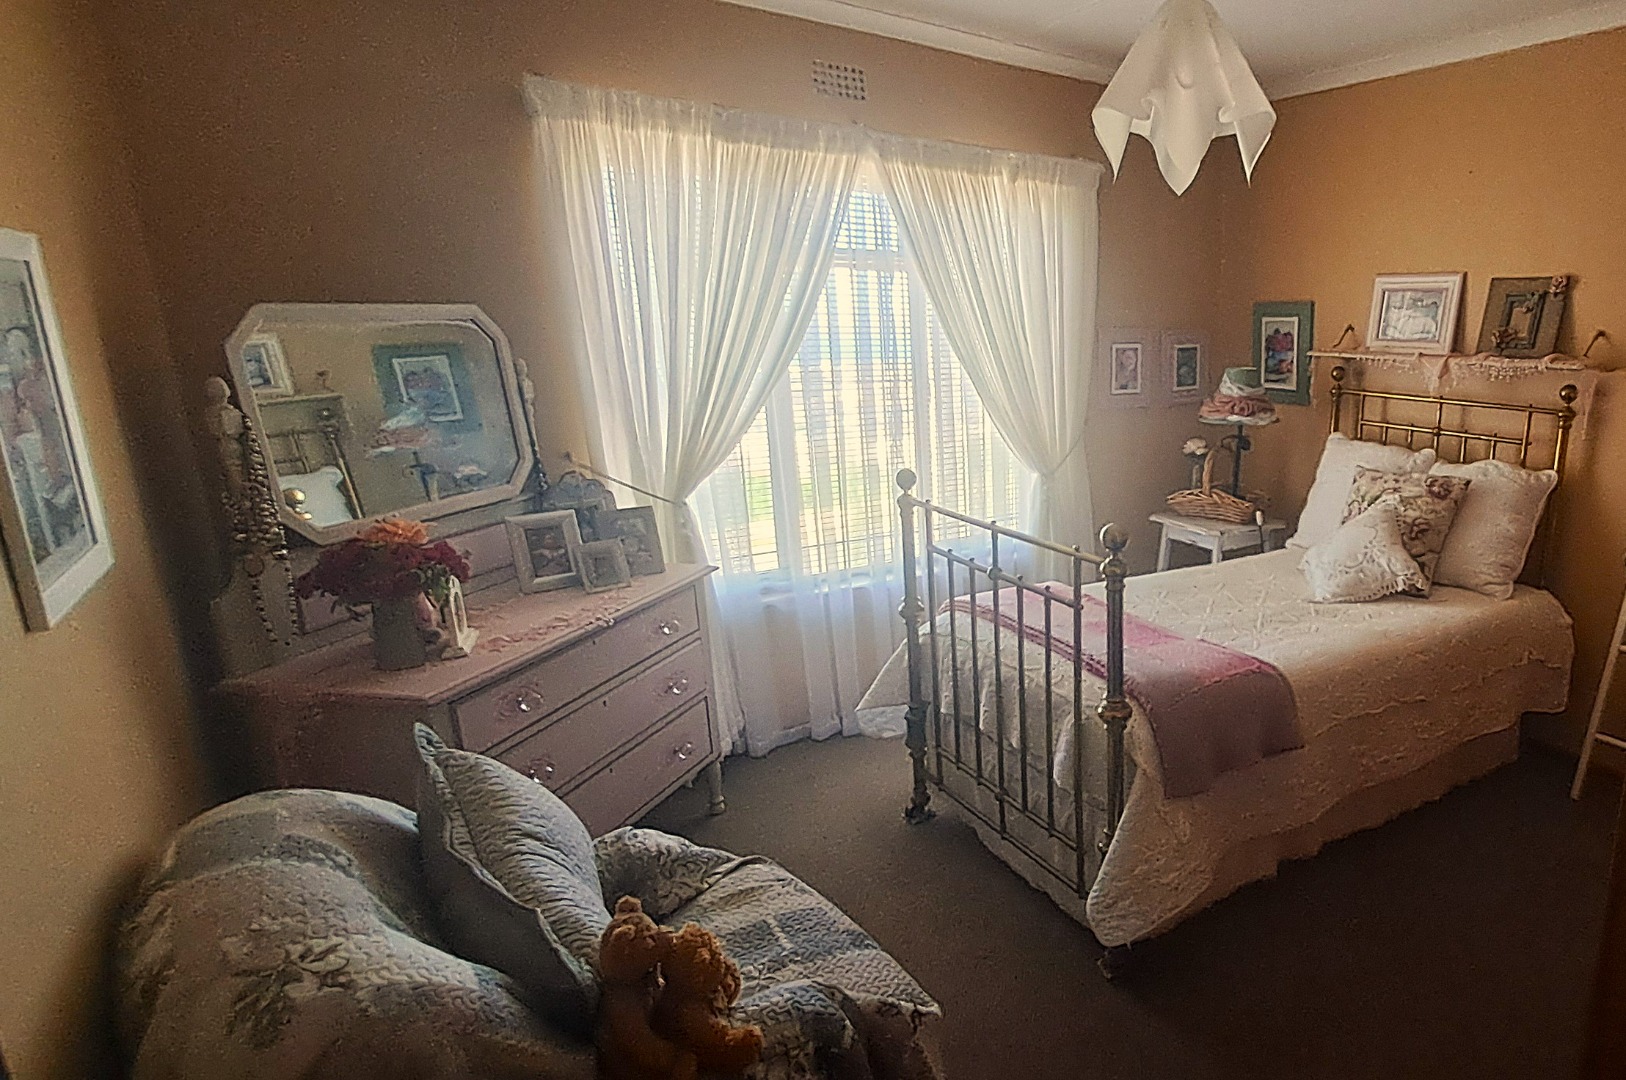
The main bedroom features an en-suite bathroom, with two further bedrooms sharing a full bathroom. A fourth bedroom on the lower level provides flexibility for guests or family.
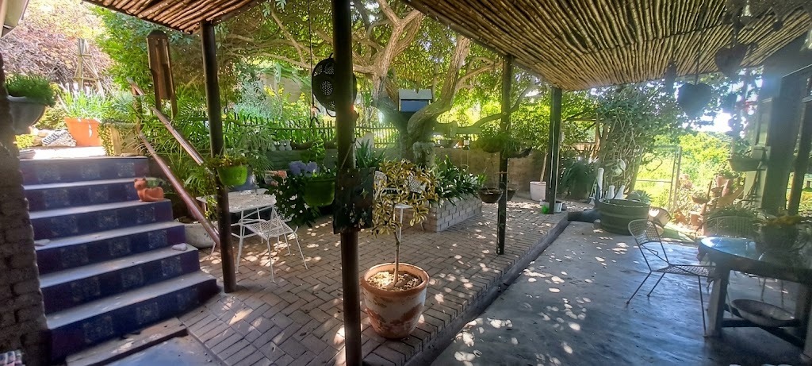
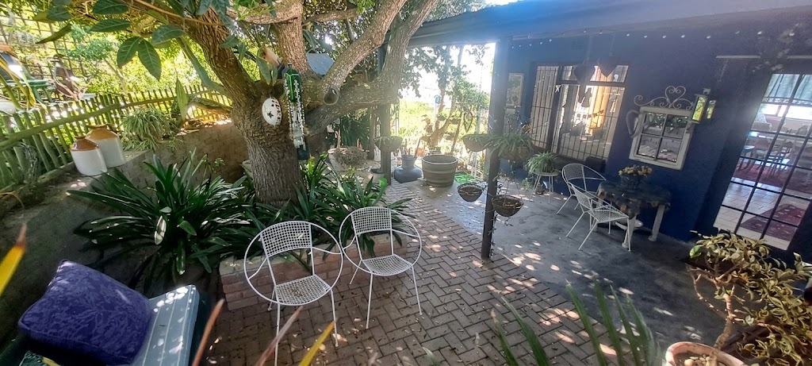
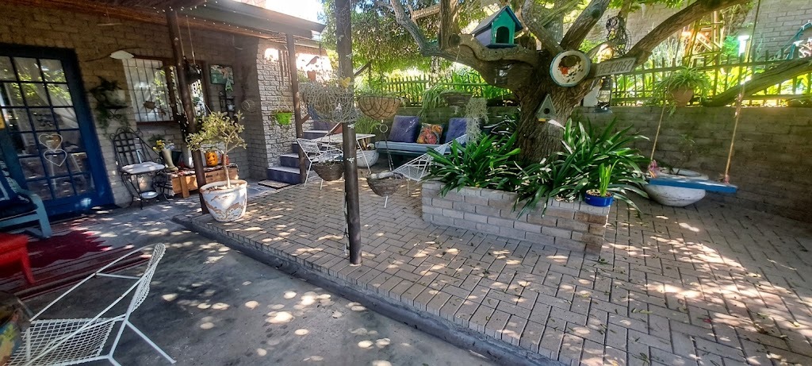
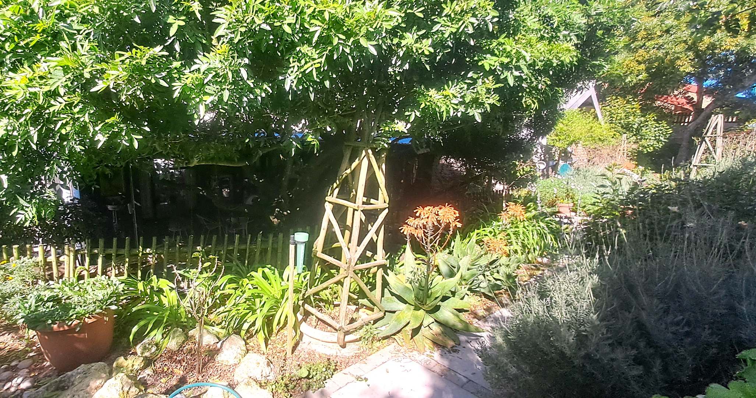
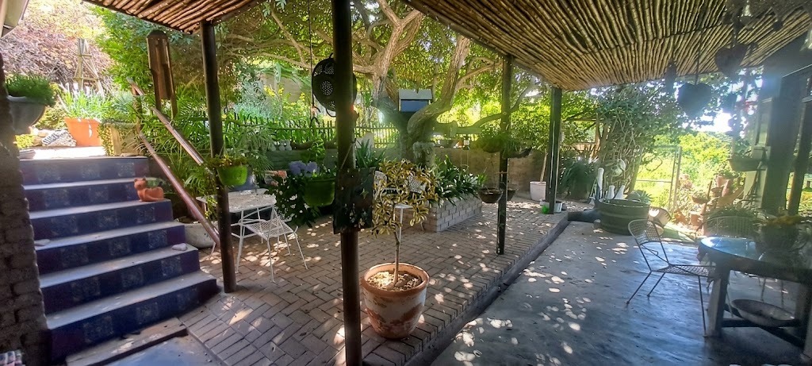
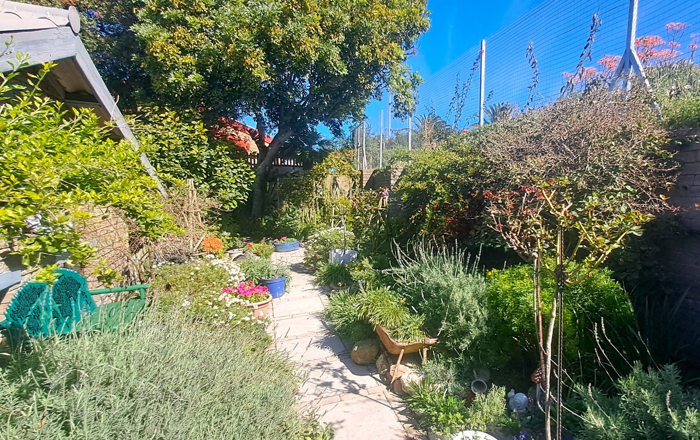
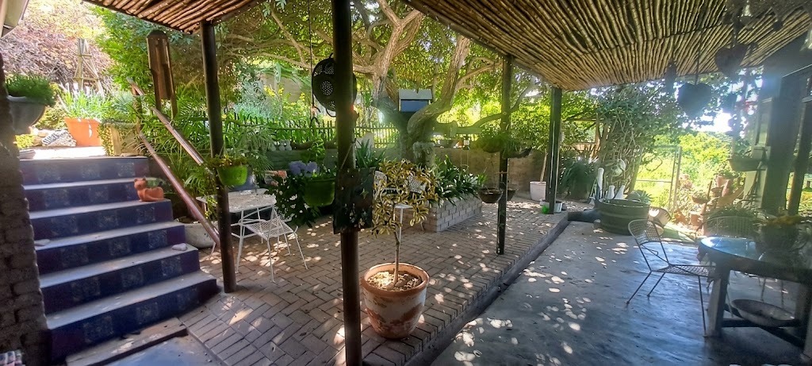
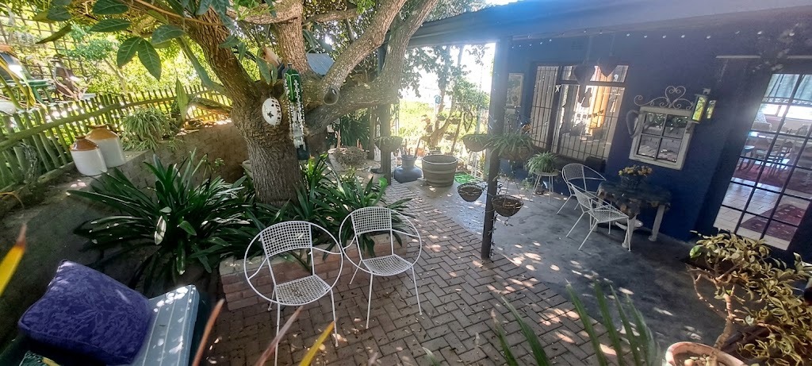
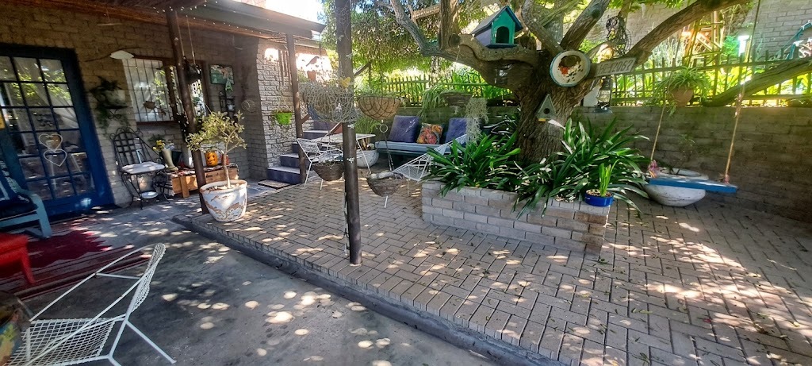
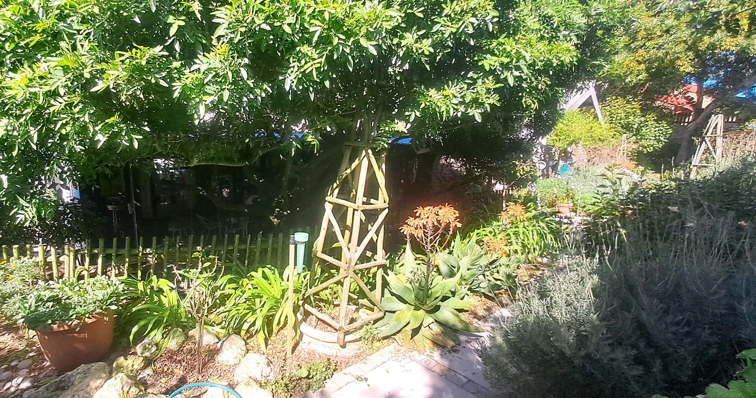
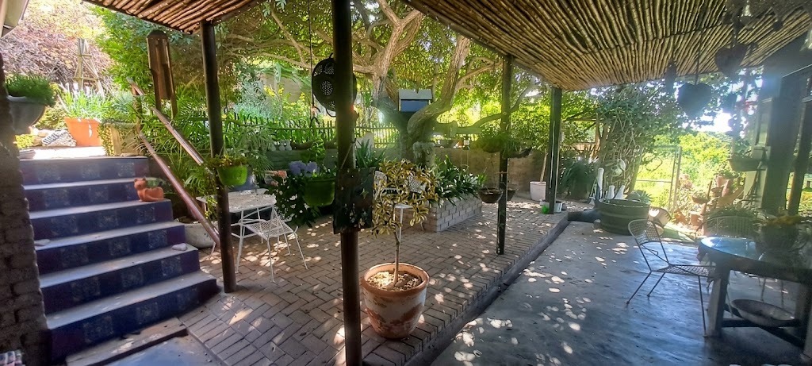
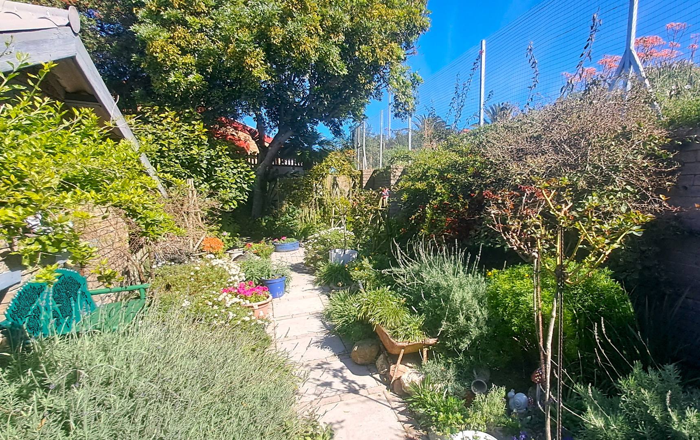
The established garden offers sheltered seating areas tucked against the natural slope-a peaceful setting to unwind.
Additional features include:
- Double garage with internal stairs to the main living level
- Paved driveway with additional parking
- Under-stair storage
- 1,000-litre water tank
- Sprinkler system
- Security systems
Space to gather, room to relax and a bay view to come home to.
Property Details
- 4 Bedrooms
- 2 Bathrooms
- 2 Garages
- 1 Lounges
- 1 Dining Area
Property Features
- Balcony
- Scenic View
- Sea View
- Paving
- Garden
| Bedrooms | 4 |
| Bathrooms | 2 |
| Garages | 2 |
| Floor Area | 30 m2 |
| Erf Size | 856.0 m2 |
Contact the Agent


Deon Badenhorst
Candidate Property Practitioner