- 3
- 2
- 2
- 169 m2
- 549.0 m2
Monthly Costs
Monthly Bond Repayment ZAR .
Calculated over years at % with no deposit. Change Assumptions
Affordability Calculator | Bond Costs Calculator | Bond Repayment Calculator | Apply for a BondBond Calculator

Disclaimer: The estimates contained on this webpage are provided for general information purposes and should be used as a guide only. While every effort is made to ensure the accuracy of the calculator, RE/MAX of Southern Africa cannot be held liable for any loss or damage arising directly or indirectly from the use of this calculator, including any incorrect information generated by this calculator, and/or arising pursuant to your reliance on such information.
Mun. Rates & Taxes: ZAR 1640.00
Monthly Levy: ZAR 280.00
Property description
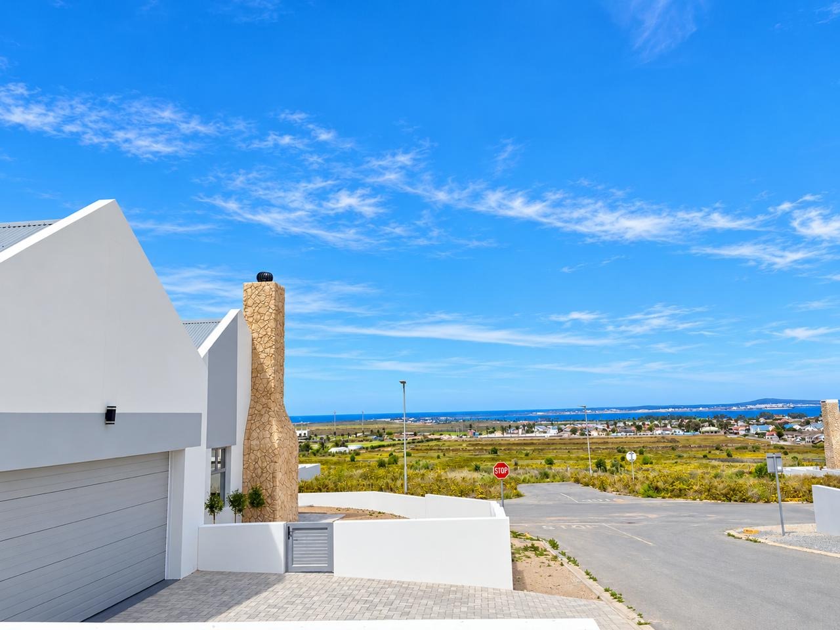
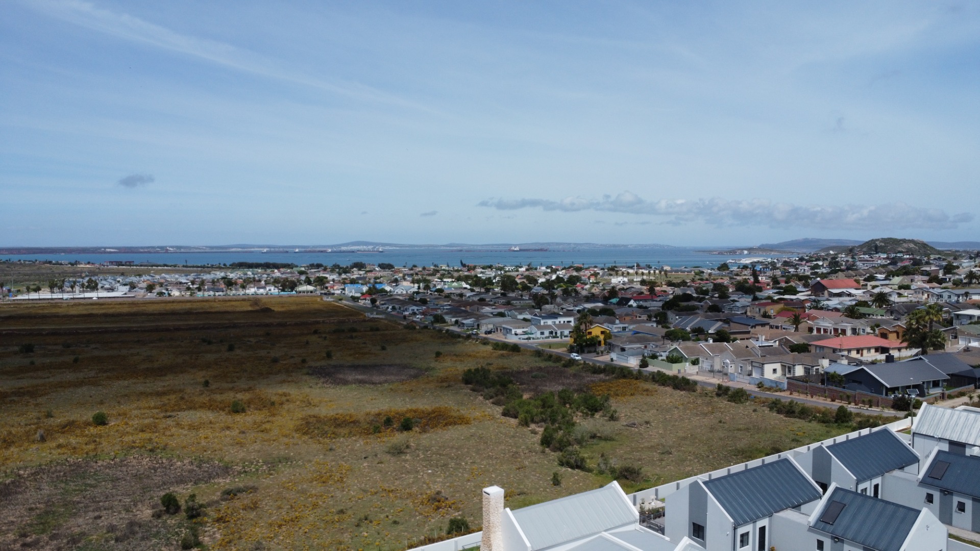
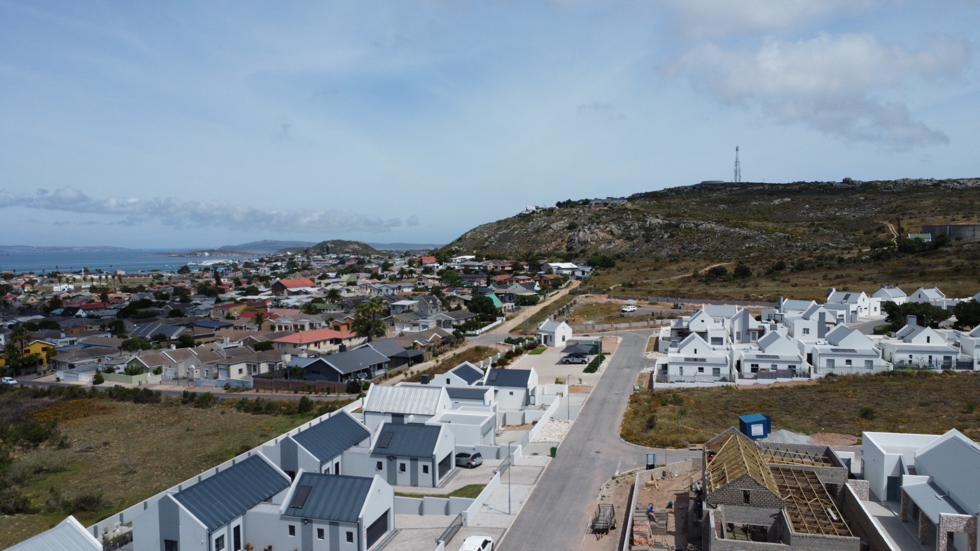
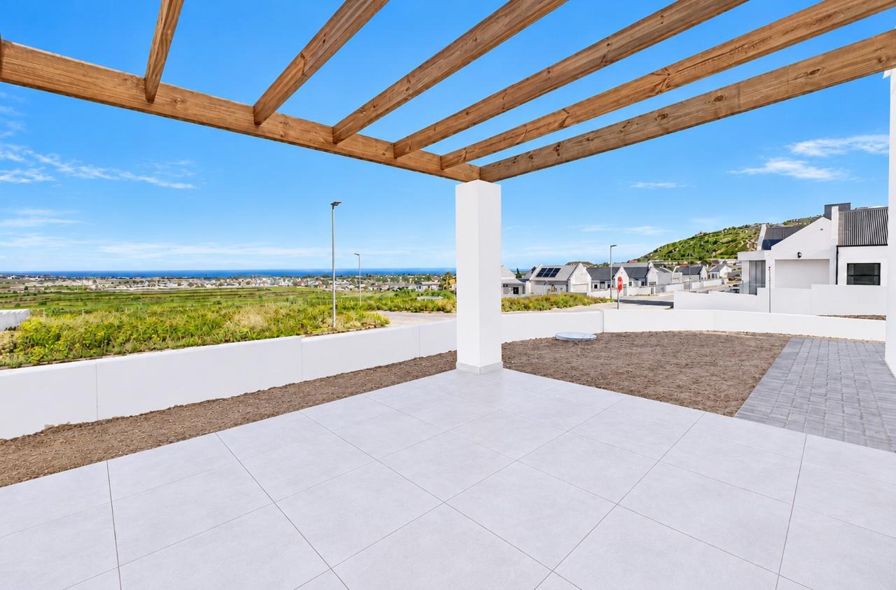
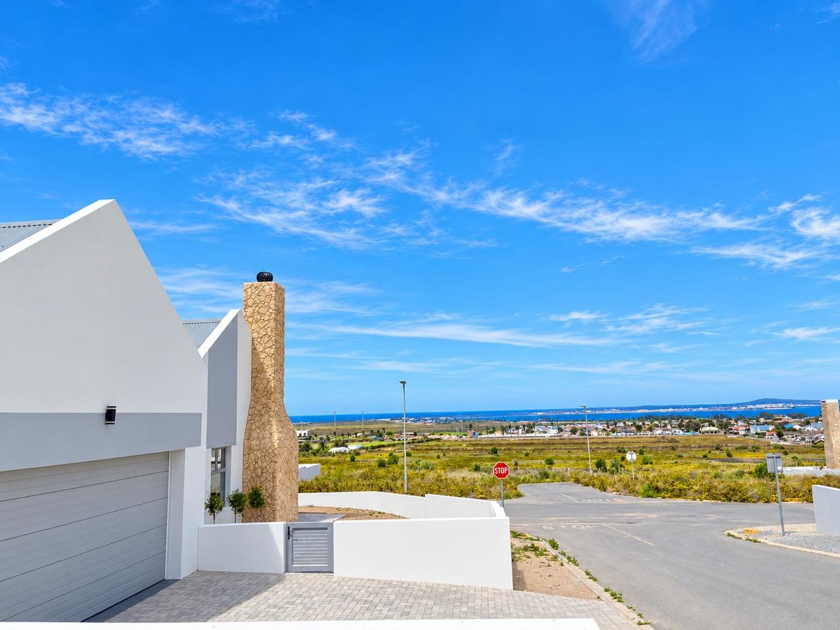
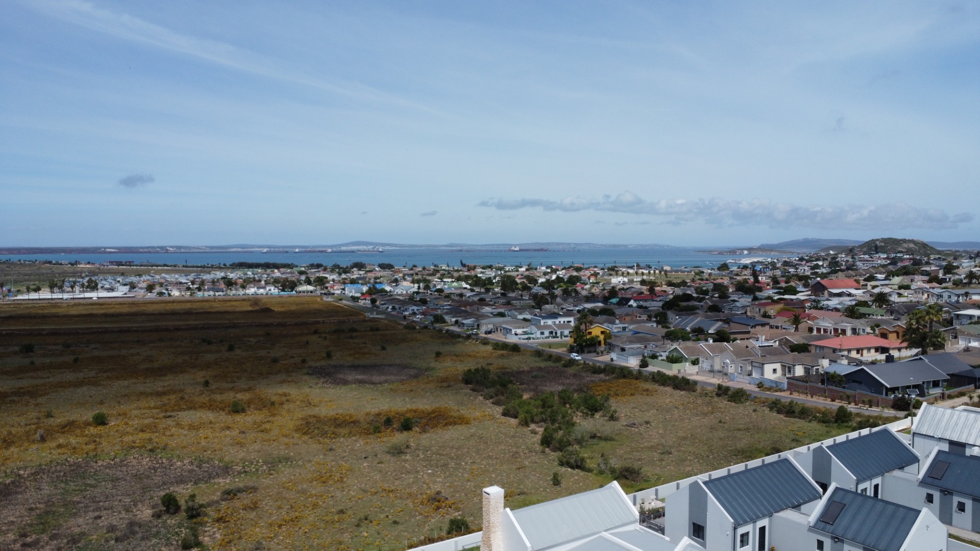
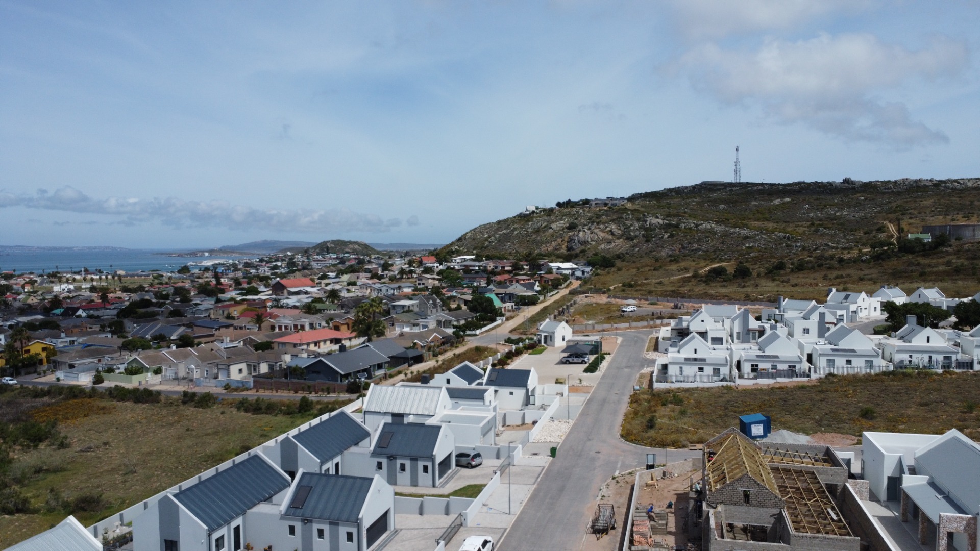
Sophisticated New Three-Bedroom Home With Sea Views in Estate
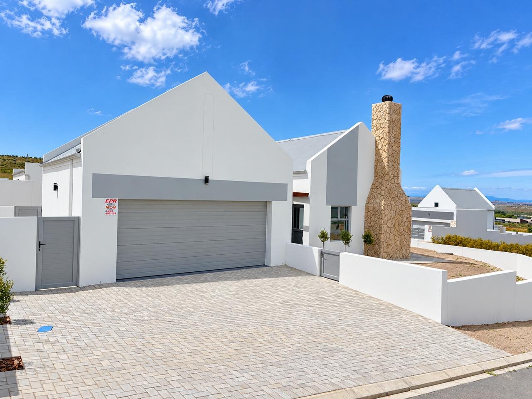
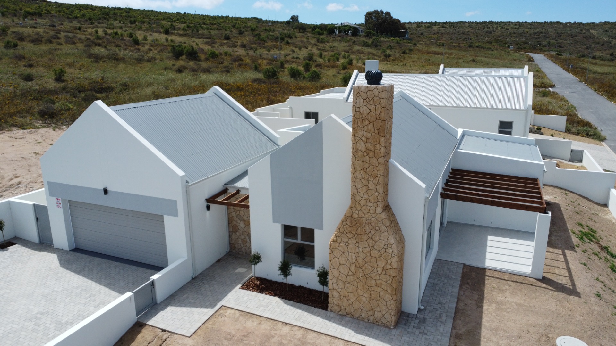
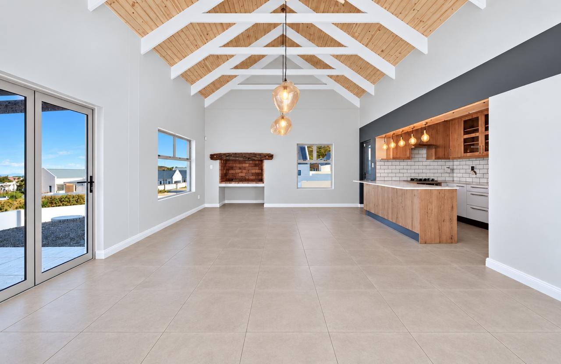
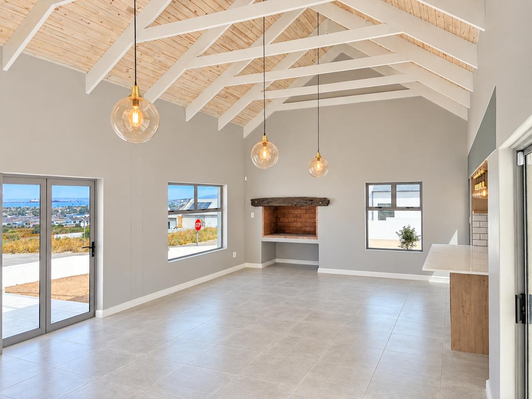
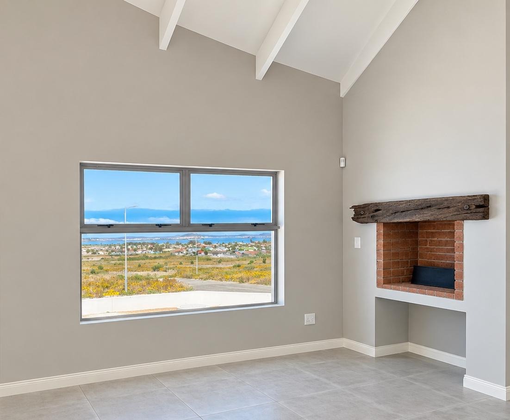
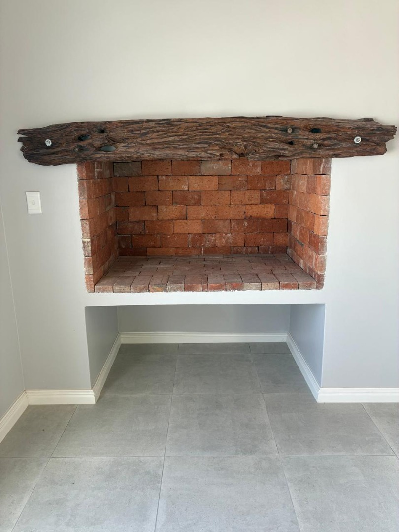
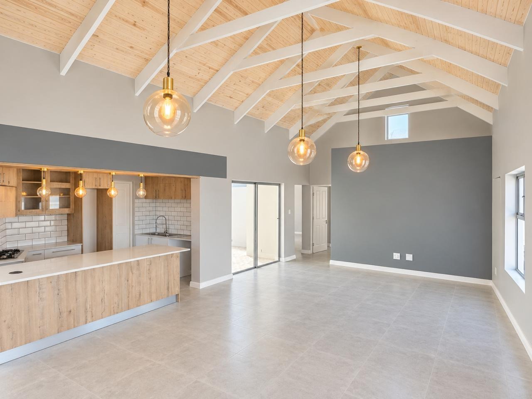
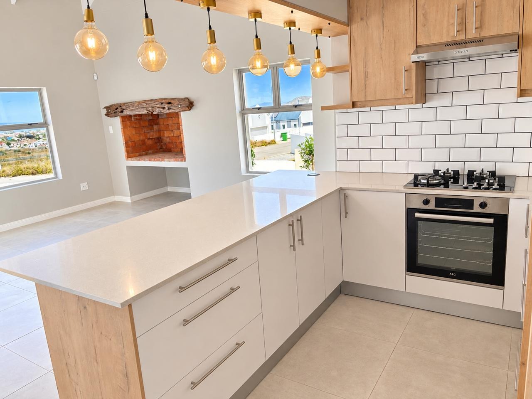
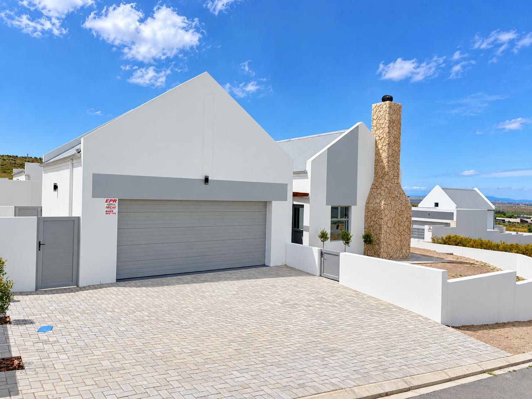
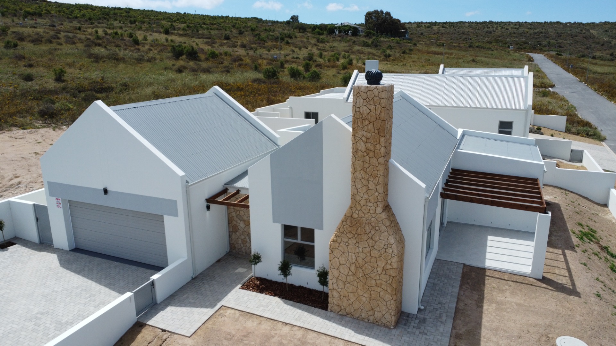
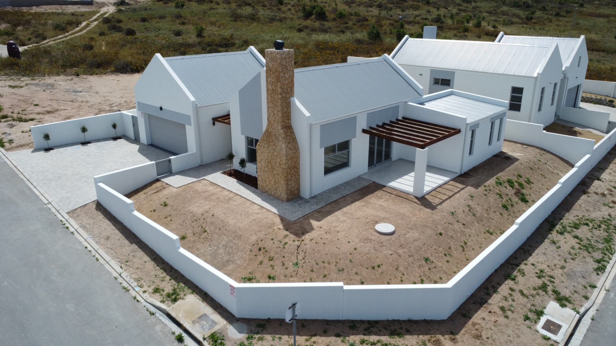
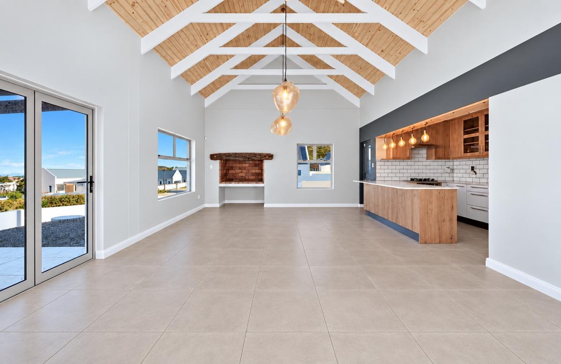
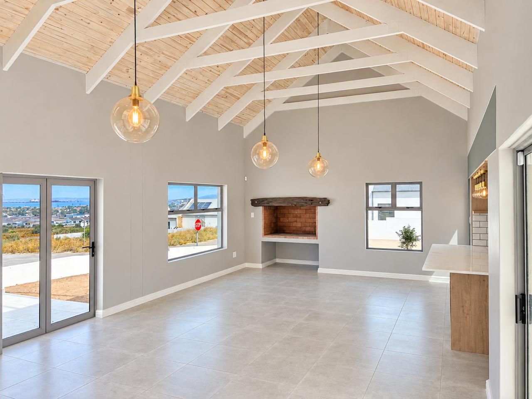
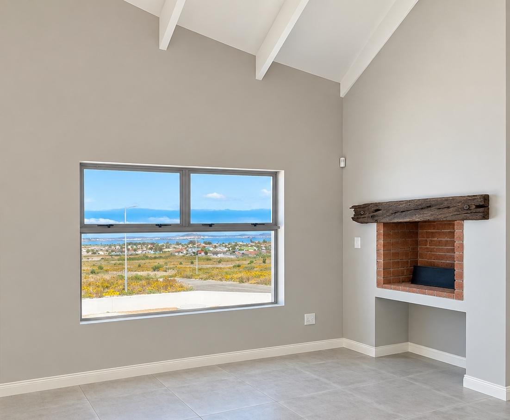
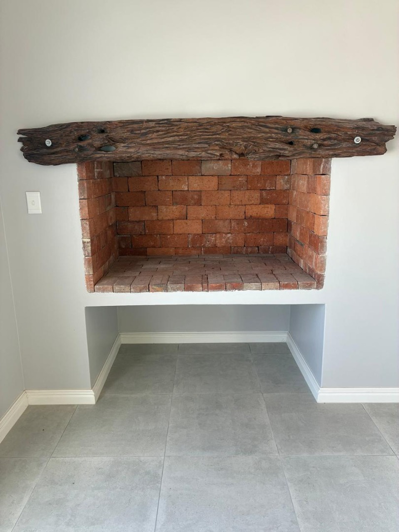
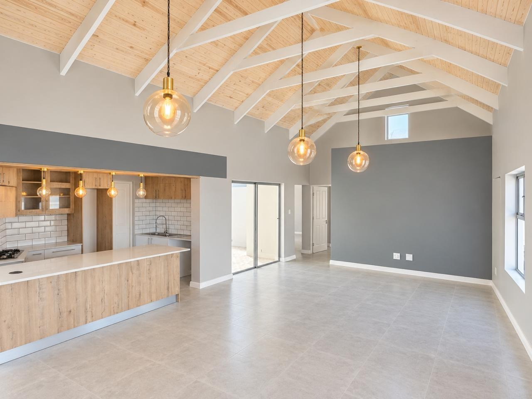
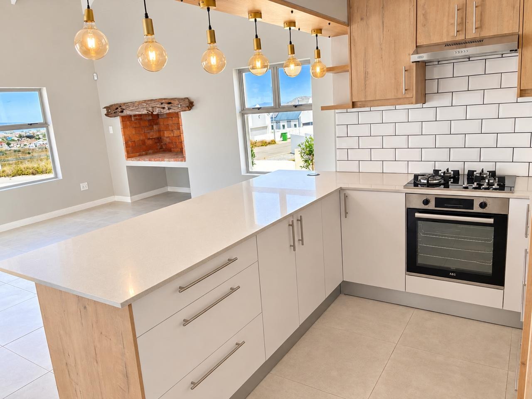
Discover an exquisite new development residence offering 169 square metres of thoughtfully composed living space on a 549 square metre erf. The open-plan lounge and kitchen rise beneath soaring vaulted ceilings and exposed timber beams, bathing the home in soft, natural light. Sliding doors unfold onto the patio, drawing the outdoors gracefully inside. A brick fireplace lends a warm, rustic character to the living area.
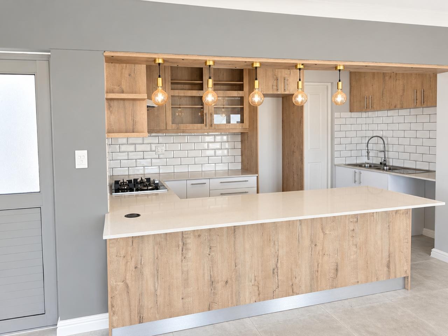
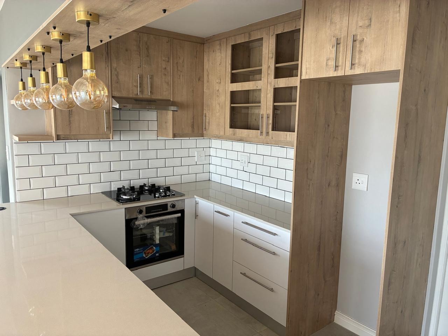
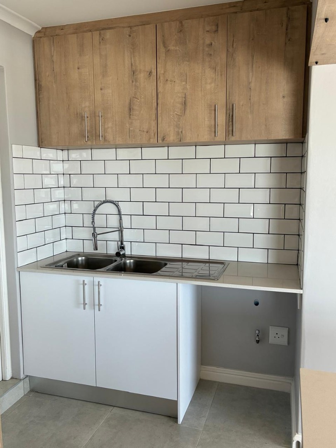
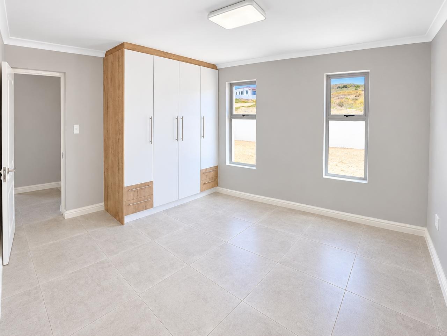
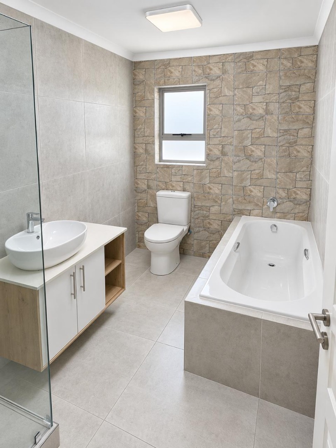
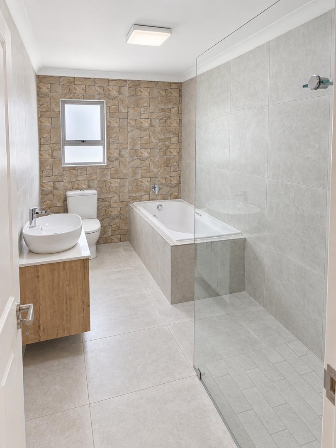
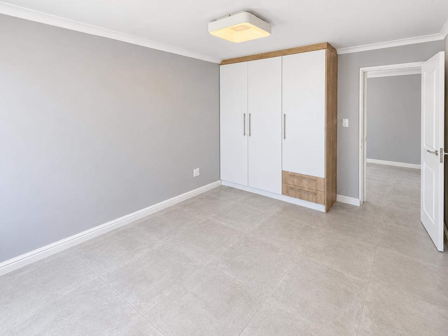
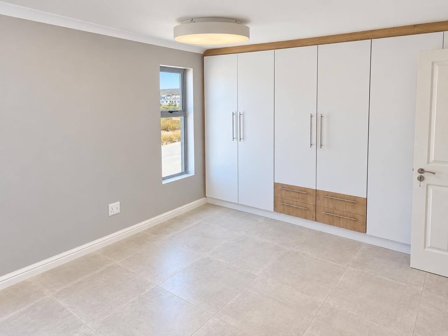
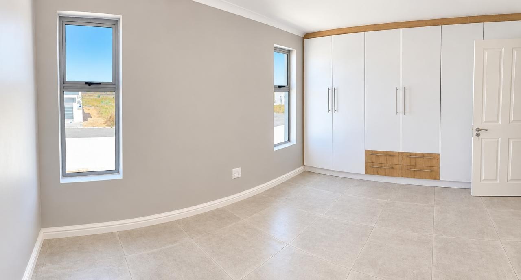
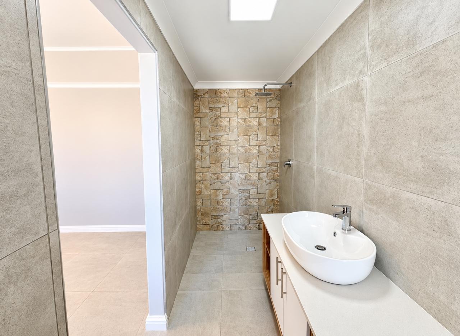
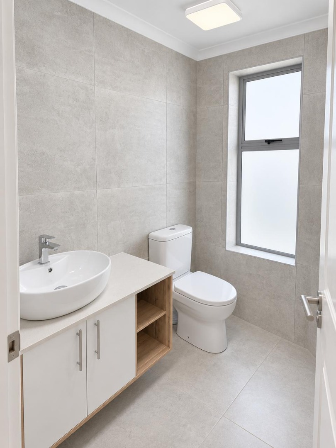
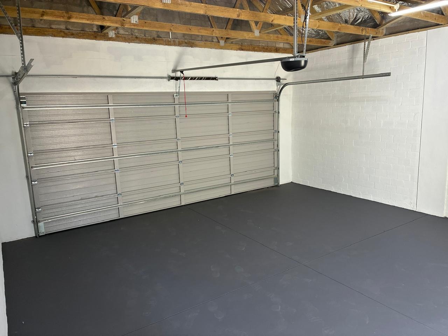
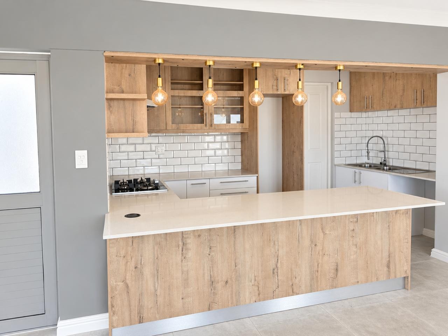
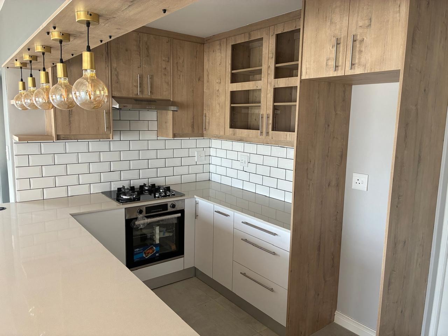
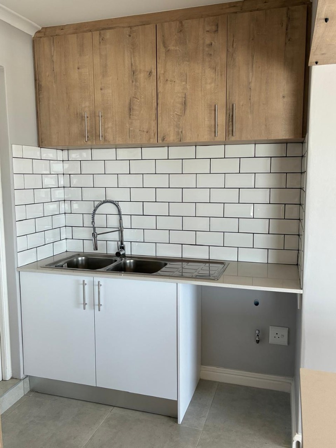
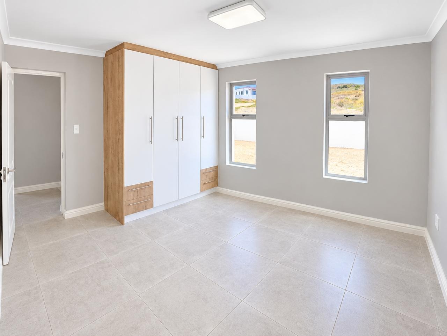
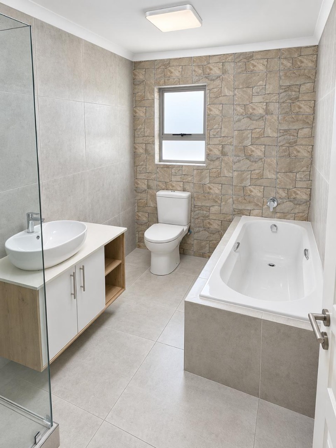
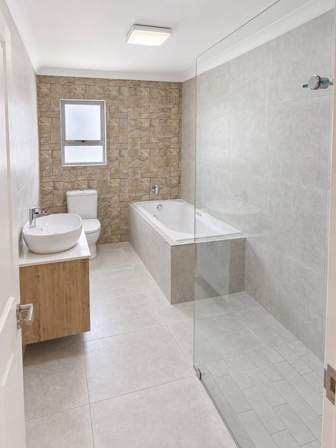
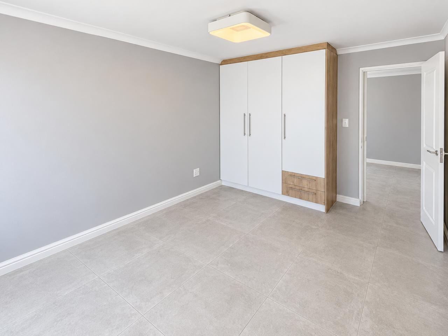
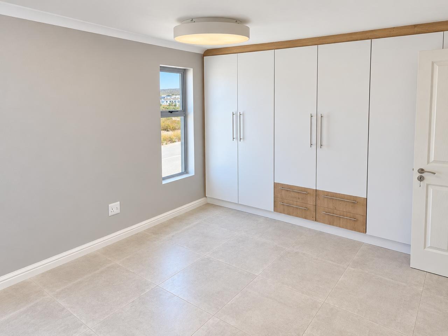
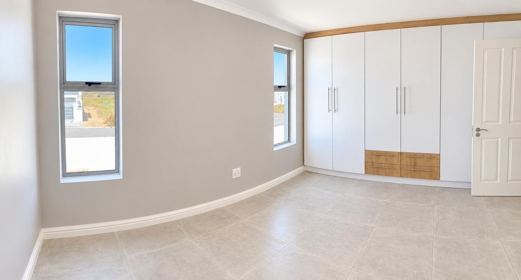
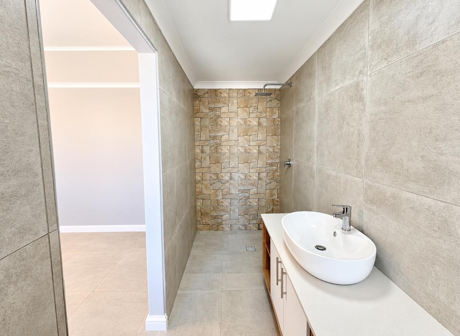
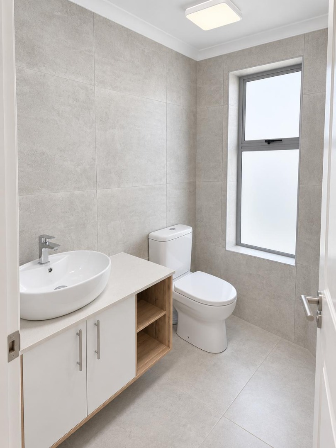
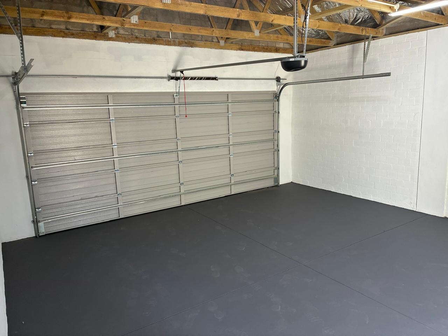
The three bedrooms and two bathrooms are designed for comfort and privacy, with an ensuite offering a refined retreat at the end of the day. The kitchen is appointed with timber-look cabinetry, a crisp white subway tile splashback and a gas hob. Grey tiled floors flow through the principal living spaces, creating a clean, understated finish. A double garage and parking for two vehicles complete the practical elegance.
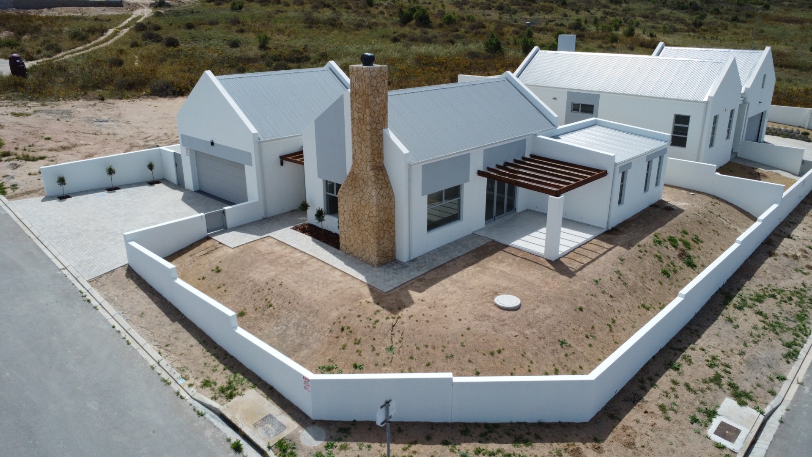
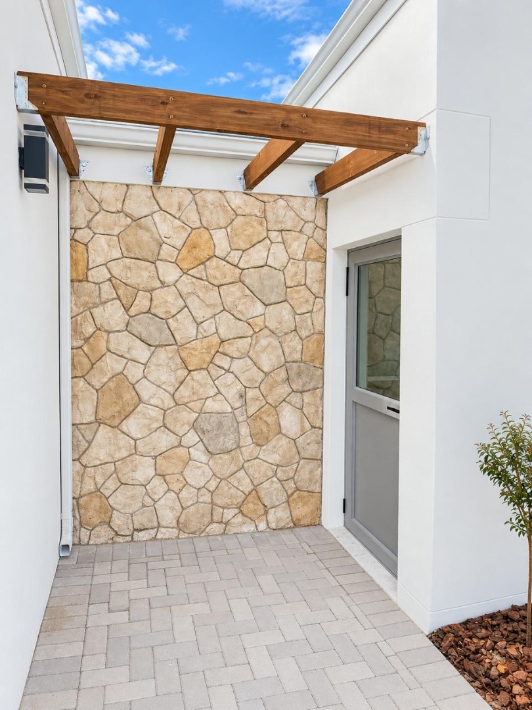
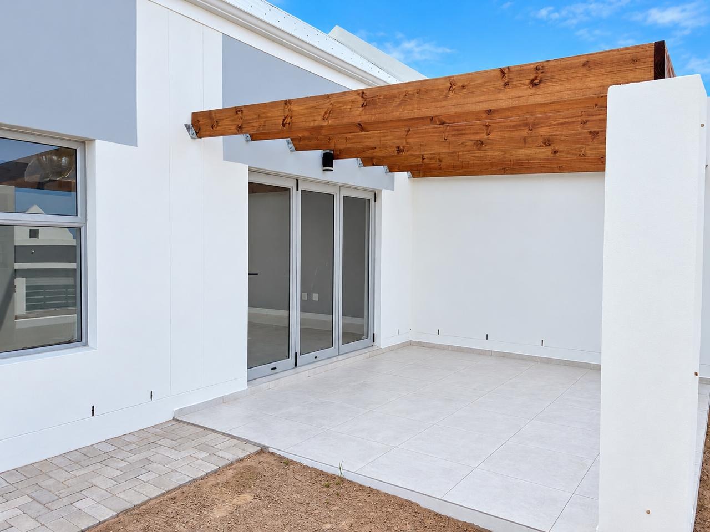
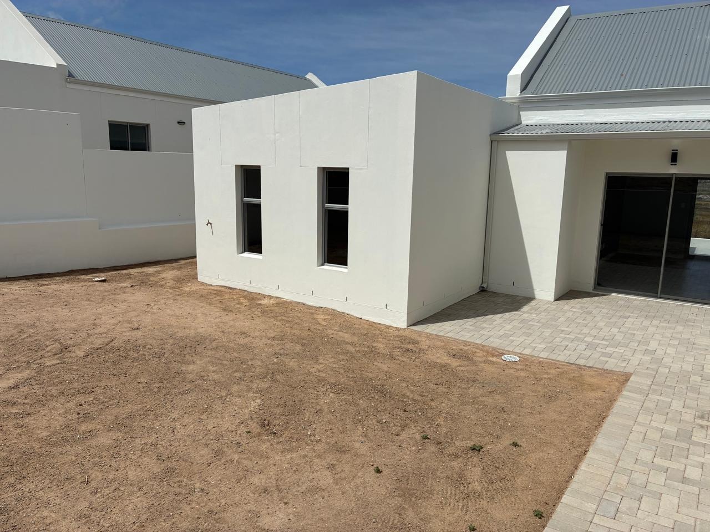
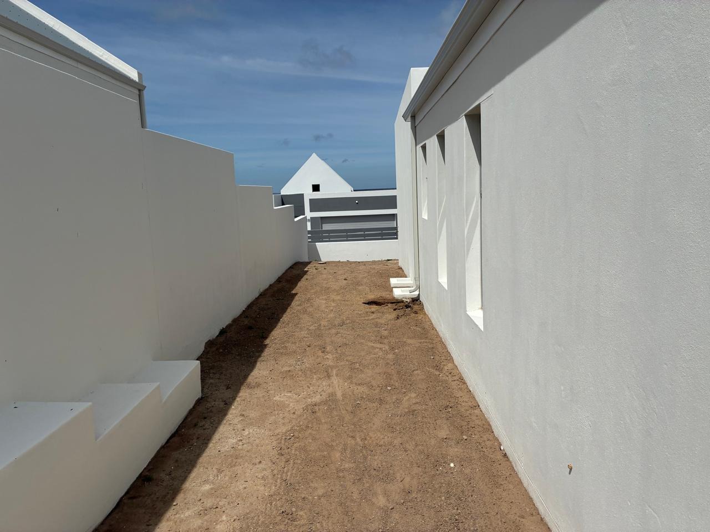
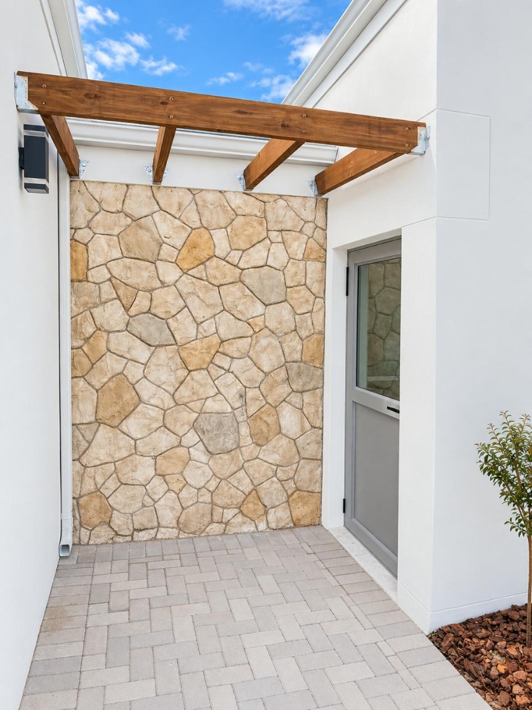
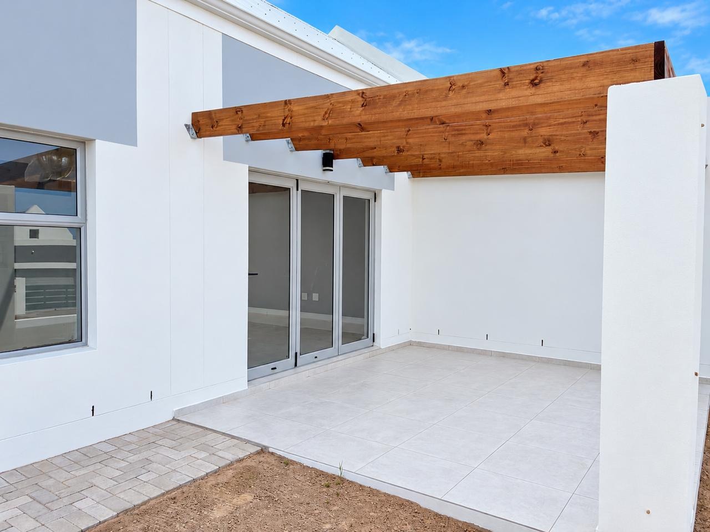
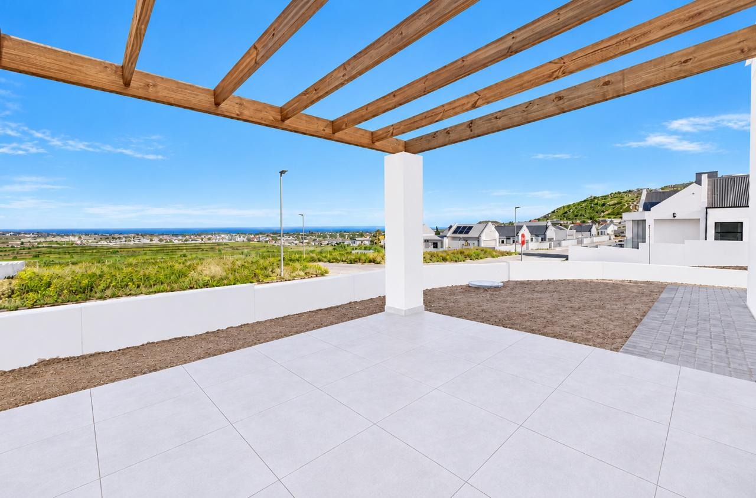
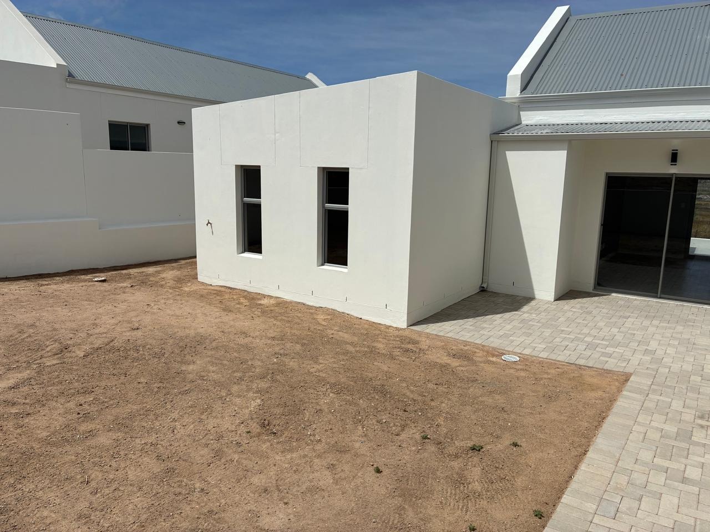
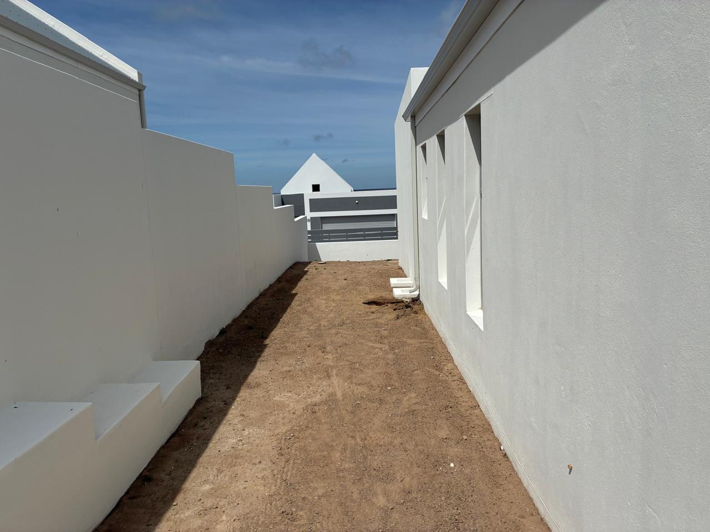
Outside, the paved driveway and walled front garden make a striking first impression. The rear patio, sheltered by a timber pergola, invites unhurried evenings in the open air. Fibre readiness and an efficient gas geyser ensure modern convenience. Pets are welcome, making this a considered haven for families seeking refined everyday living.
Key Features
Three bedrooms, two bathrooms
Open-plan lounge and kitchen
Double garage and parking
Sea and scenic views
Patio, garden and fibre-ready
Enquire now to make this home yours.
Property Details
- 3 Bedrooms
- 2 Bathrooms
- 2 Garages
- 1 Ensuite
- 1 Lounges
- 1 Dining Area
Property Features
- Patio
- Pets Allowed
- Scenic View
- Sea View
- Kitchen
- Fire Place
- Paving
- Garden
- Family TV Room
| Bedrooms | 3 |
| Bathrooms | 2 |
| Garages | 2 |
| Floor Area | 169 m2 |
| Erf Size | 549.0 m2 |
Contact the Agent


Deon Badenhorst
Candidate Property Practitioner