- 3
- 2.5
- 2
- 264 m2
- 788.0 m2
Monthly Costs
Monthly Bond Repayment ZAR .
Calculated over years at % with no deposit. Change Assumptions
Affordability Calculator | Bond Costs Calculator | Bond Repayment Calculator | Apply for a BondBond Calculator

Disclaimer: The estimates contained on this webpage are provided for general information purposes and should be used as a guide only. While every effort is made to ensure the accuracy of the calculator, RE/MAX of Southern Africa cannot be held liable for any loss or damage arising directly or indirectly from the use of this calculator, including any incorrect information generated by this calculator, and/or arising pursuant to your reliance on such information.
Mun. Rates & Taxes: ZAR 800.00
Monthly Levy: ZAR 300.00
Special Levies: ZAR 0.00
Property description
Tucked against the open West Coast fynbos, this bright, double-volume home offers a striking mix of contemporary loft living and easy coastal charm - perfect as a holiday retreat or a permanent escape from the city.
Ground Floor
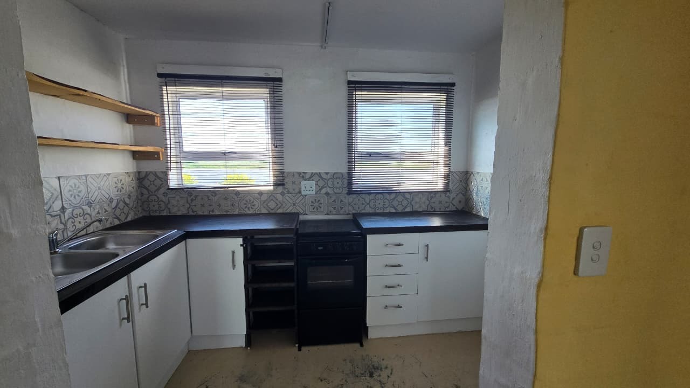
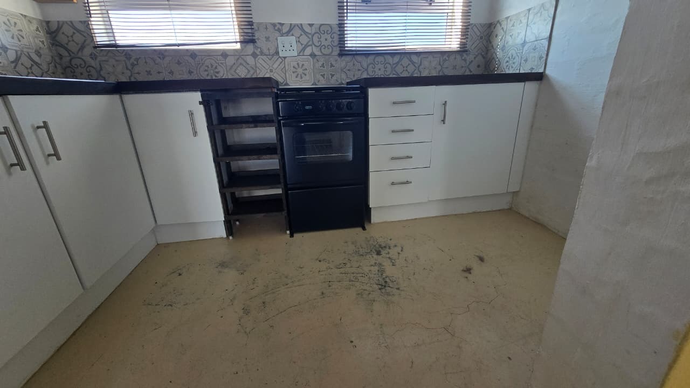
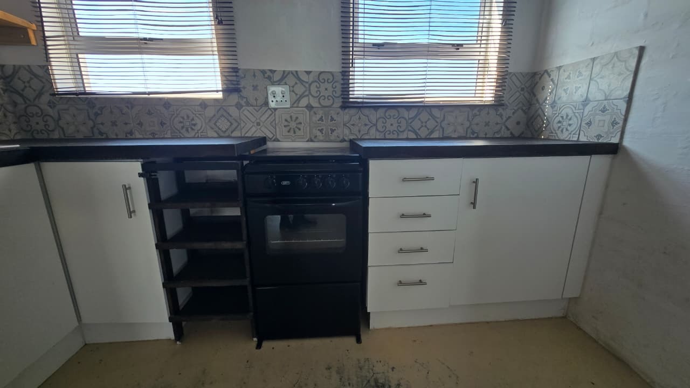
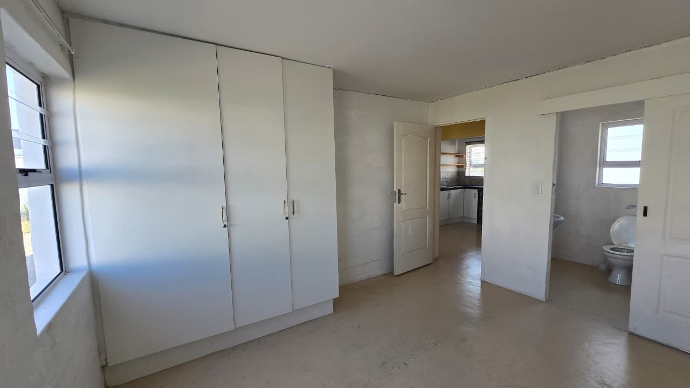
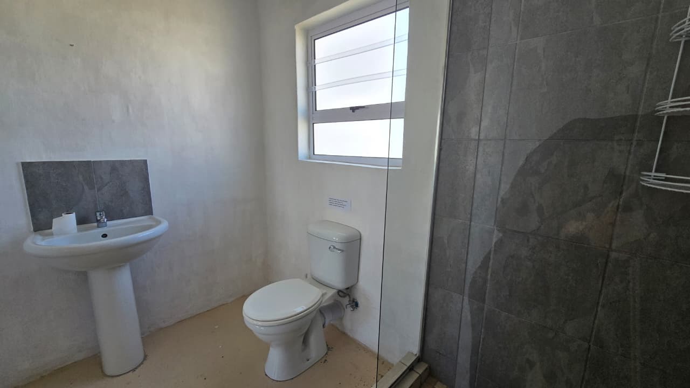
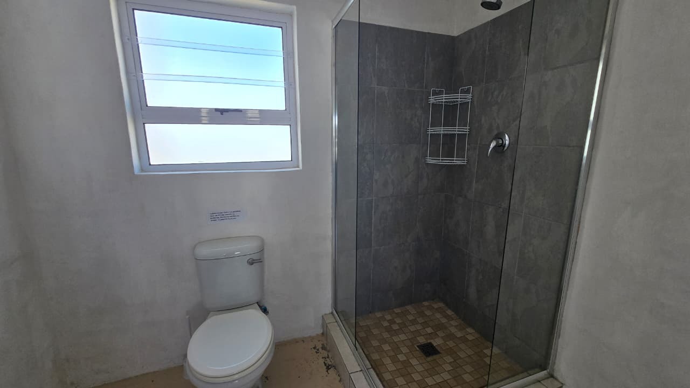
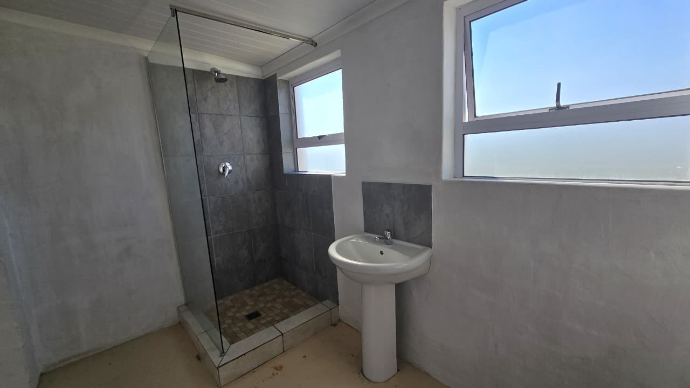
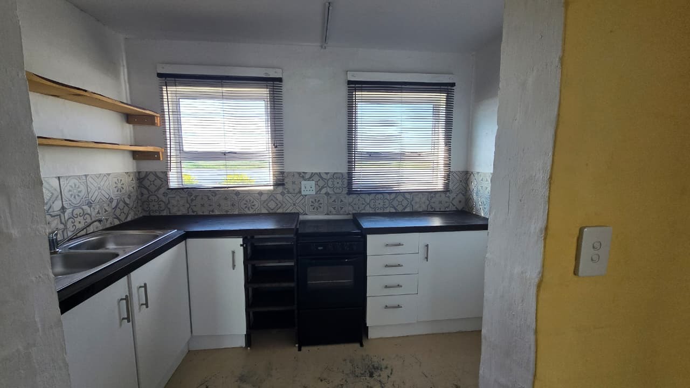
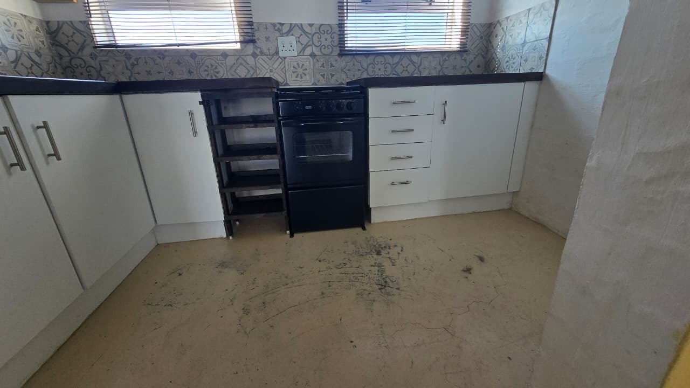
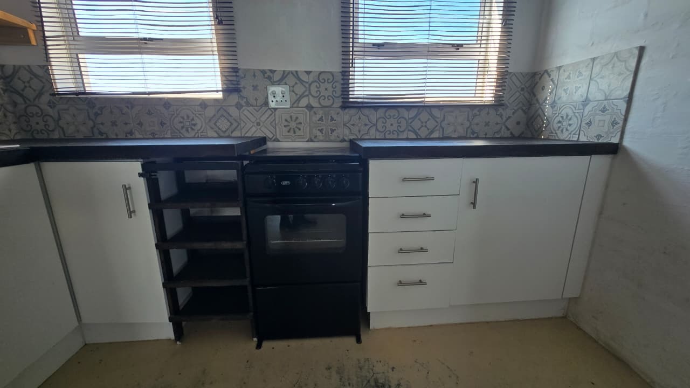
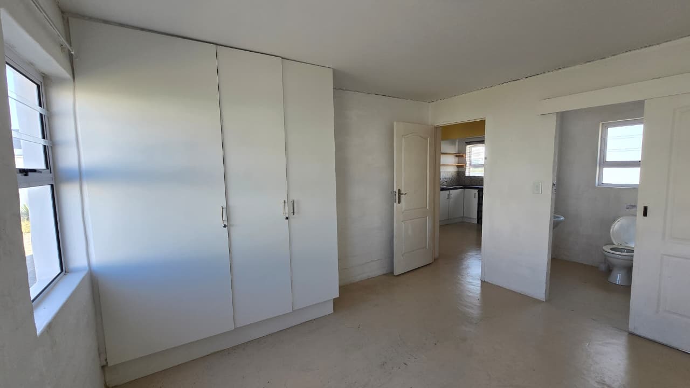
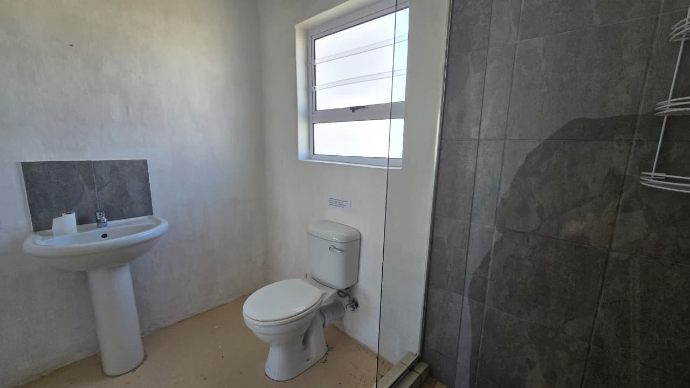
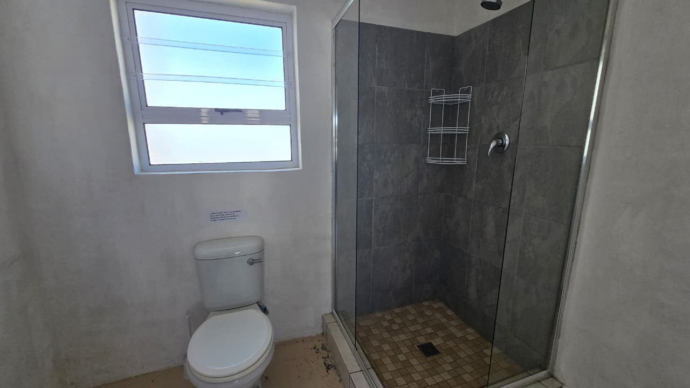
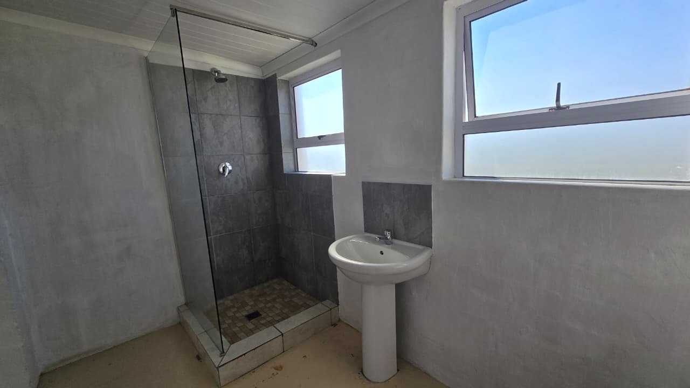
Step into an open-plan layout with a well-appointed kitchen featuring white cabinetry, dark countertops, a decorative tiled splashback, a built-in oven and hob, and generous natural light from two large windows. The main bedroom is spacious and fitted with a full run of built-in cupboards, leading through to its own bathroom with a toilet and basin. A second guest bathroom, complete with toilet, basin and window, adds extra convenience for family or visitors.
Living Area & Mezzanine
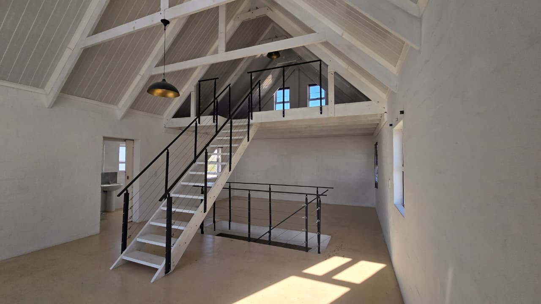
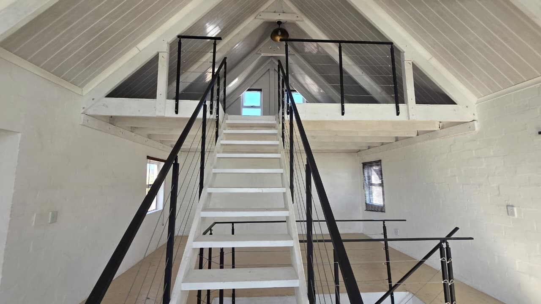
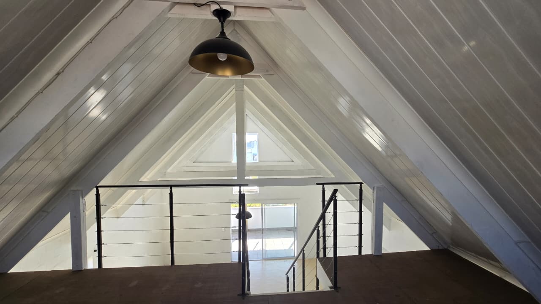
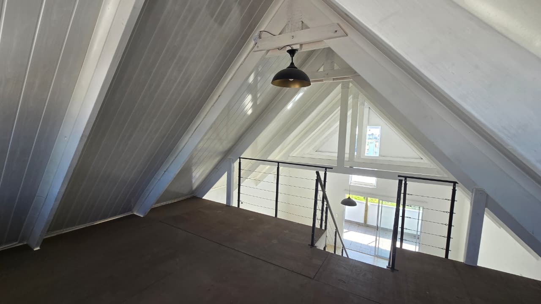
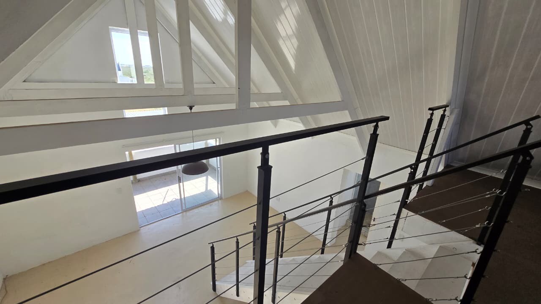
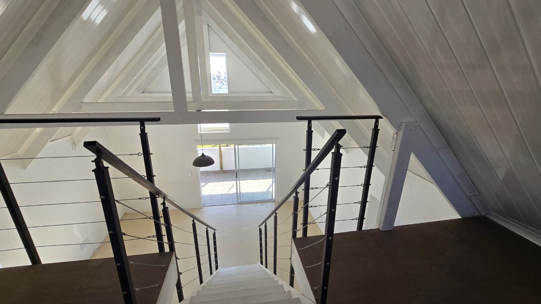
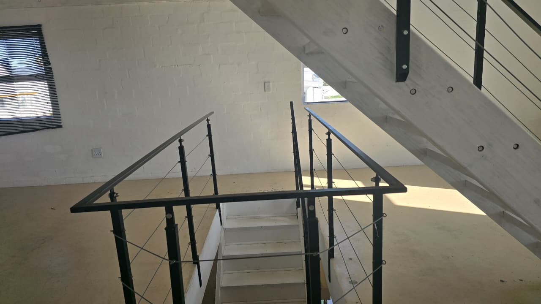
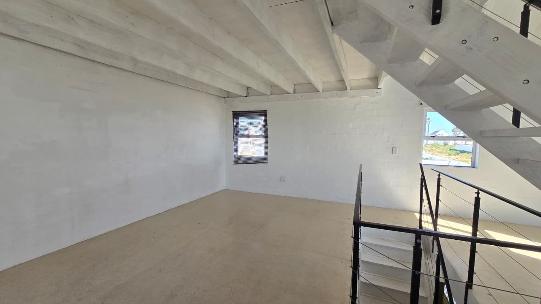
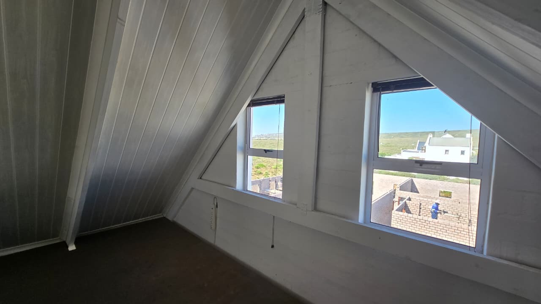
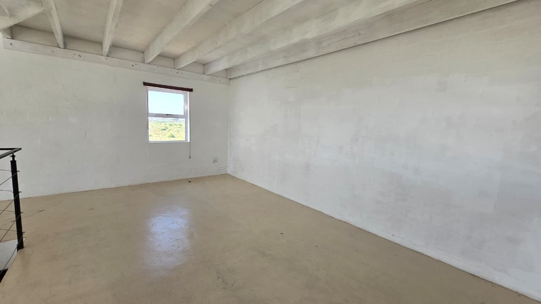
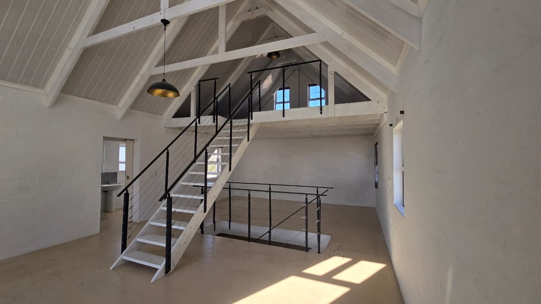
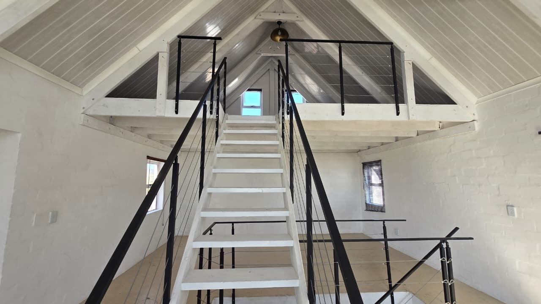
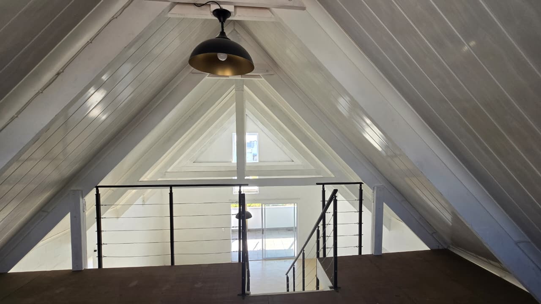
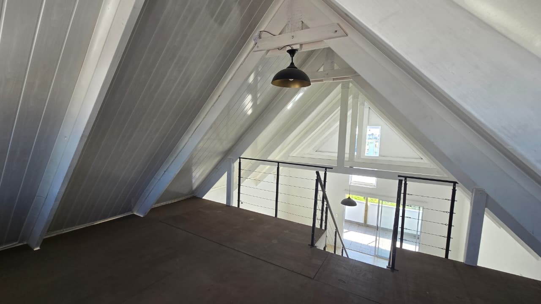
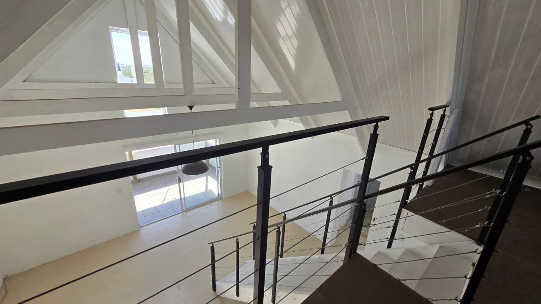
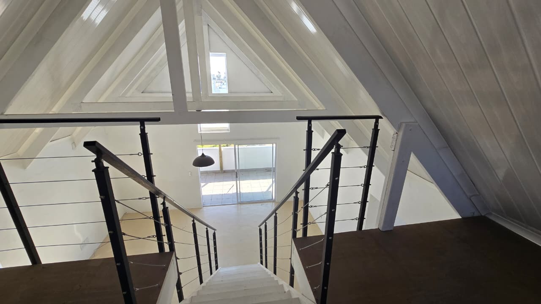
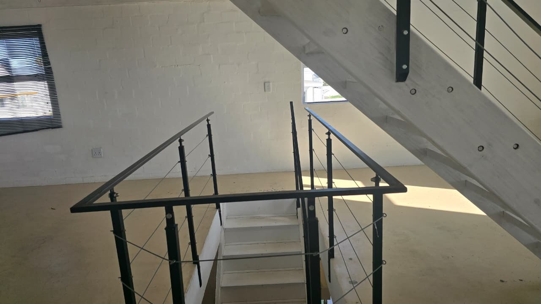
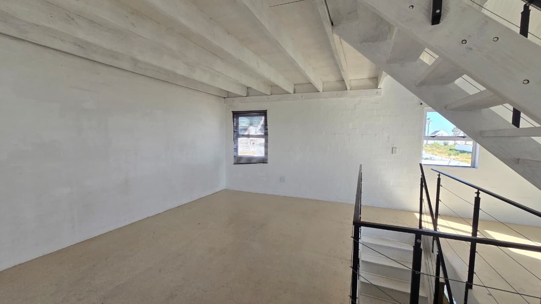
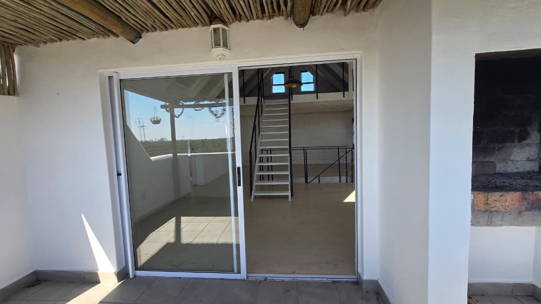
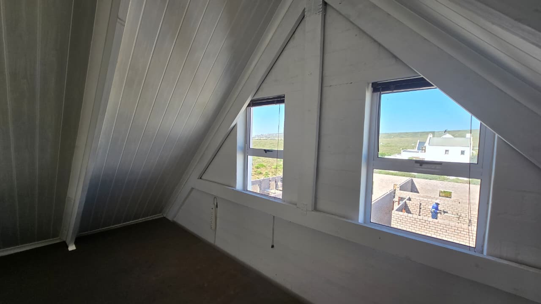
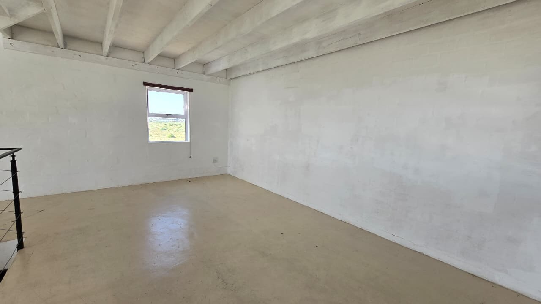
The showstopper is the soaring pitched, timber-lined ceiling over the open living space, with an eye-catching white staircase leading up to a mezzanine loft - ideal as an additional sleeping area, study nook, or lounge retreat, finished with sleek black balustrades and skylight-style windows that flood the space with light.
Outdoors
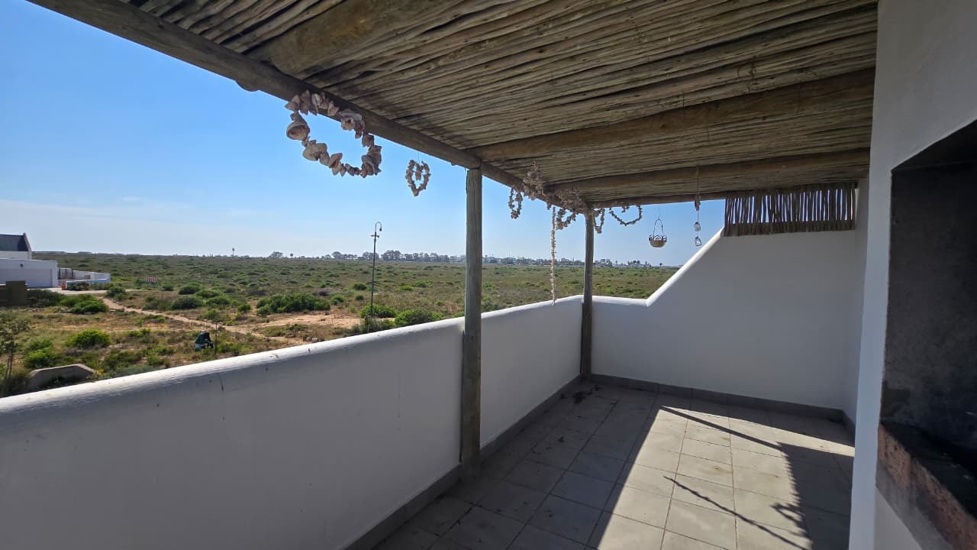
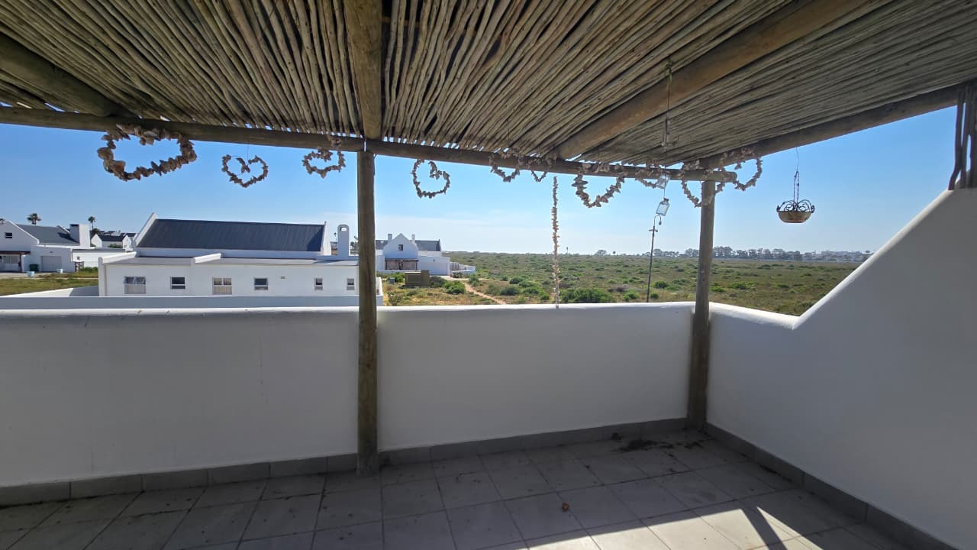
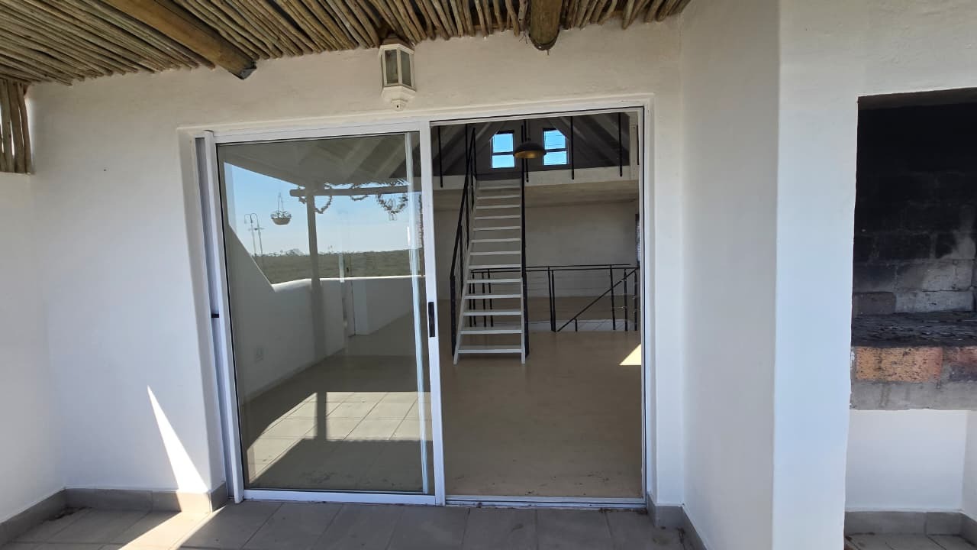
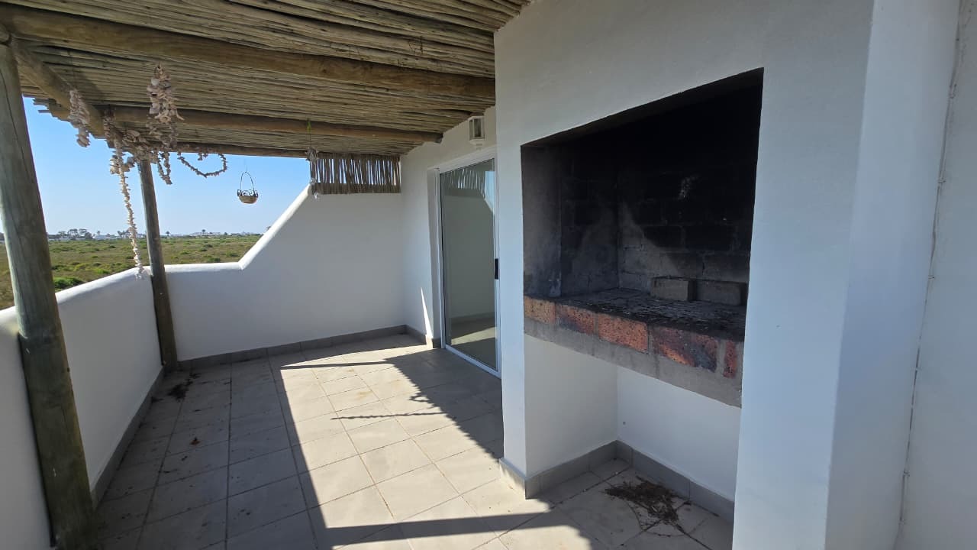
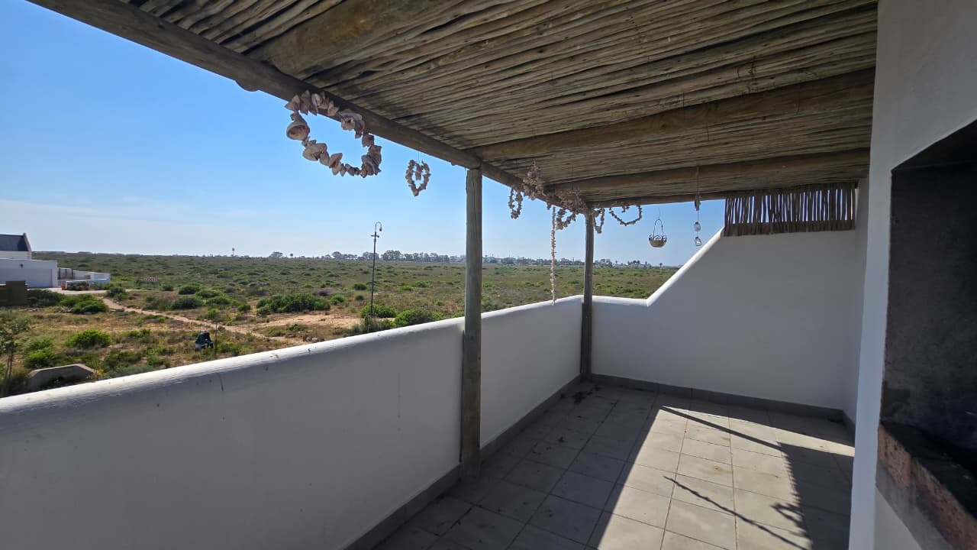
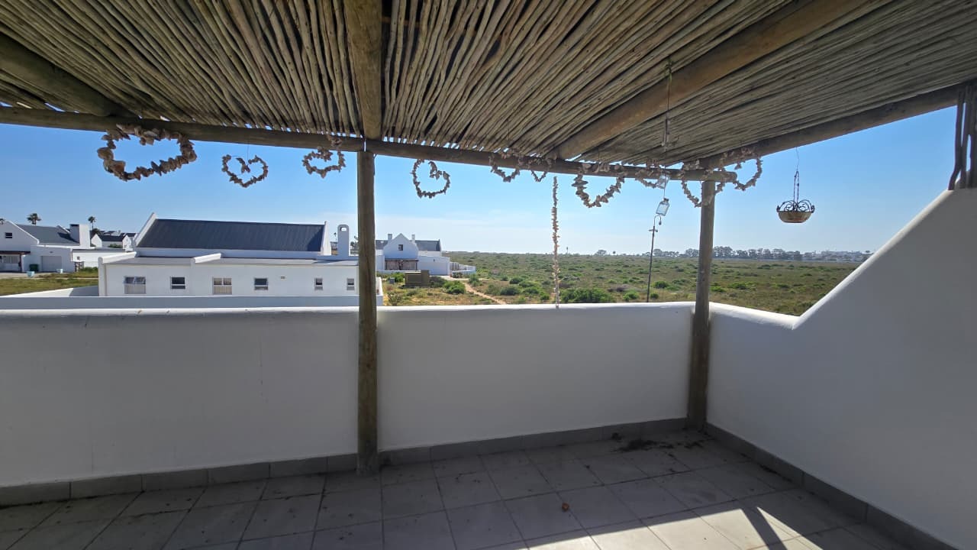
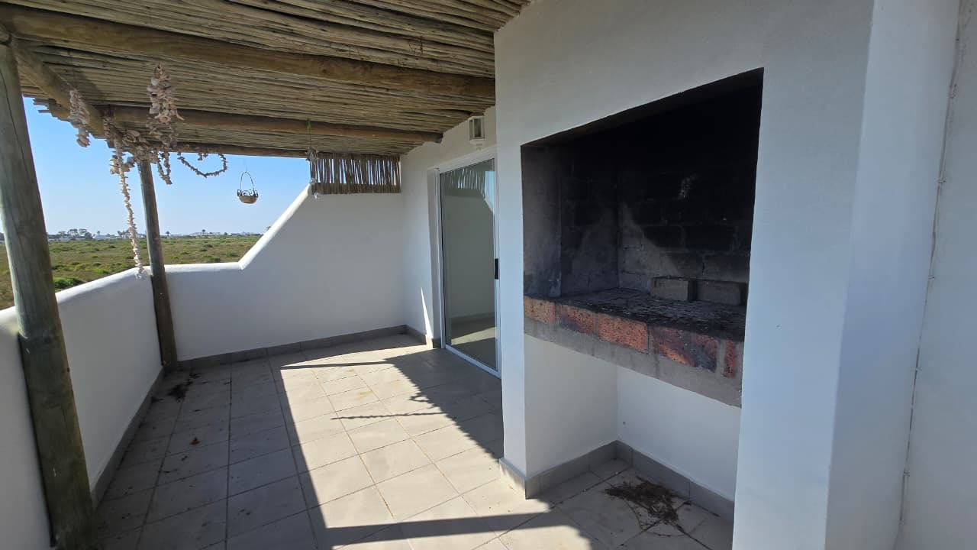
Step out onto a covered patio with a built-in braai, shaded by a reed (lapa-style) roof and strung with charming shell decorations - the perfect spot to unwind while taking in uninterrupted views over the surrounding coastal scrubland.
Practical Extras
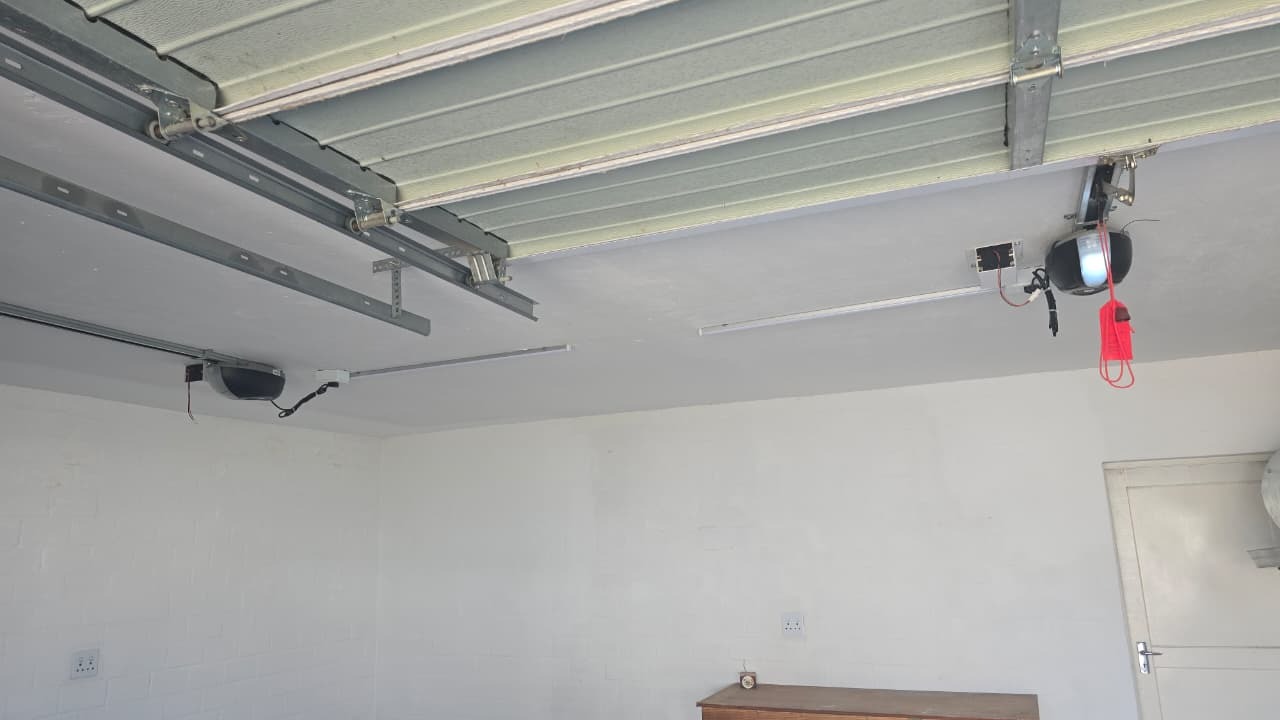
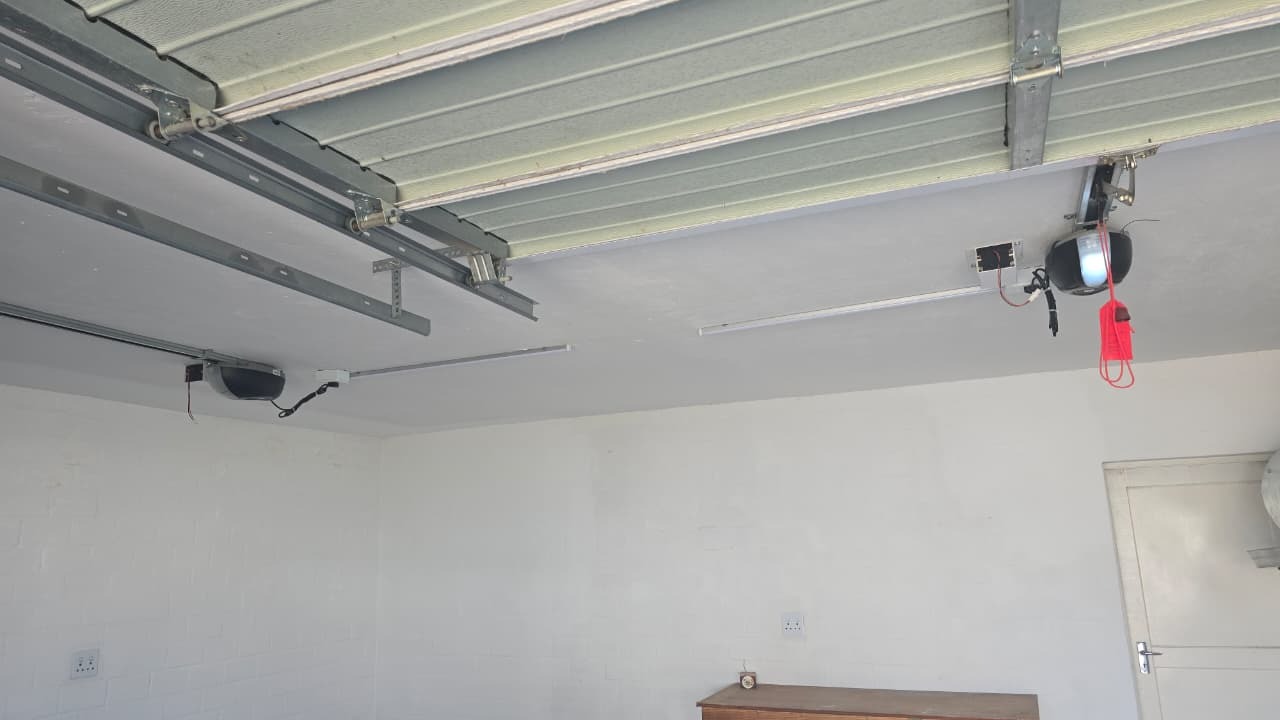
- Double automated garage with remote-control door mechanisms
- Electric geyser installed
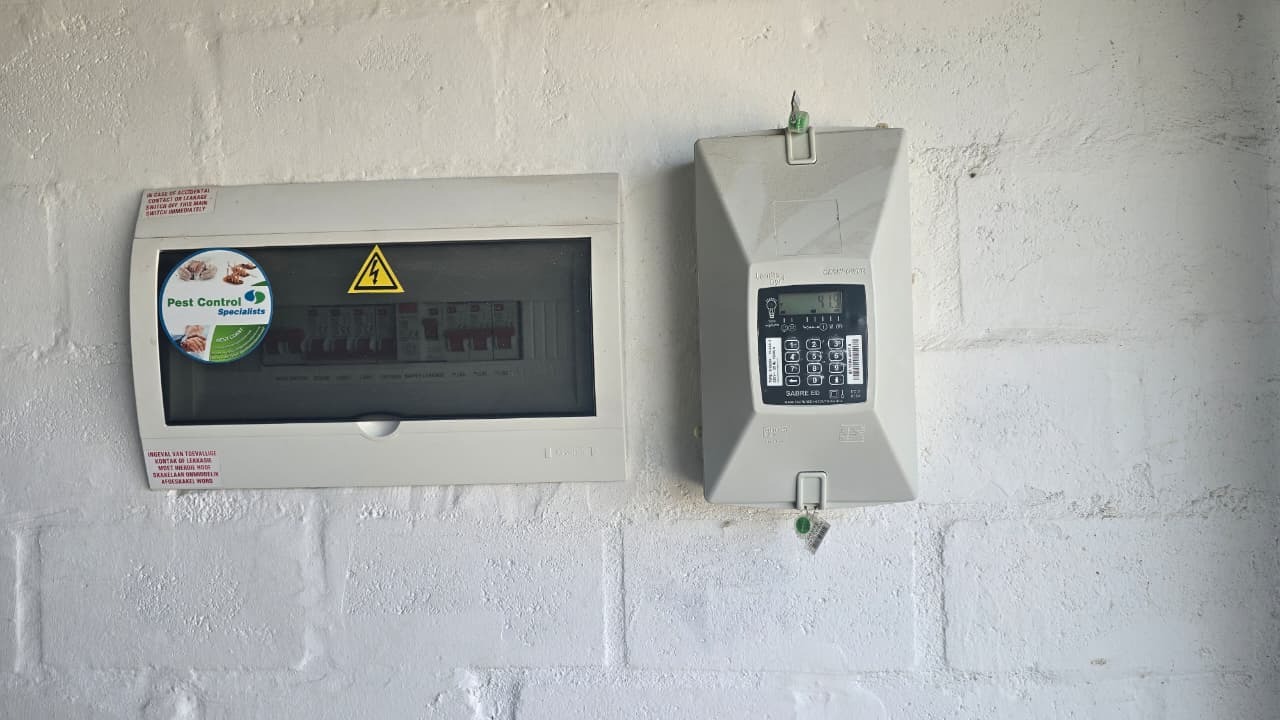
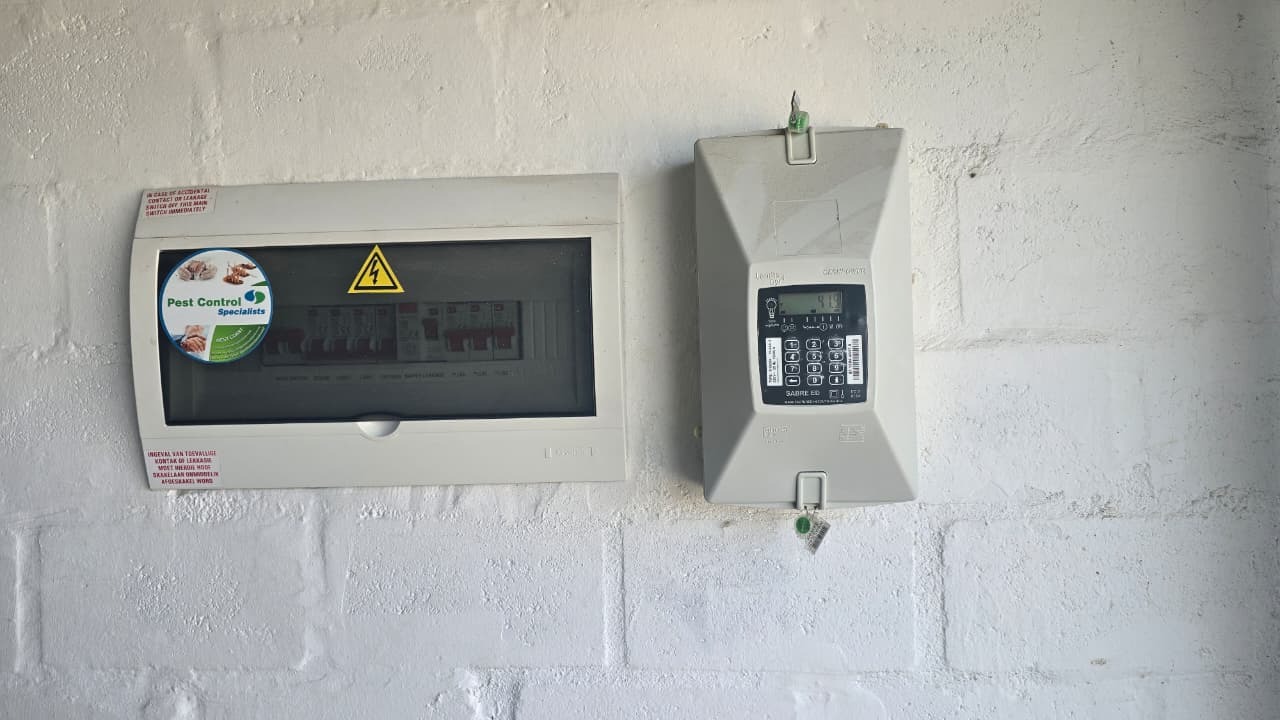
- Prepaid electricity meter with distribution board
- Solid, low-maintenance screeded flooring throughout
- Neutral, move-in-ready finishes
Property Details
- 3 Bedrooms
- 2.5 Bathrooms
- 2 Garages
- 1 Ensuite
- 1 Lounges
- 1 Dining Area
Property Features
- Balcony
- Patio
- Pets Allowed
- Built In Braai
- Fire Place
- Guest Toilet
- Paving
- Garden
| Bedrooms | 3 |
| Bathrooms | 2.5 |
| Garages | 2 |
| Floor Area | 264 m2 |
| Erf Size | 788.0 m2 |
Contact the Agent

Marinde Saayman
Candidate Property Practitioner