- 3
- 4
- 1
- 309 m2
- 454.0 m2
Monthly Costs
Monthly Bond Repayment ZAR .
Calculated over years at % with no deposit. Change Assumptions
Affordability Calculator | Bond Costs Calculator | Bond Repayment Calculator | Apply for a BondBond Calculator

Disclaimer: The estimates contained on this webpage are provided for general information purposes and should be used as a guide only. While every effort is made to ensure the accuracy of the calculator, RE/MAX of Southern Africa cannot be held liable for any loss or damage arising directly or indirectly from the use of this calculator, including any incorrect information generated by this calculator, and/or arising pursuant to your reliance on such information.
Mun. Rates & Taxes: ZAR 800.00
Monthly Levy: ZAR 400.00
Property description
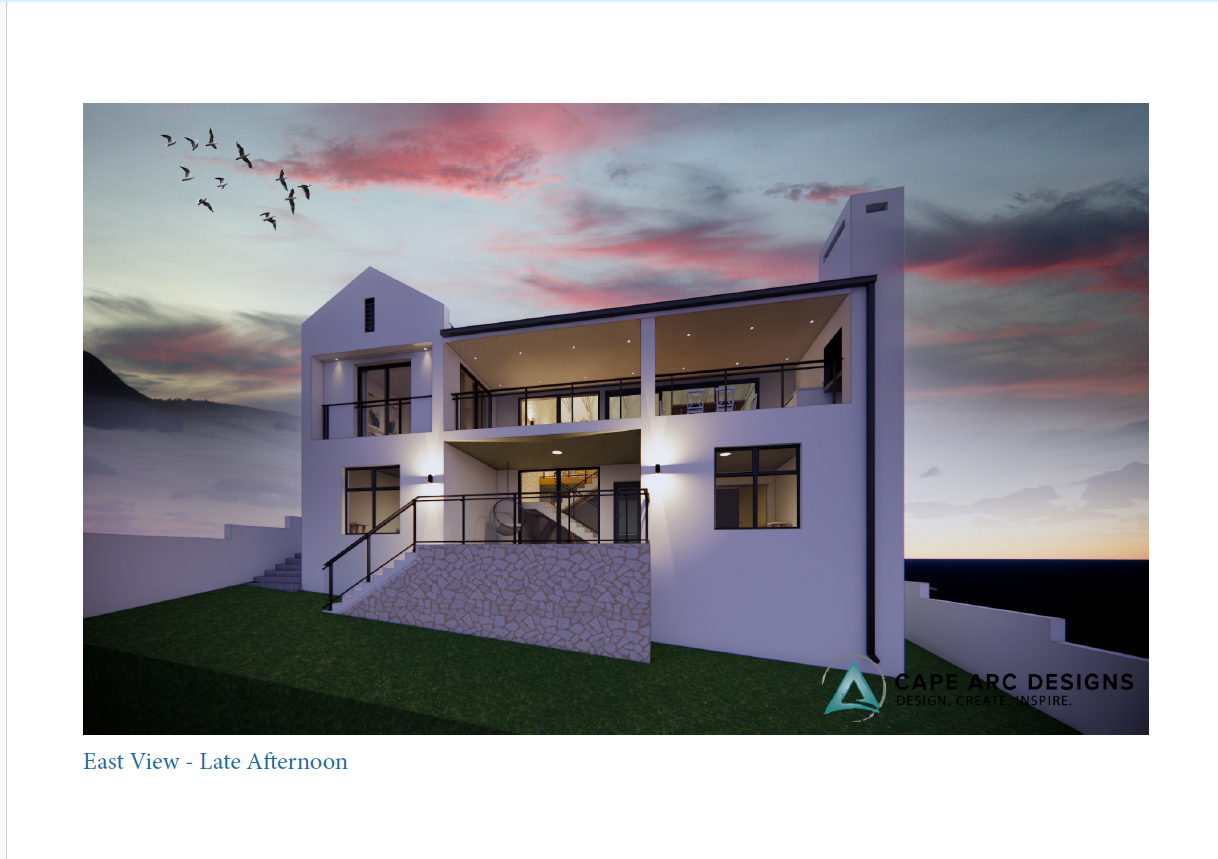
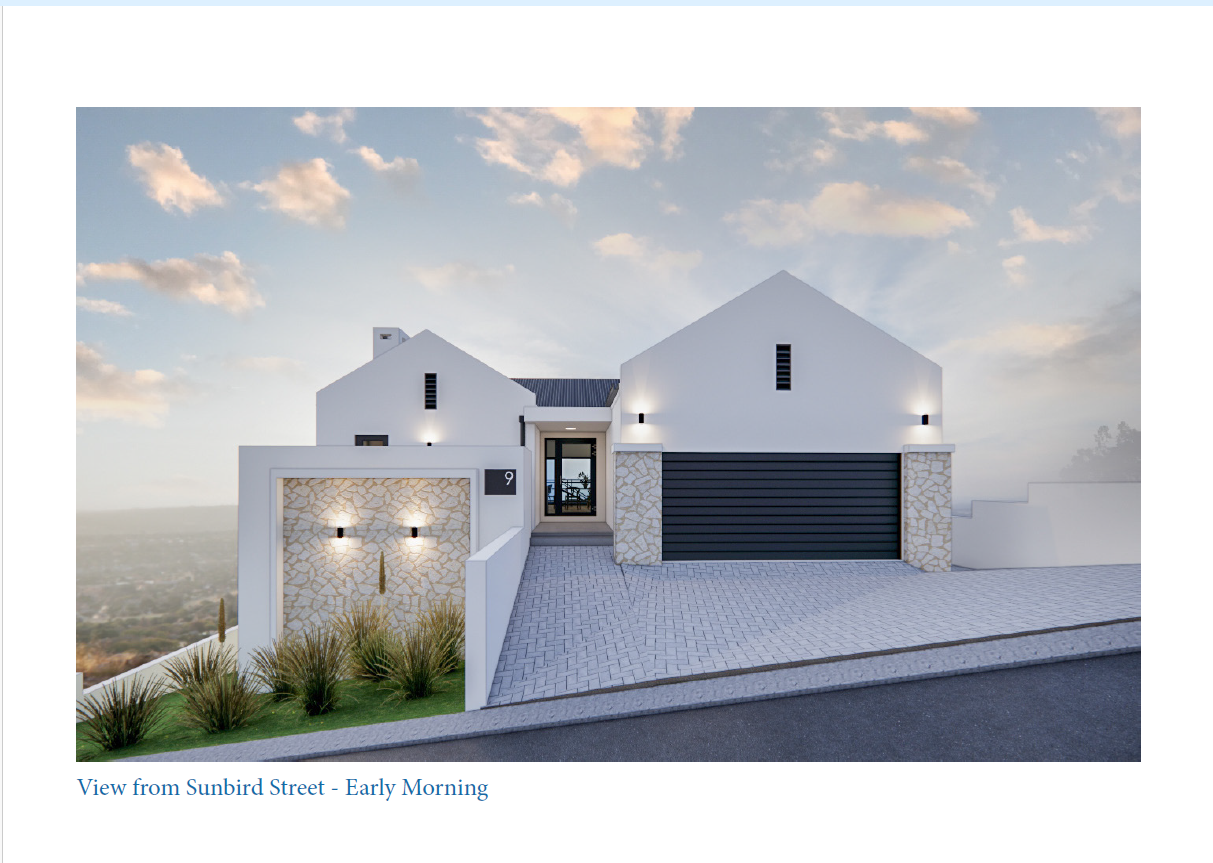
Build Your Dream Coastal Home in Prestigious Steenbergs Cove : PLOT & PLAN
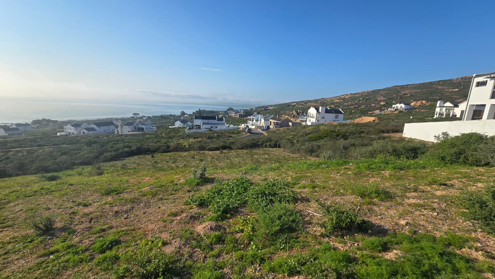
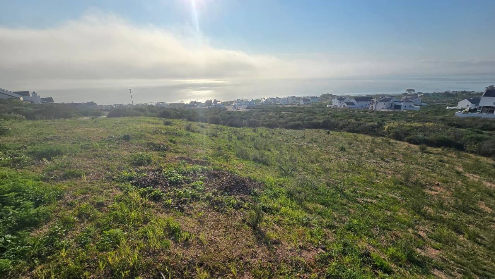
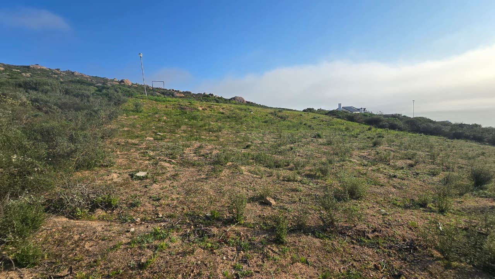
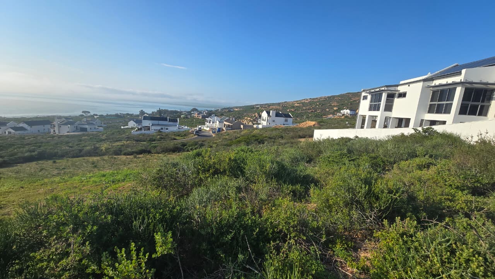
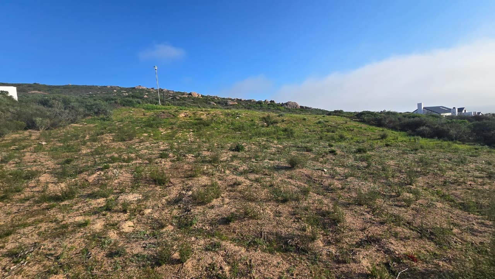
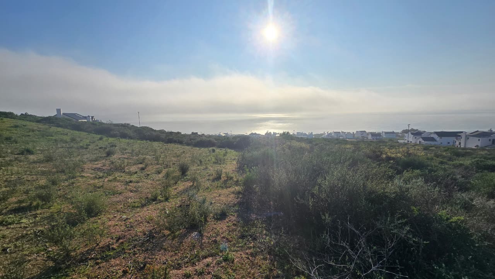
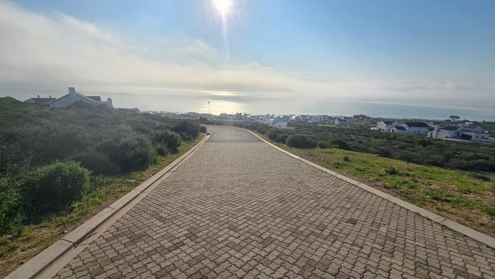
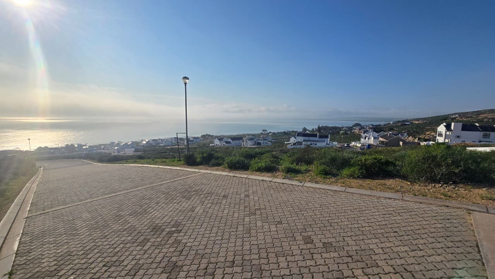
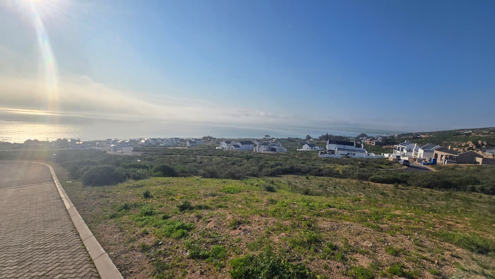
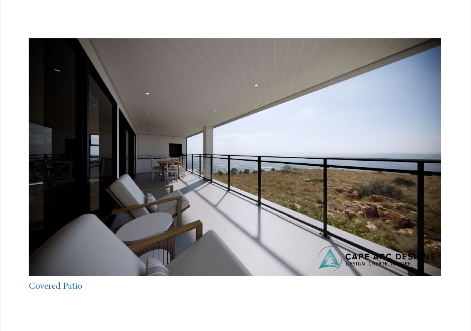
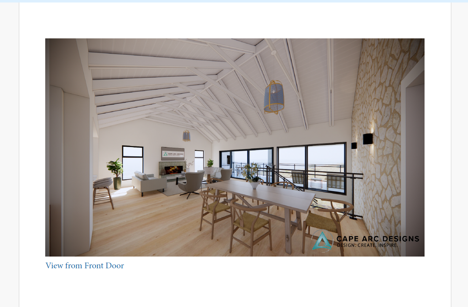
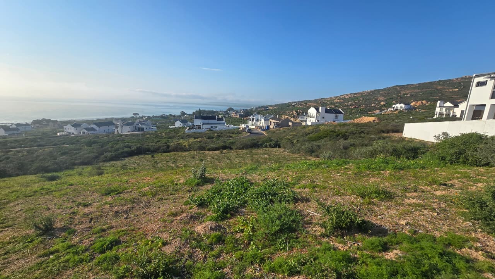
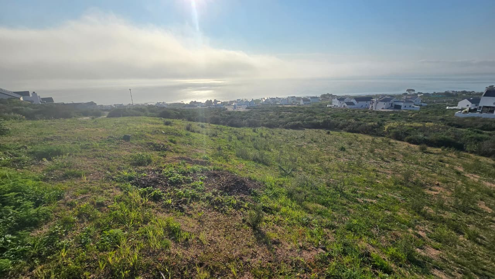
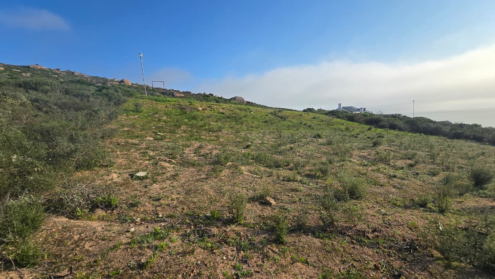
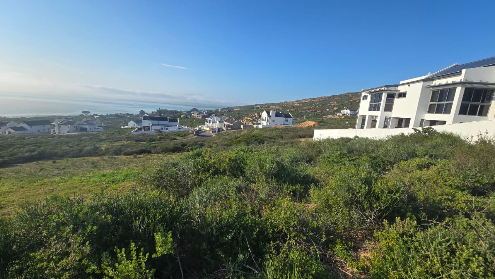
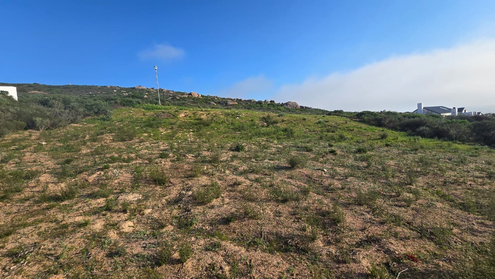
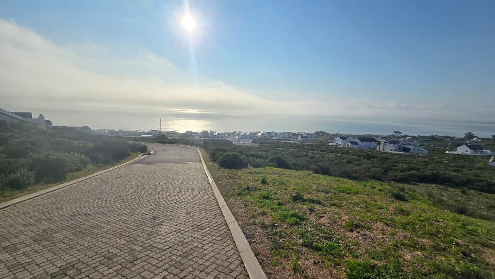
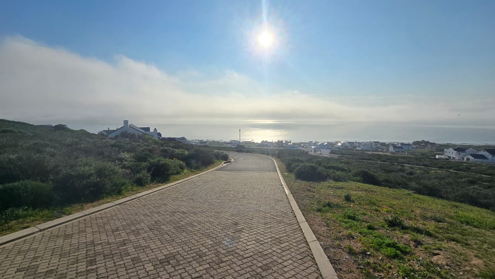
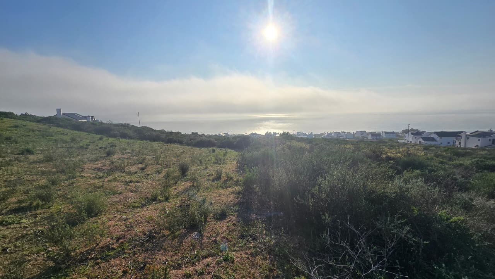
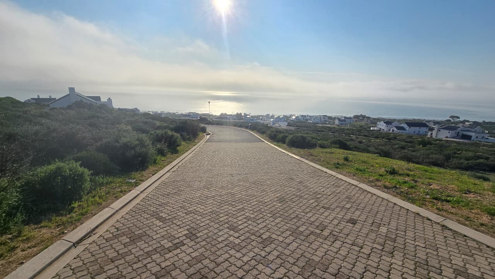
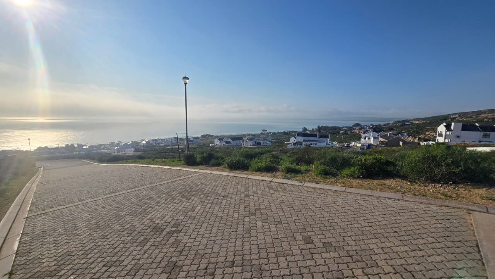
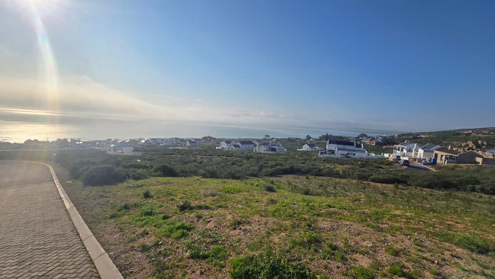
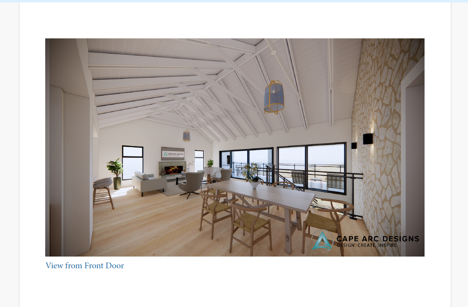
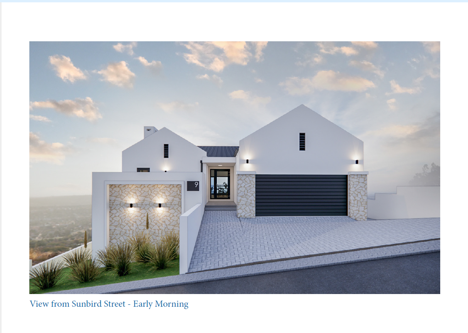
This 454 m² erf presents an outstanding opportunity to create your ideal coastal home within the sought-after Steenbergs Cove Estate in the heart of St Helena Bay.
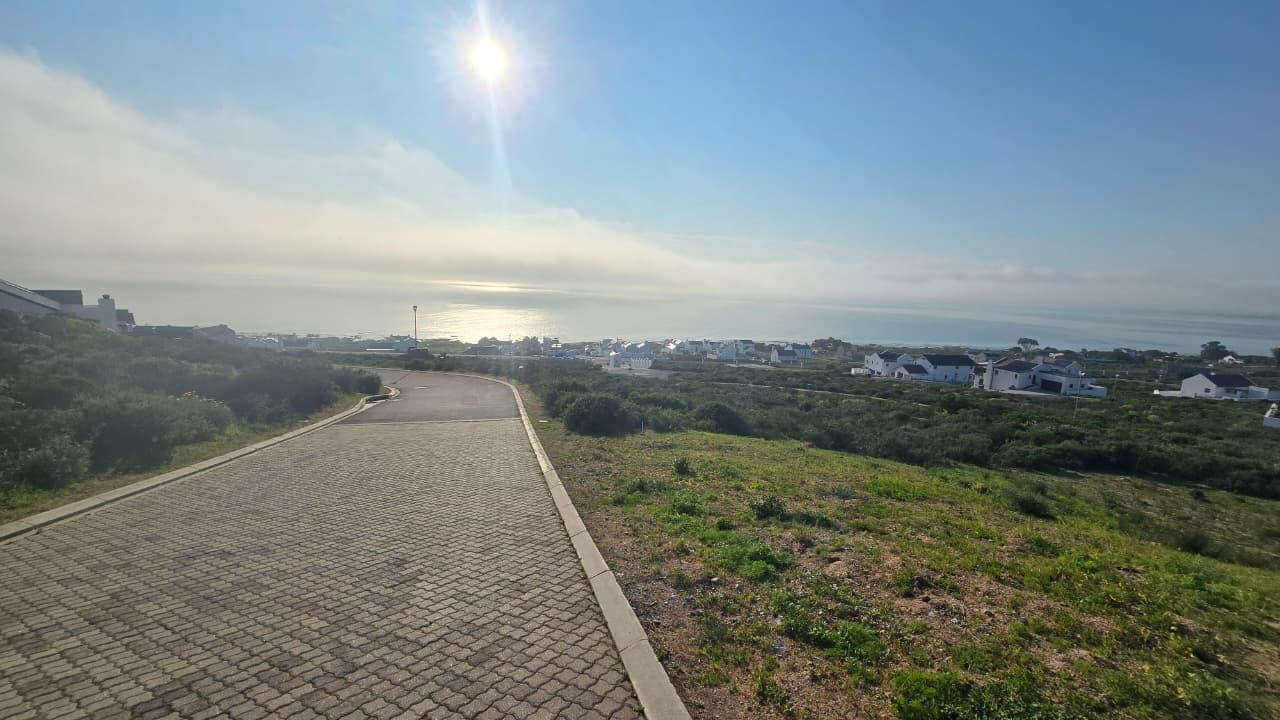
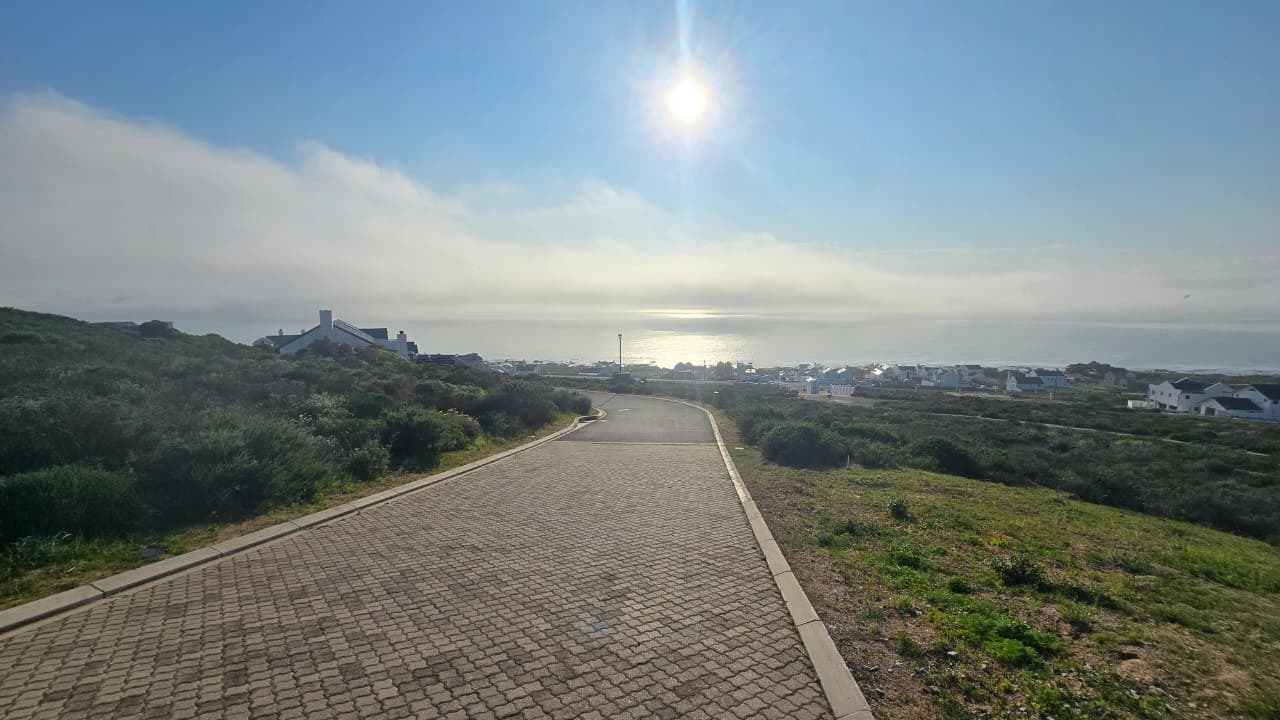
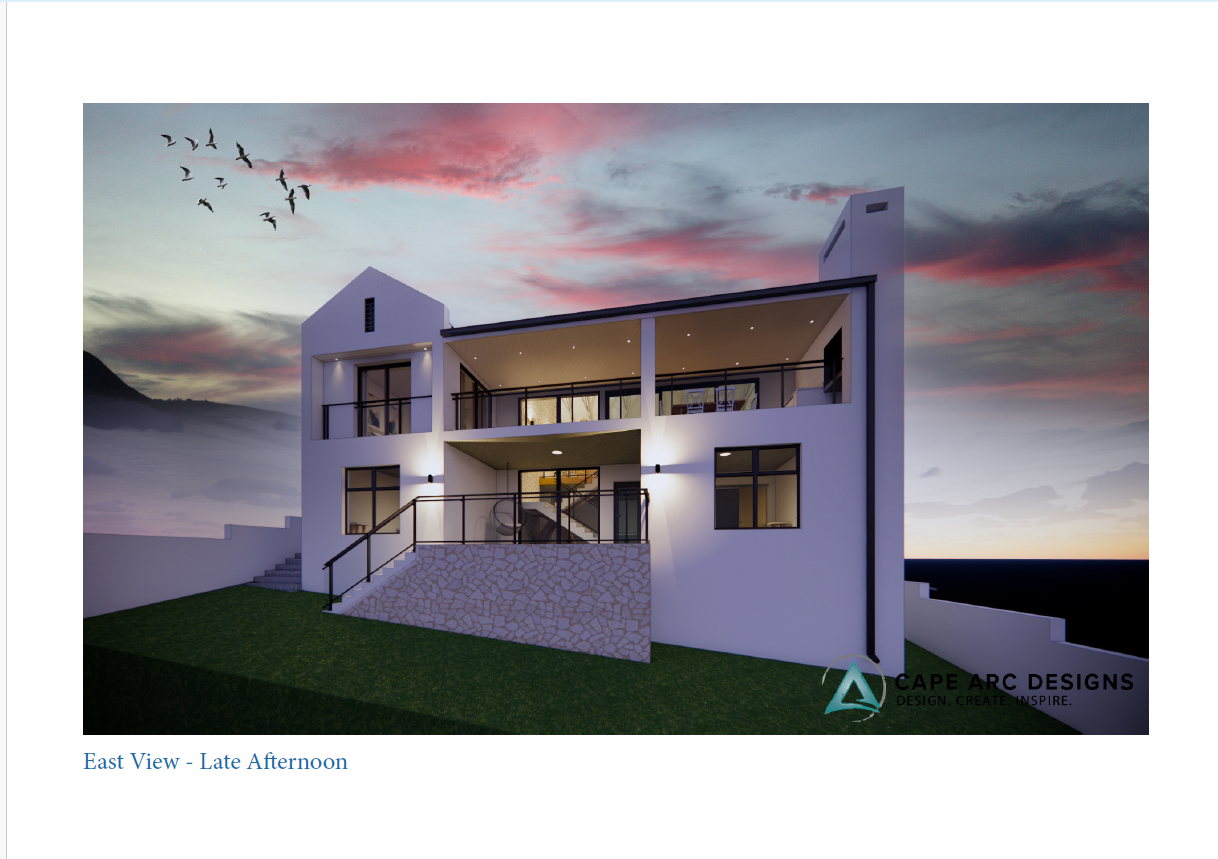
Perfectly positioned in a secure gated estate, this well-located stand offers the peaceful charm of coastal living, complemented by beautiful sea views and easy access to a variety of water-based activities. This location offers the perfect balance of relaxation, security, and convenience.
The property is serviced with fibre internet, making it ideal for modern living and remote work. Controlled estate access provides peace of mind, while the pet-friendly environment enhances the relaxed coastal lifestyle.
The sale includes:
- A 454 m² vacant stand
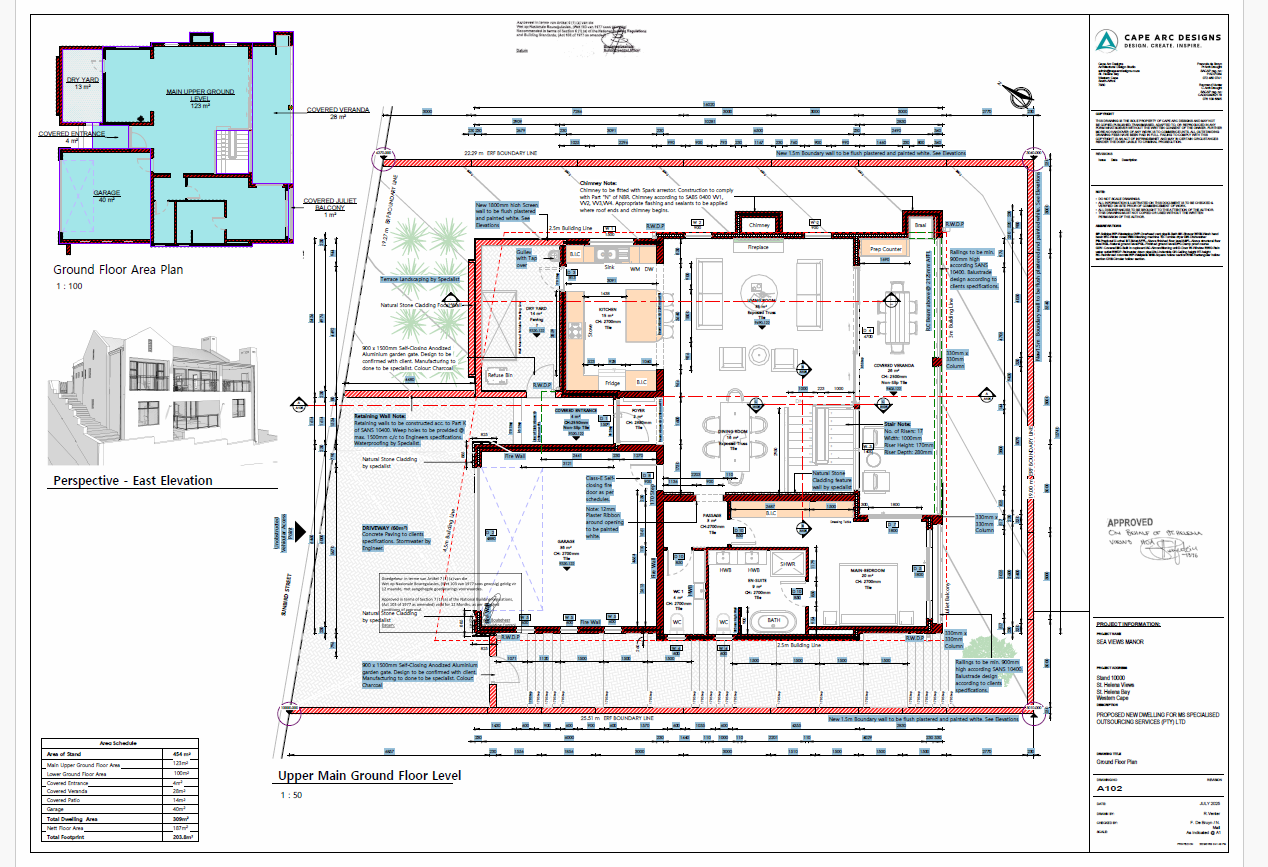
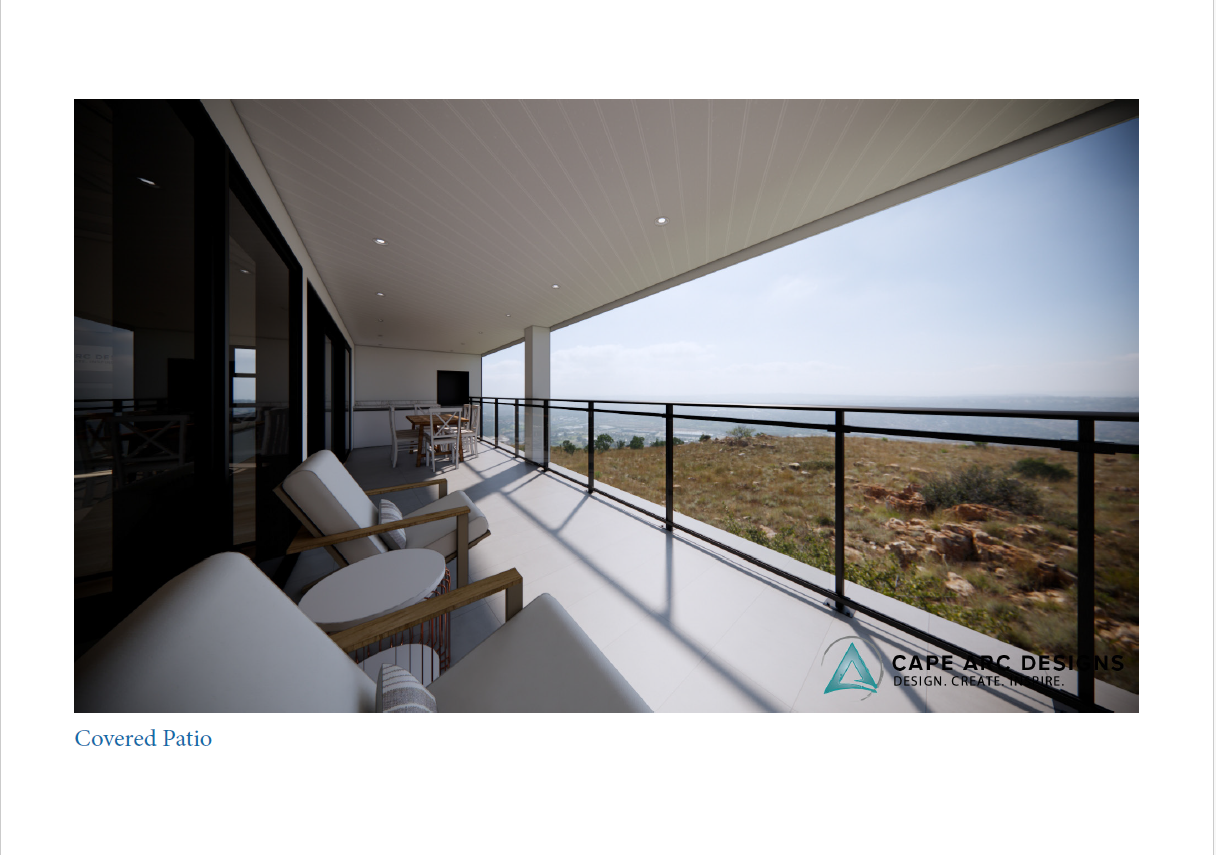
- Fully approved building plans
- Construction of the home by the appointed building contractor
An added advantage is that the purchaser can still personalise selected finishes and design elements before construction begins, allowing you to create a home that reflects your own style and preferences.
Don't miss this rare opportunity to secure a prime property in one of St Helena Bay's most desirable coastal estates and enjoy the lifestyle you've always envisioned.
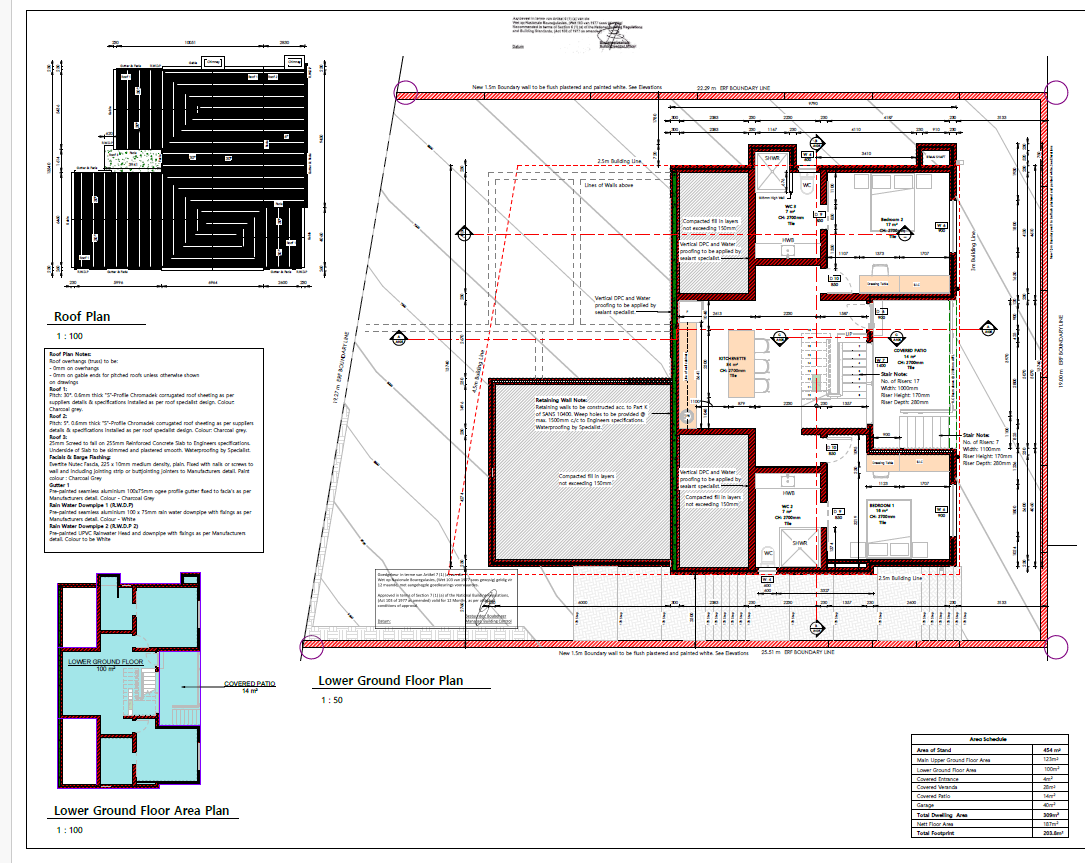
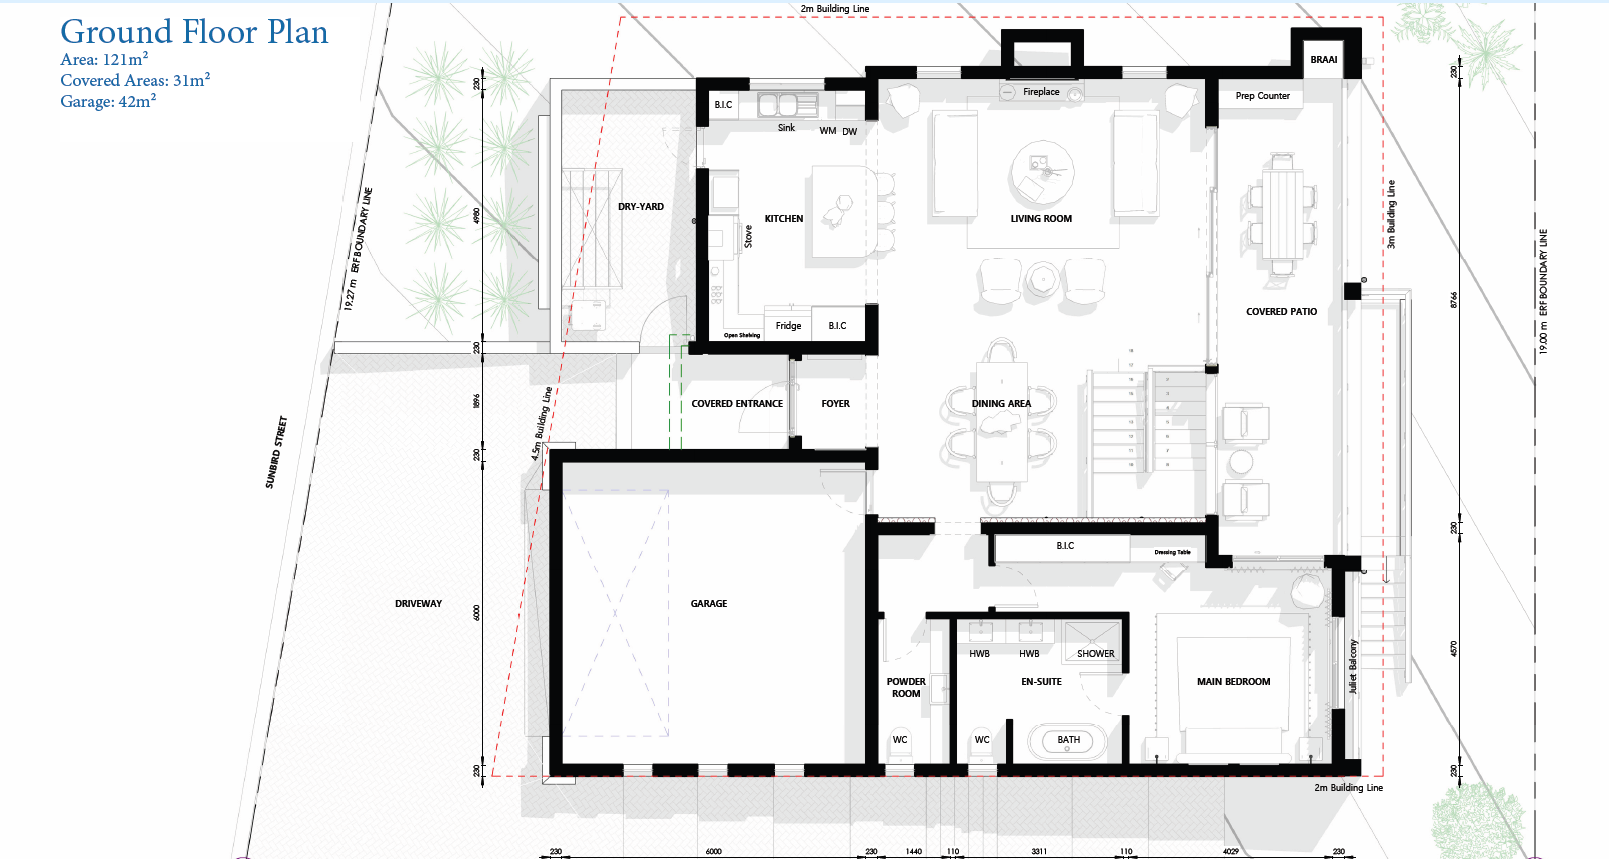
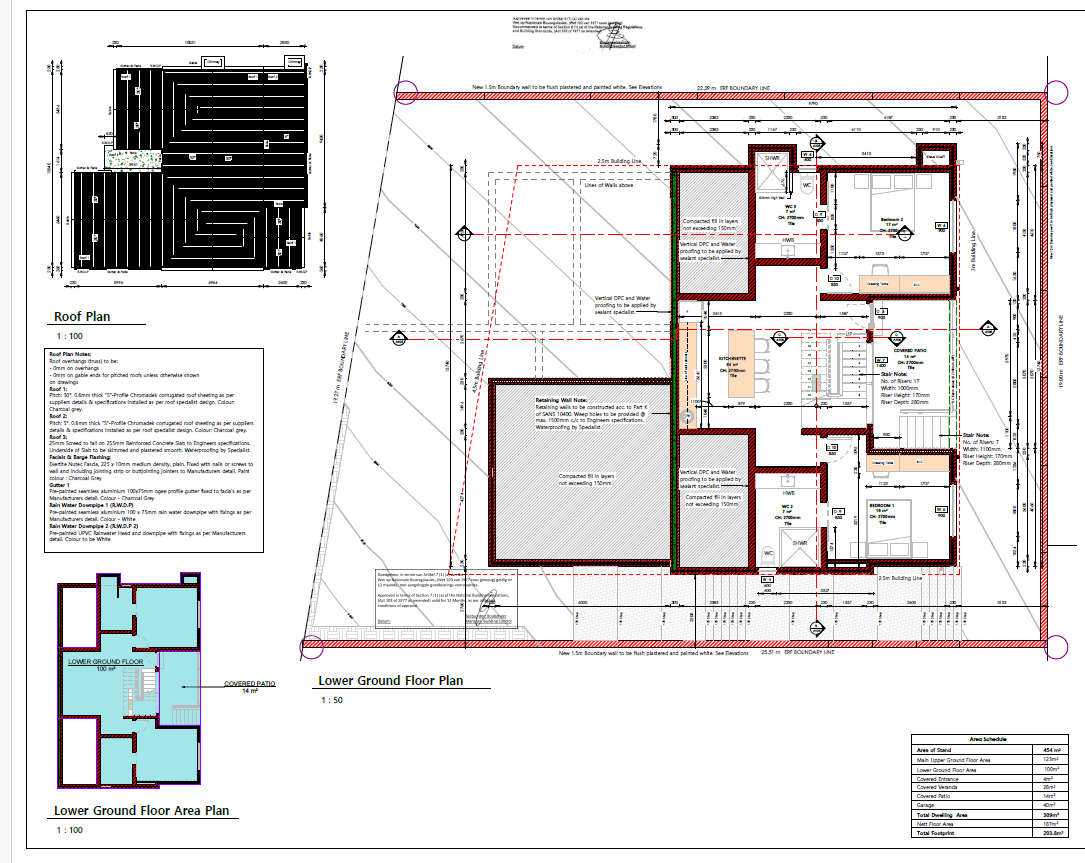
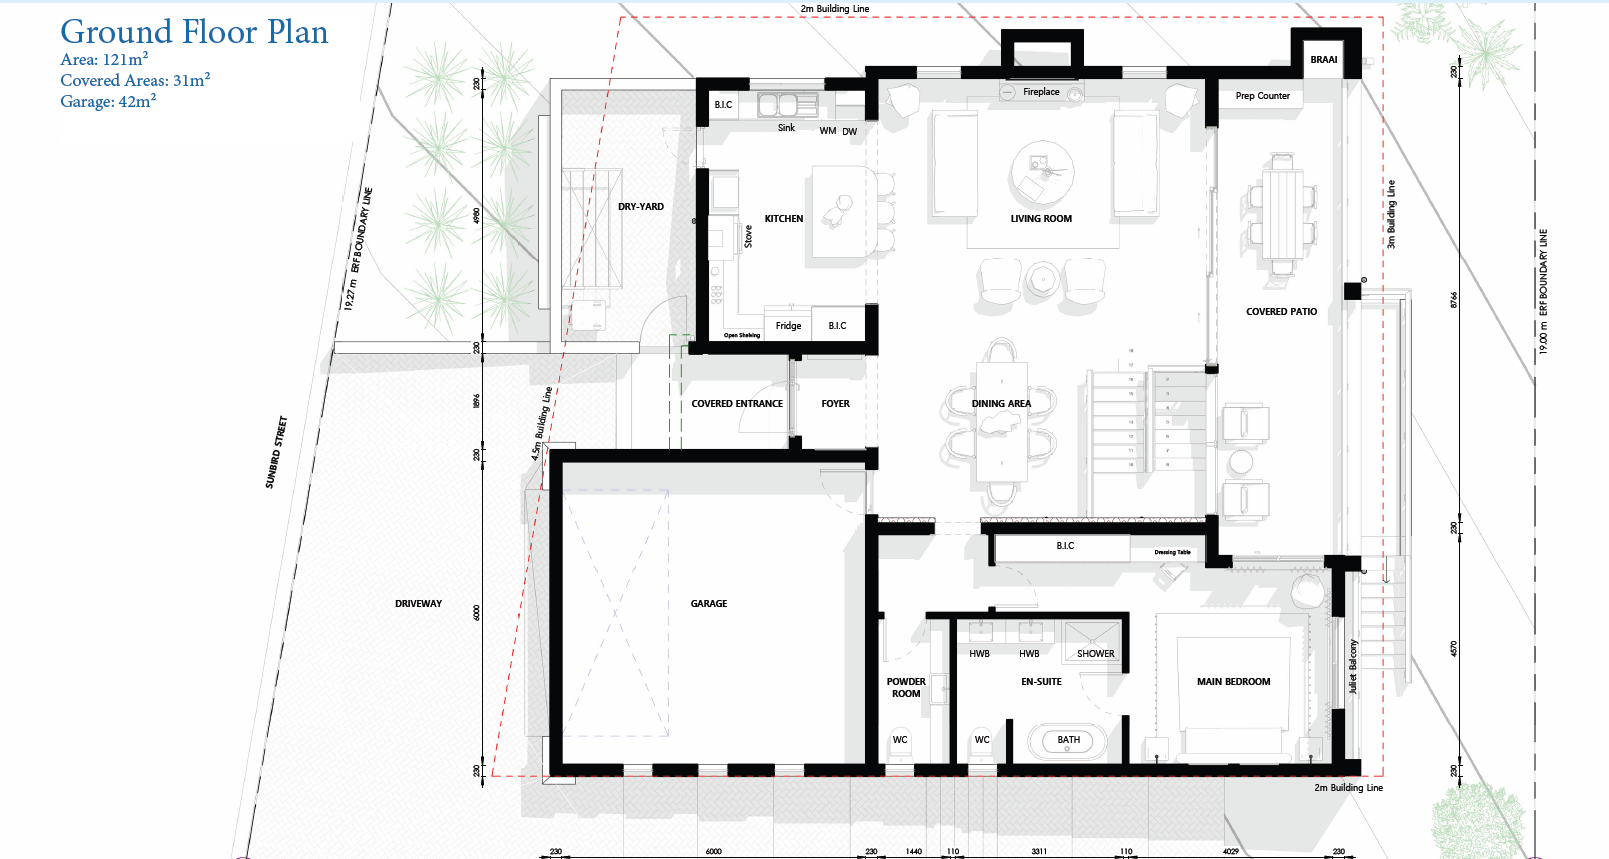
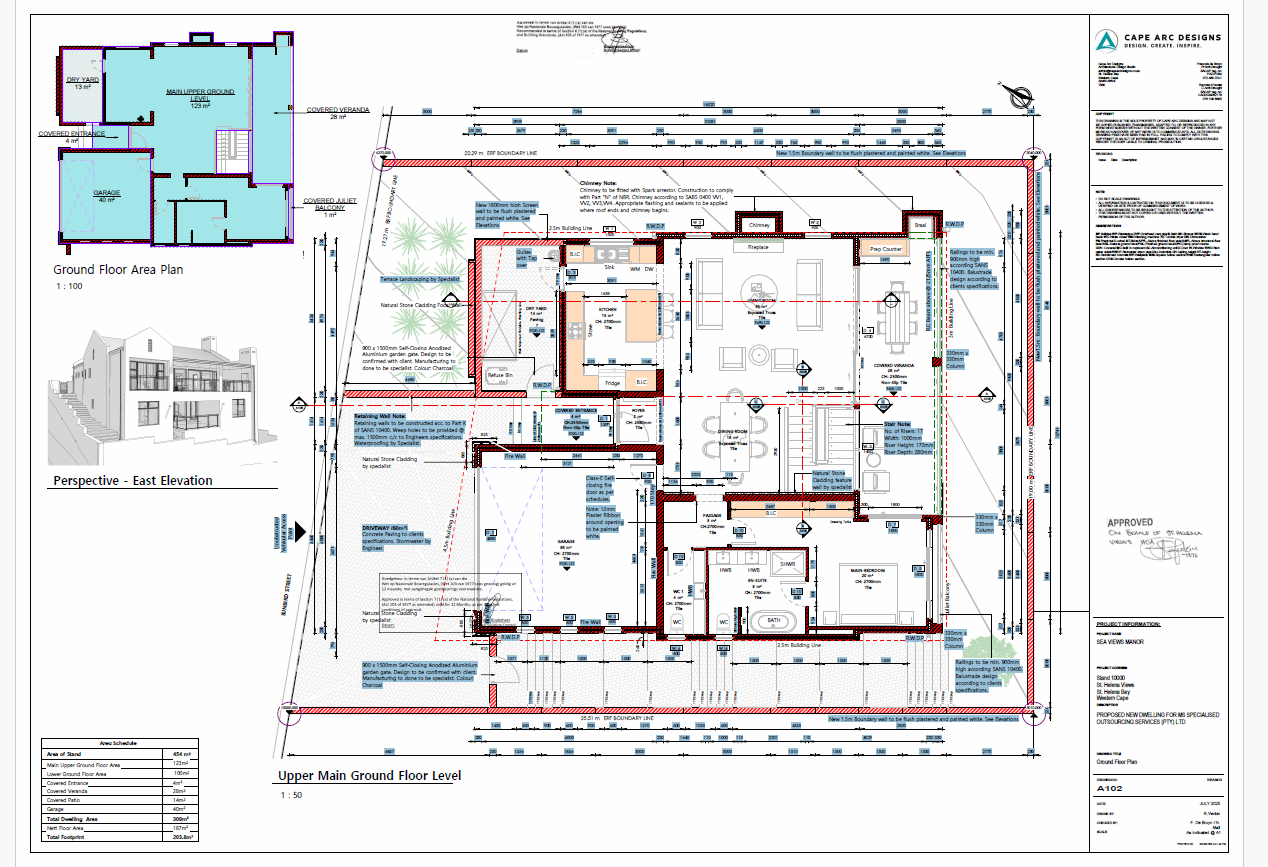
Ground Floor Plan
Area: 121m²
Covered Areas: 31m²
Garage: 42m²
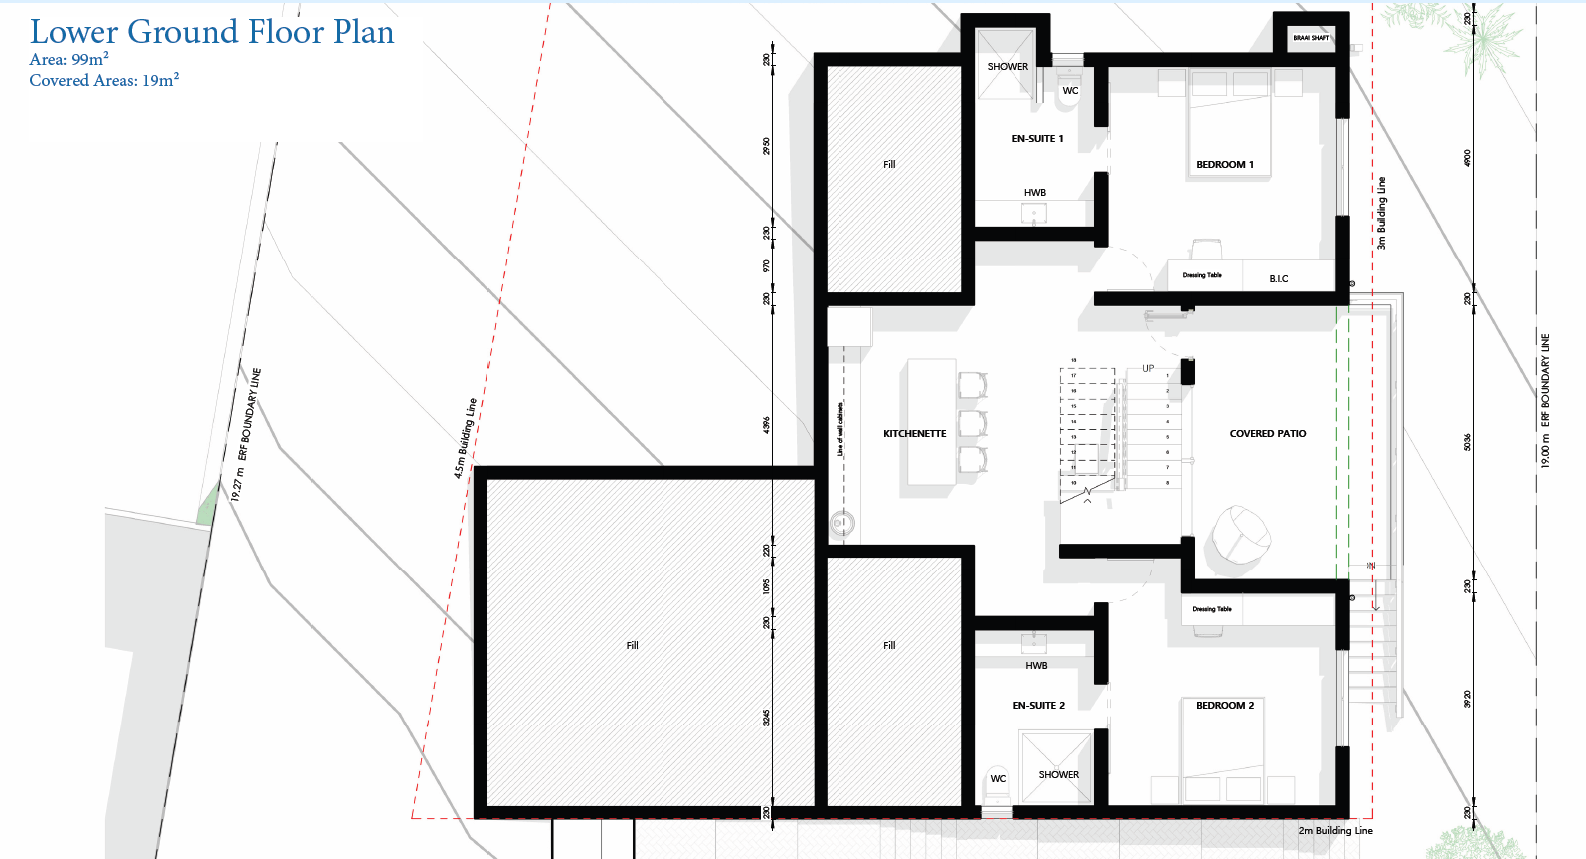
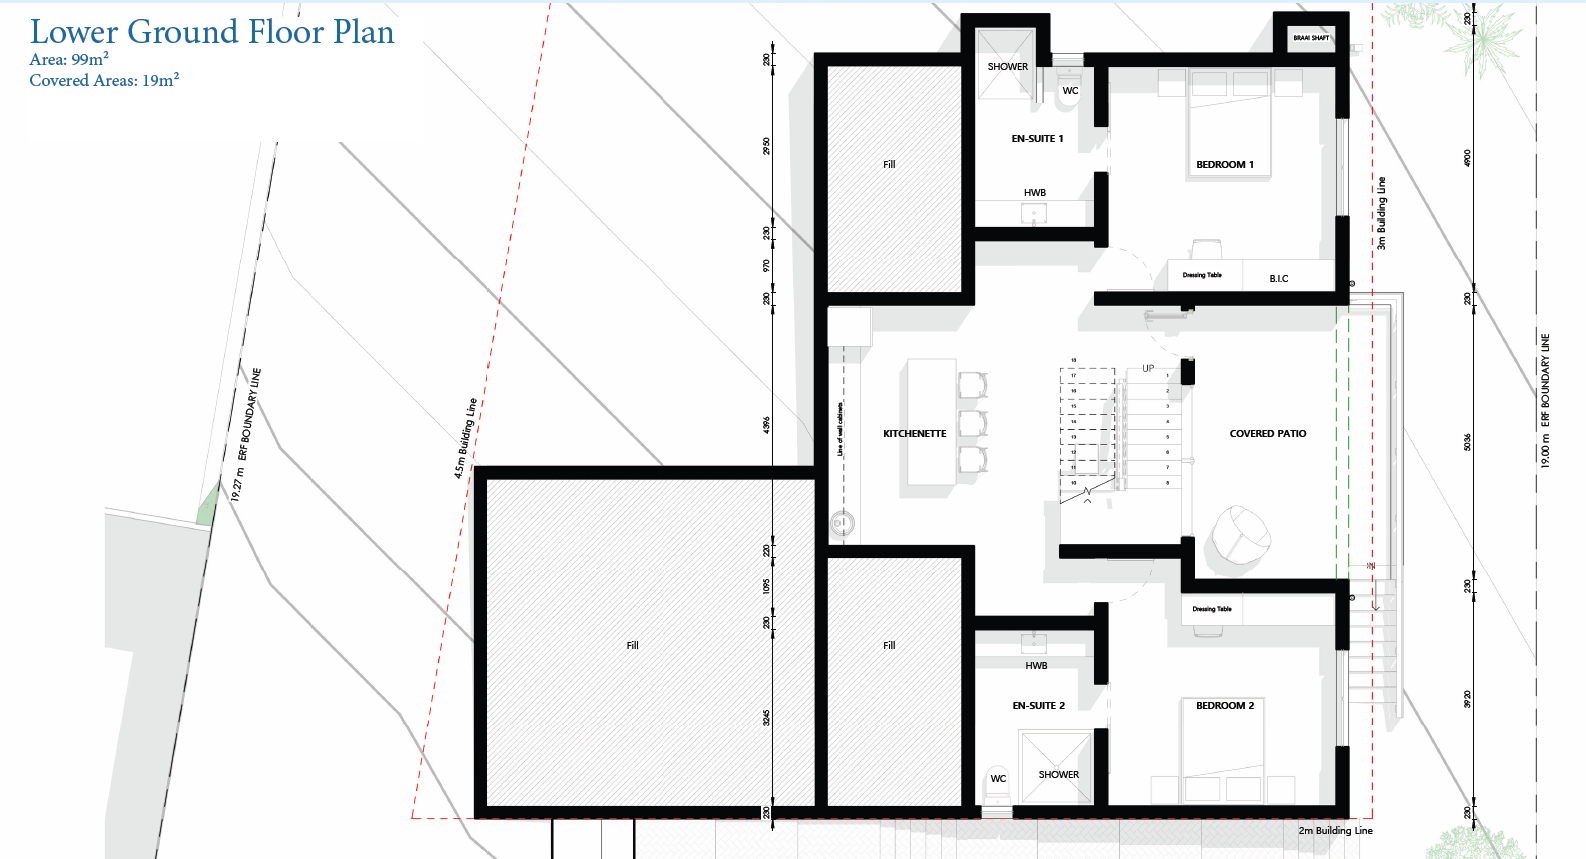
Lower Ground Floor Plan
Area: 99m²
Covered Areas: 19m²
Enjoy the video for the view !
Property Details
- 3 Bedrooms
- 4 Bathrooms
- 1 Garages
- 1 Lounges
- 1 Dining Area
Property Features
- Pets Allowed
- Access Gate
- Scenic View
- Sea View
- Guest Toilet
| Bedrooms | 3 |
| Bathrooms | 4 |
| Garages | 1 |
| Floor Area | 309 m2 |
| Erf Size | 454.0 m2 |
Contact the Agent

Marinde Saayman
Candidate Property Practitioner