- 3
- 2
- 95 m2
- 238.0 m2
Monthly Costs
Monthly Bond Repayment ZAR .
Calculated over years at % with no deposit. Change Assumptions
Affordability Calculator | Bond Costs Calculator | Bond Repayment Calculator | Apply for a BondBond Calculator

Disclaimer: The estimates contained on this webpage are provided for general information purposes and should be used as a guide only. While every effort is made to ensure the accuracy of the calculator, RE/MAX of Southern Africa cannot be held liable for any loss or damage arising directly or indirectly from the use of this calculator, including any incorrect information generated by this calculator, and/or arising pursuant to your reliance on such information.
Mun. Rates & Taxes: ZAR 1049.00
Monthly Levy: ZAR 755.00
Property description
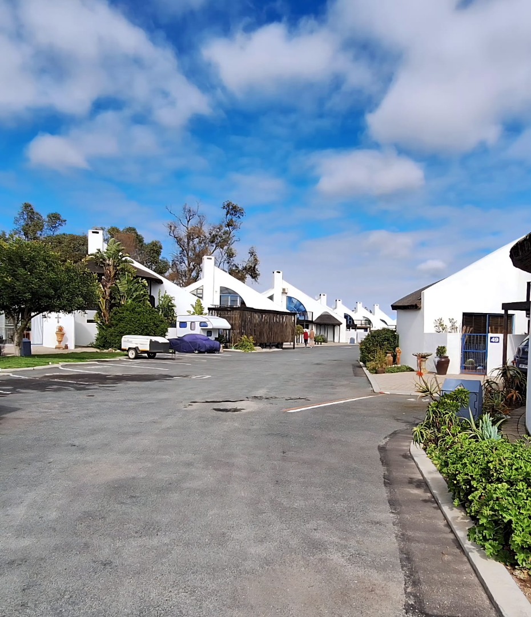
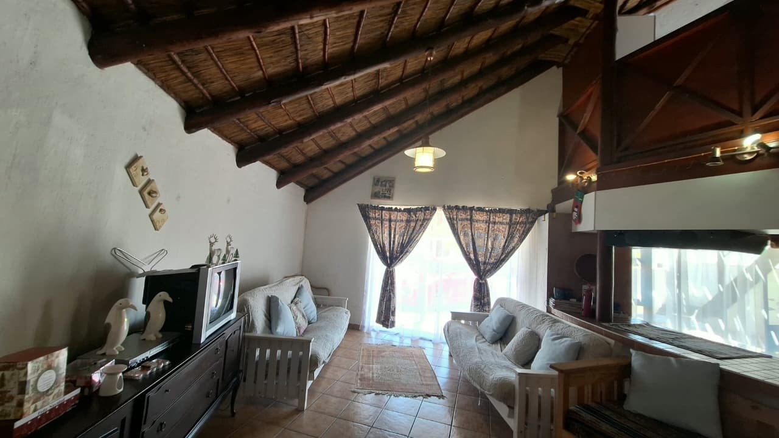
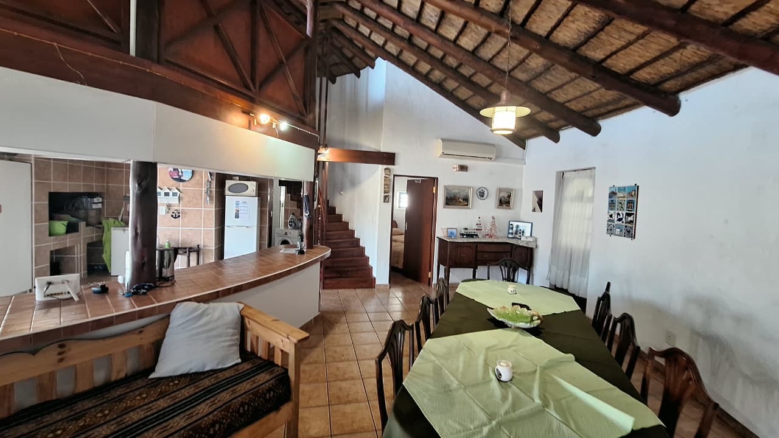
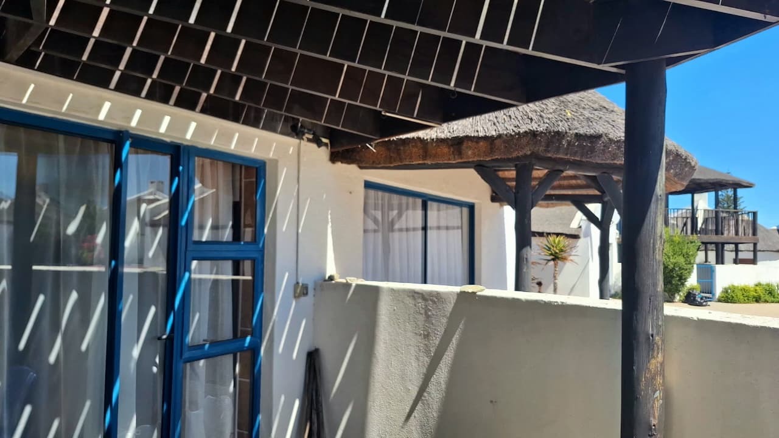
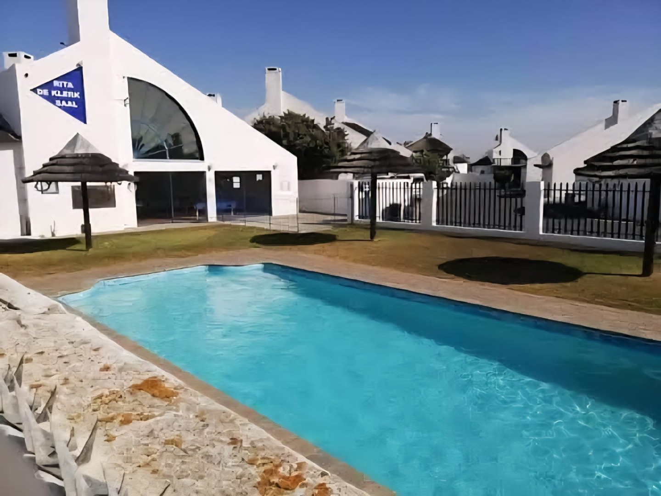
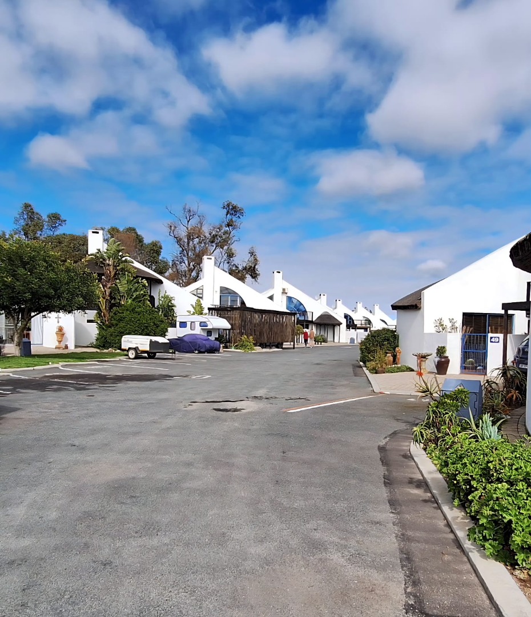
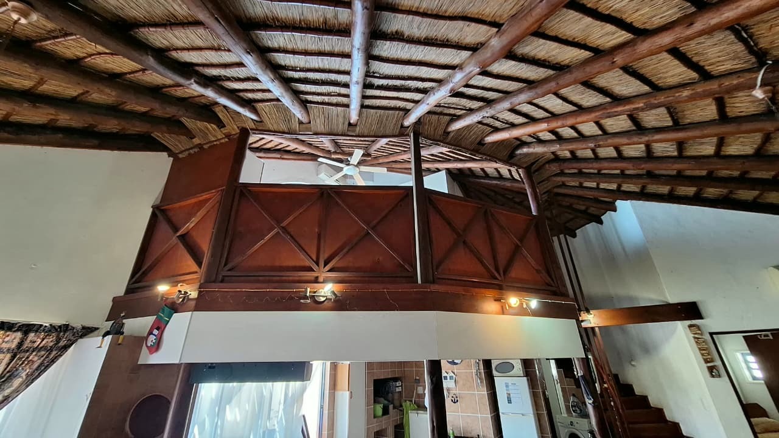
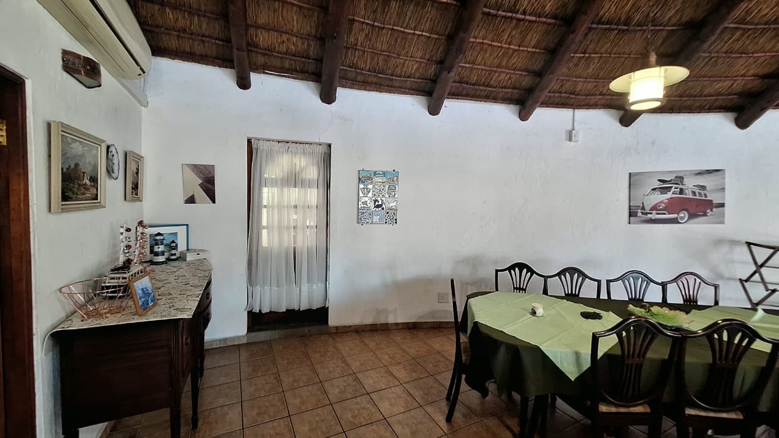
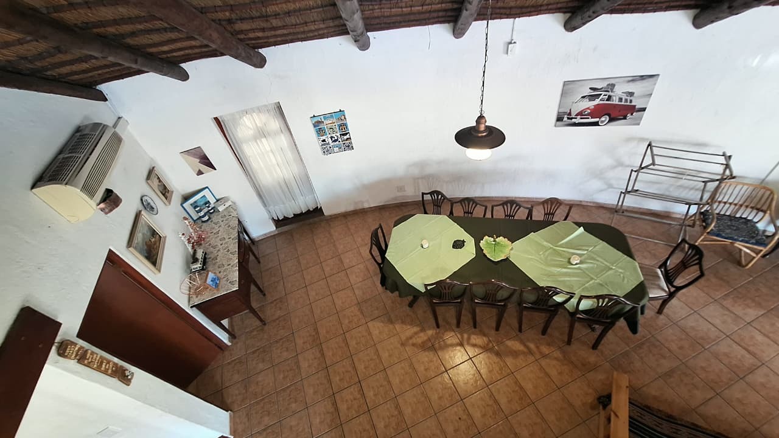
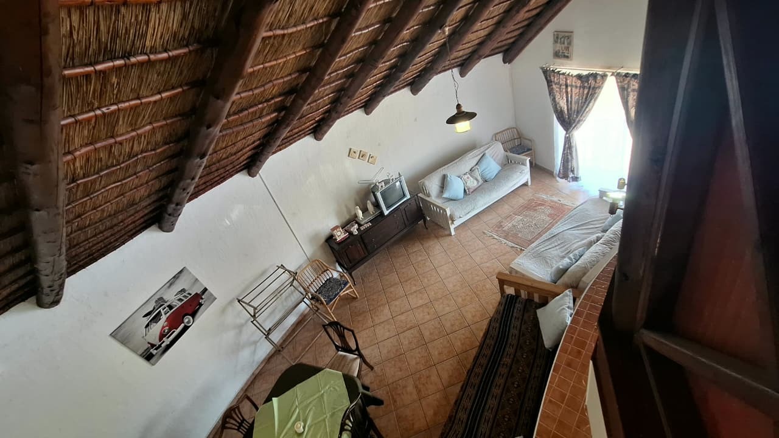
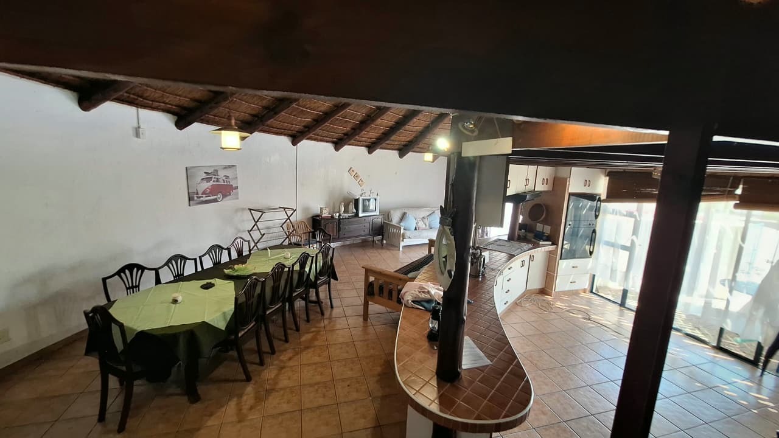
Nestled within the highly sought-after Slakkepas development in beautiful Dwarskersbos, this charming double-storey thatch roof home offers an exceptional opportunity for buyers looking to secure a unique coastal property at an unbeatable price. While the home requires some TLC, the potential and value on offer are simply remarkable. Opportunities like this are becoming increasingly rare, making this a smart investment for permanent living, holiday enjoyment, or rental income.
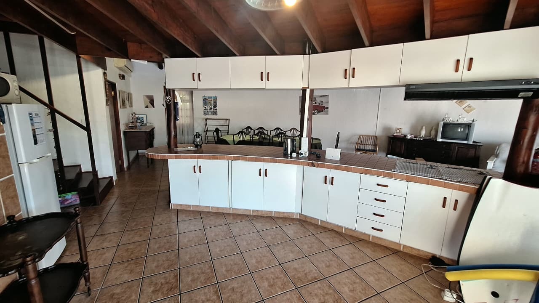
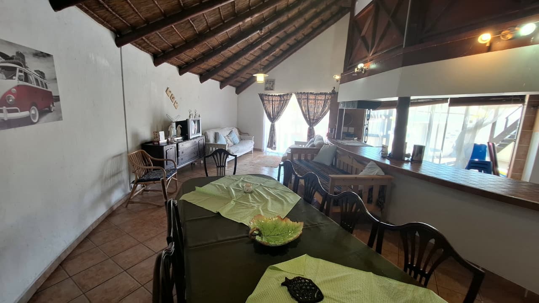
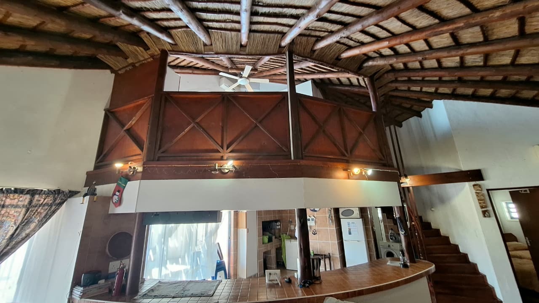
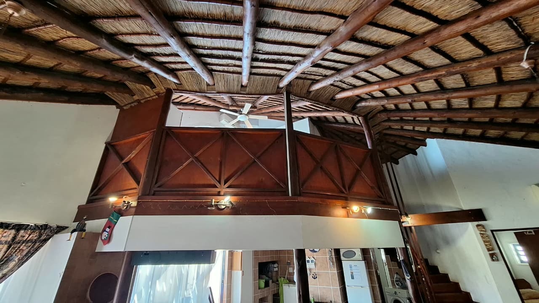
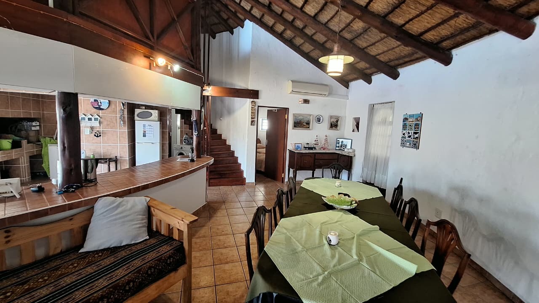
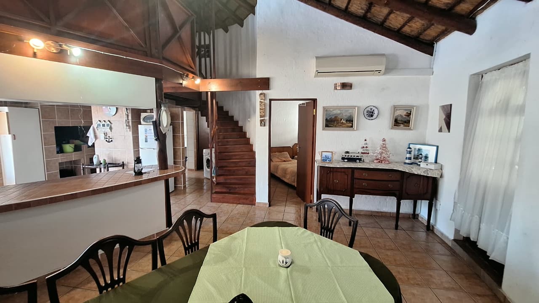
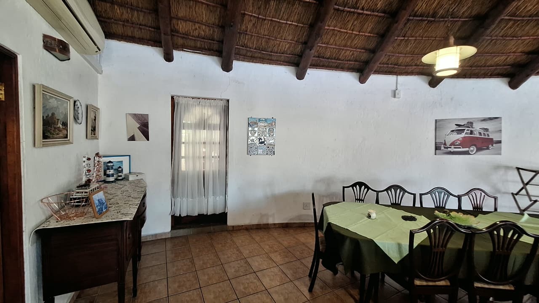
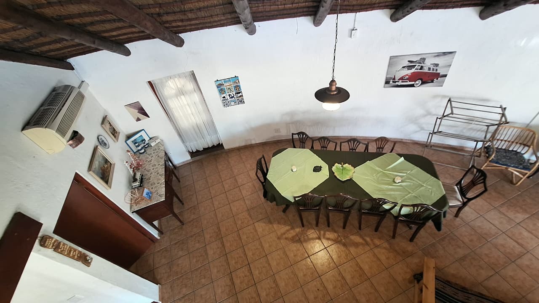
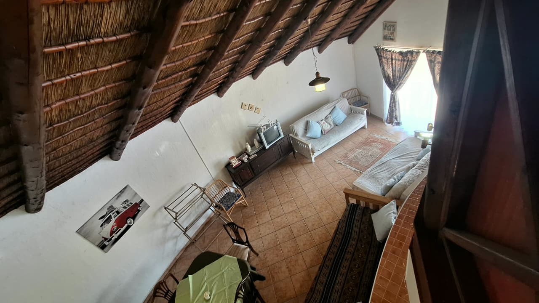
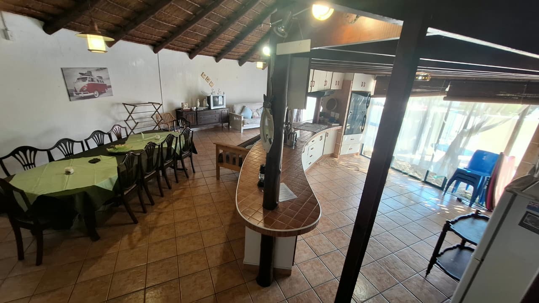
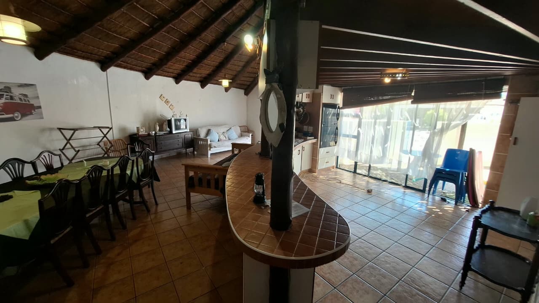
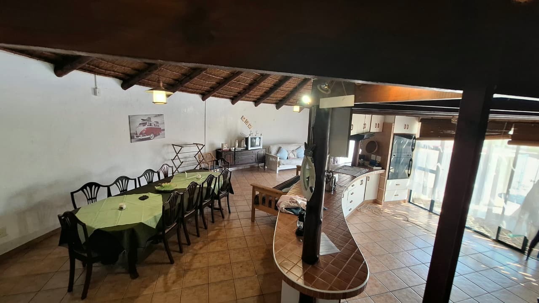
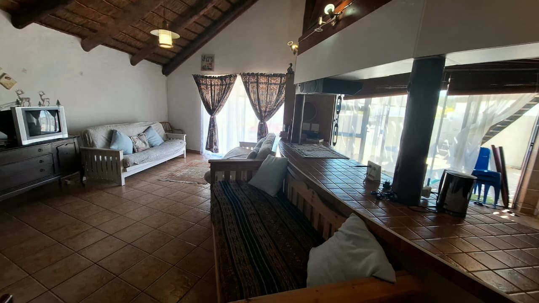
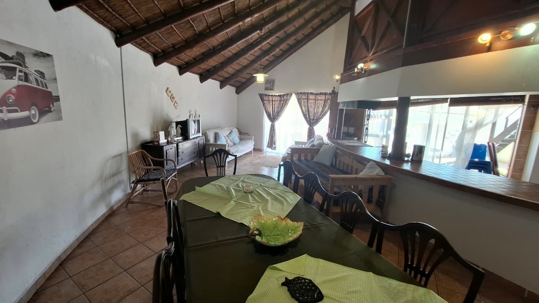
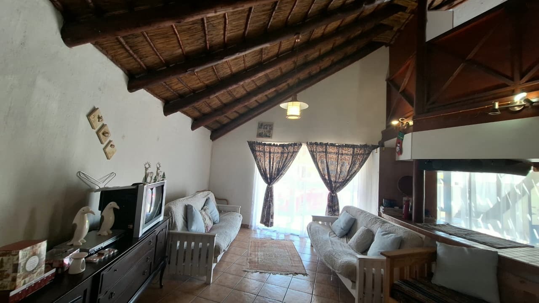
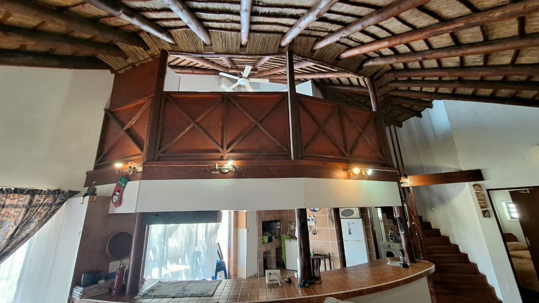
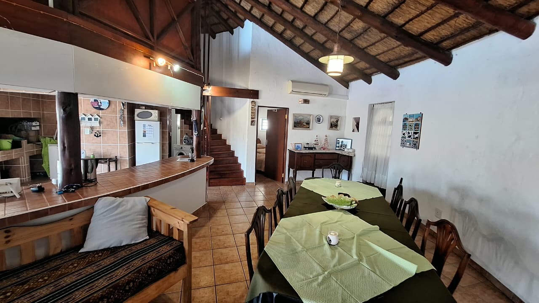
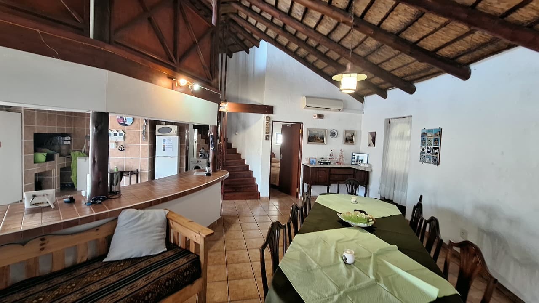
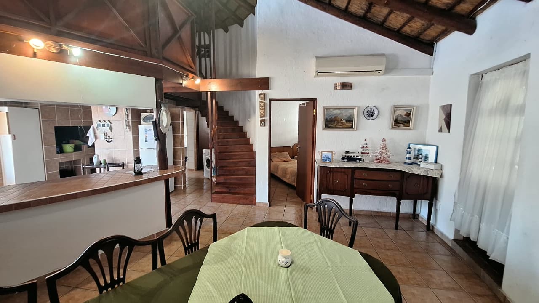
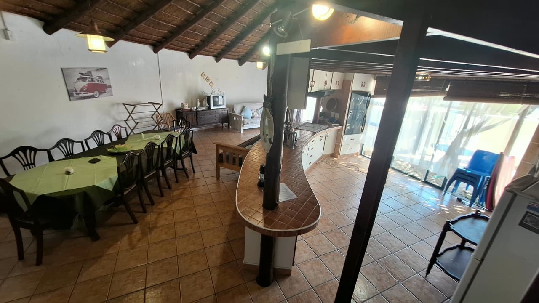
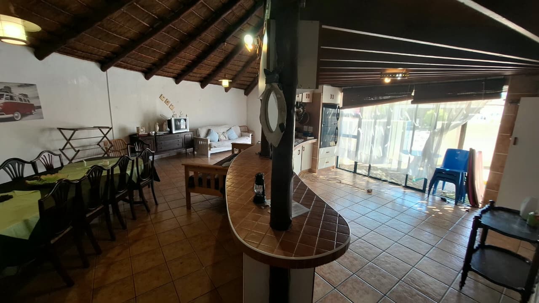
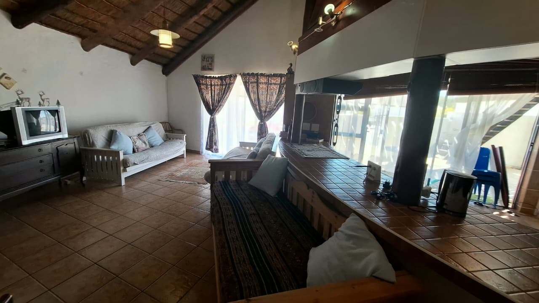
From the moment you step through the front door, you are welcomed by the warm and inviting atmosphere that only a thatched home can provide. High-volume ceilings and spacious open-plan living areas create a wonderful sense of space, while the relaxed coastal ambiance instantly makes you feel as though you are on holiday.
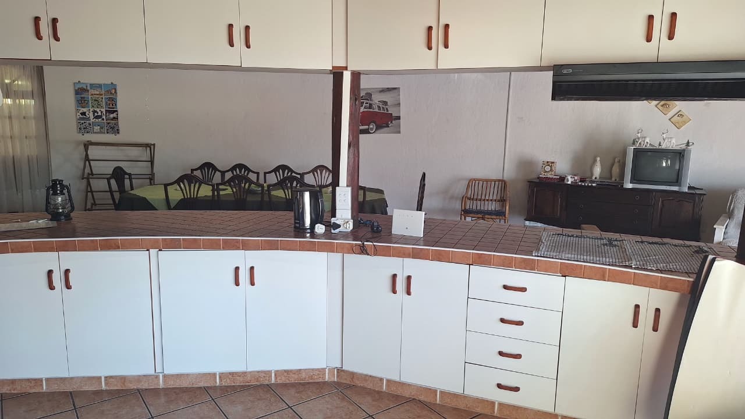
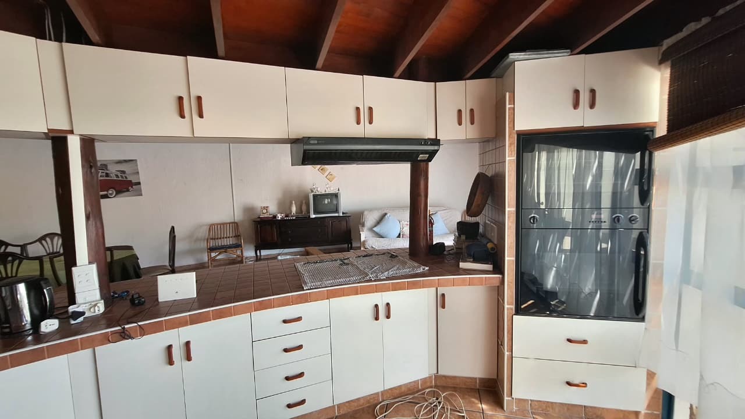
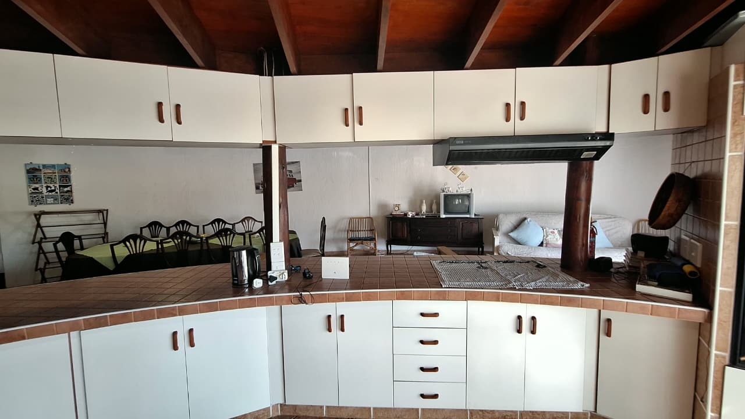
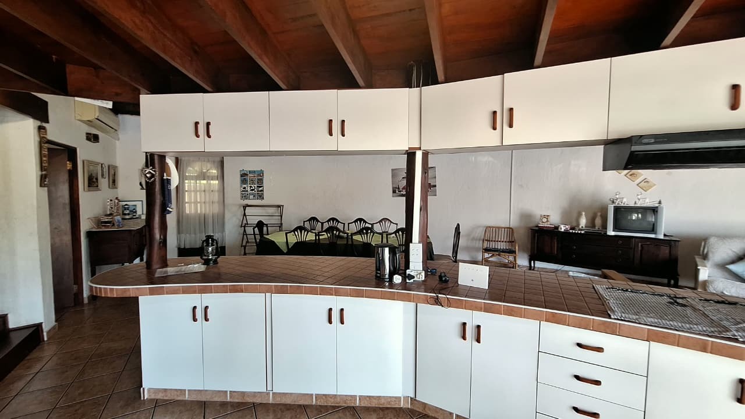
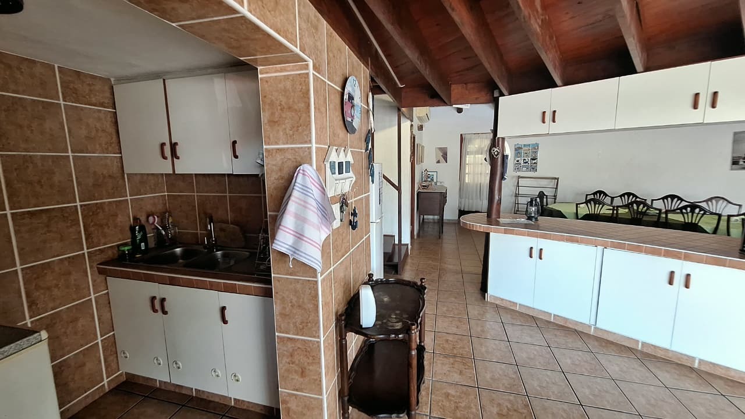
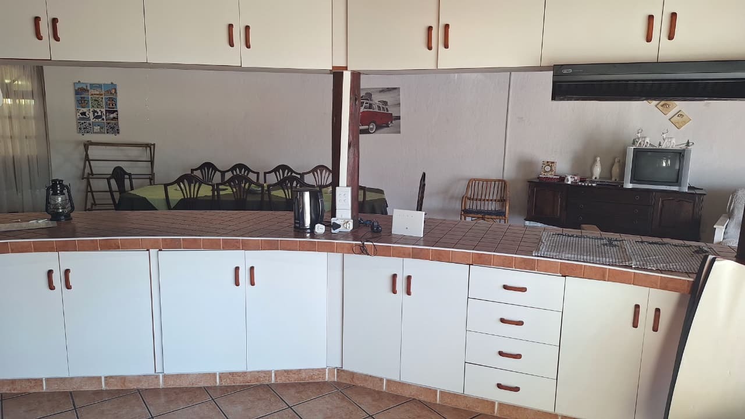
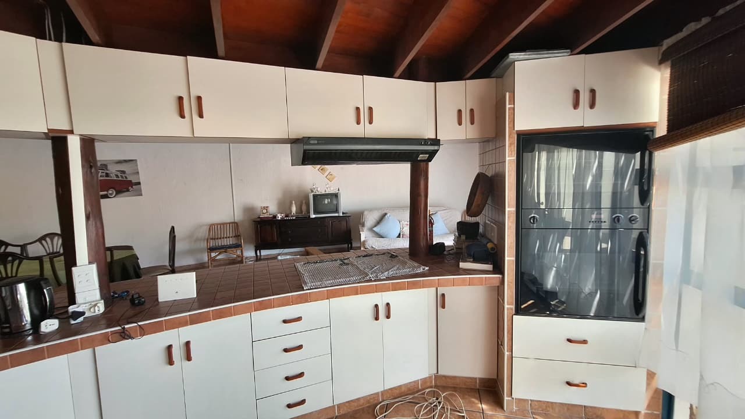
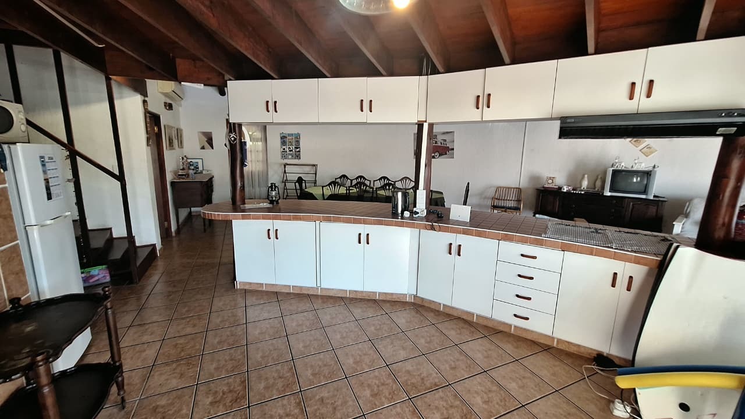
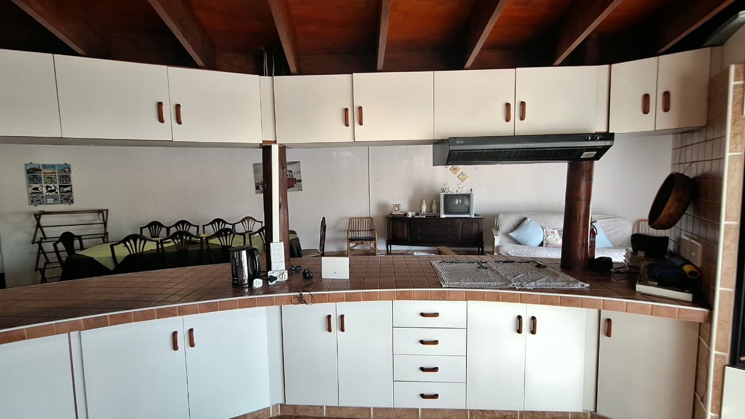
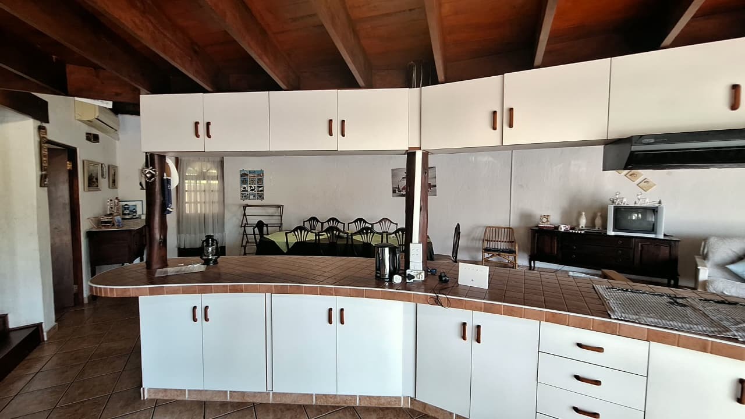
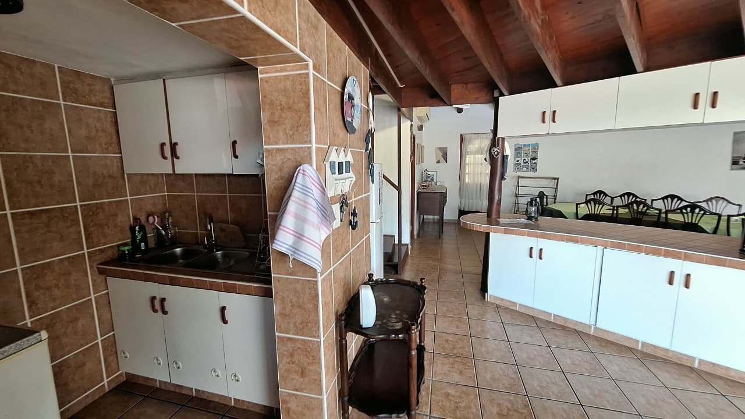
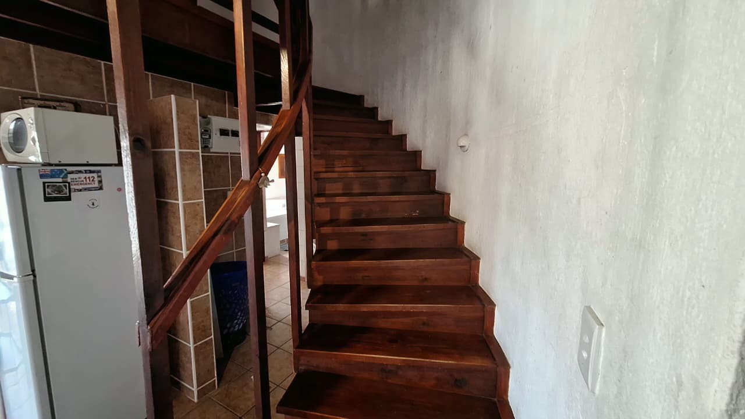
The heart of the home is the generous open-plan kitchen, designed for effortless entertaining and family living. Featuring a large central island, glass hob, extractor fan, double oven, and ample cupboard space, the kitchen flows seamlessly into the lounge and dining areas. A separate laundry and scullery provide added practicality and convenience.
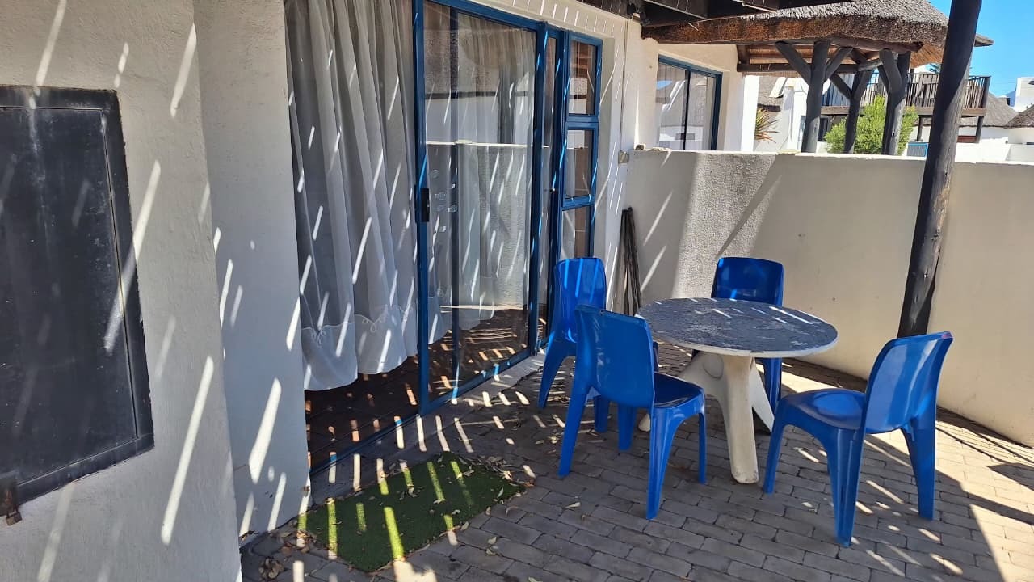
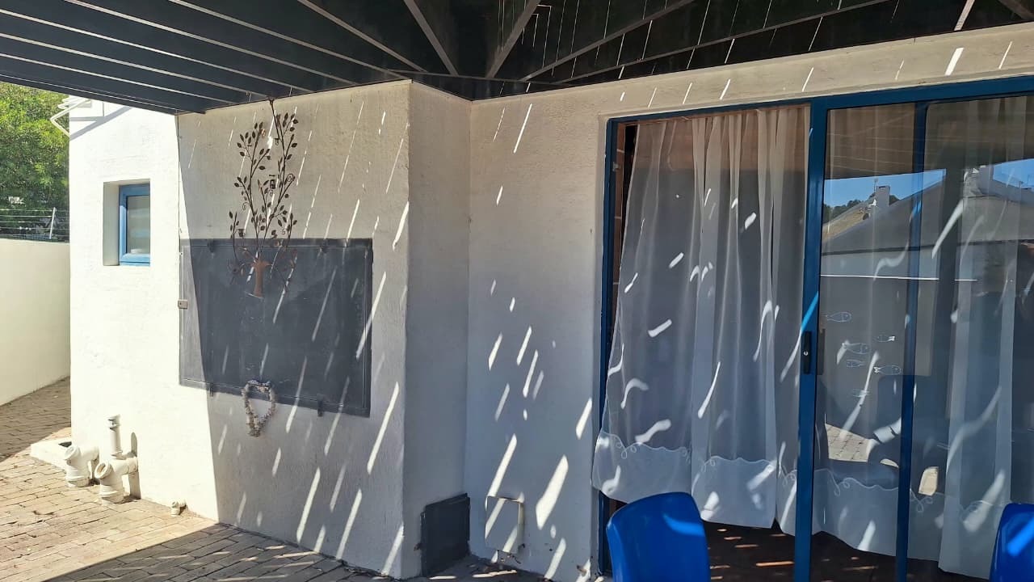
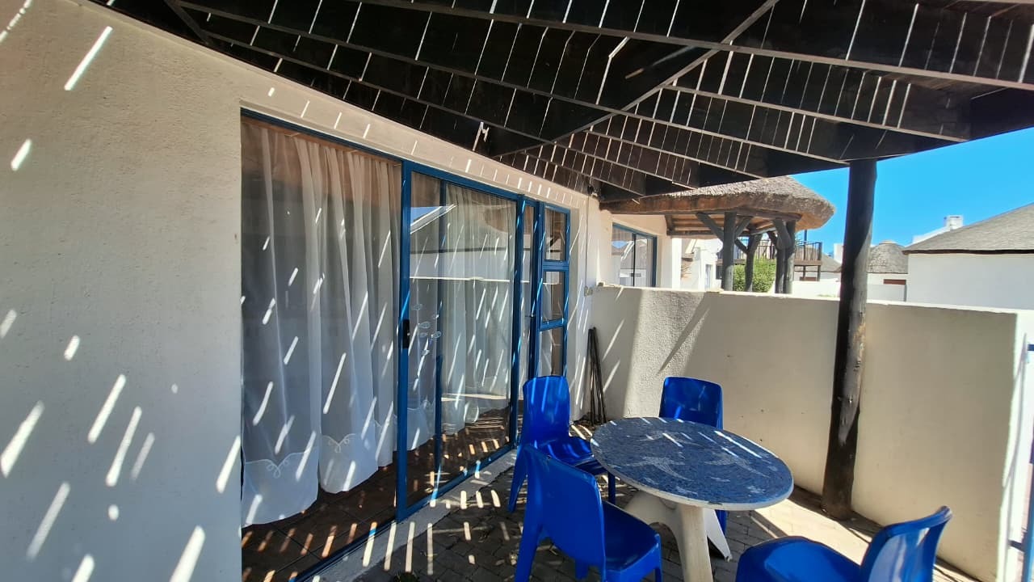
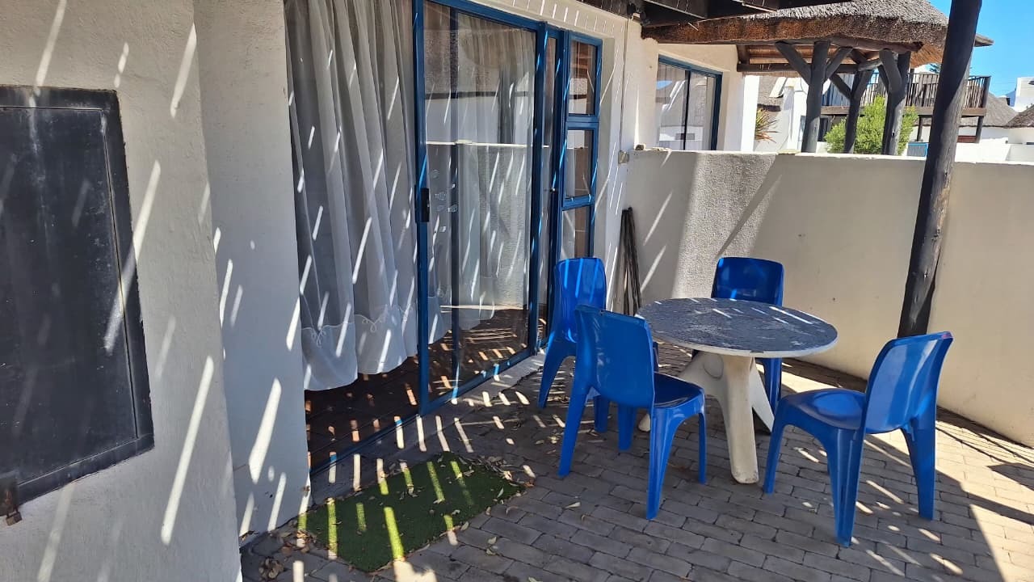
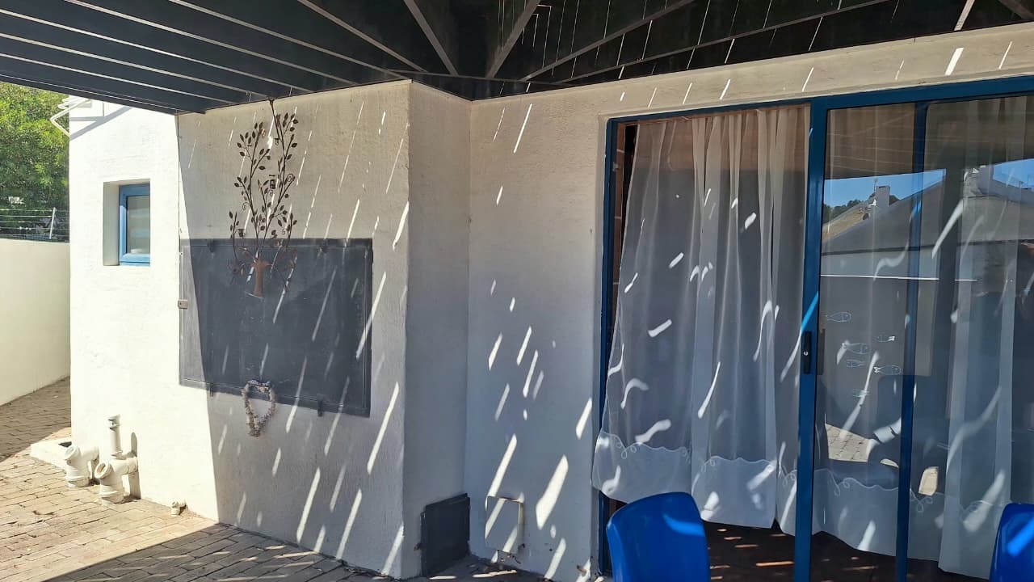
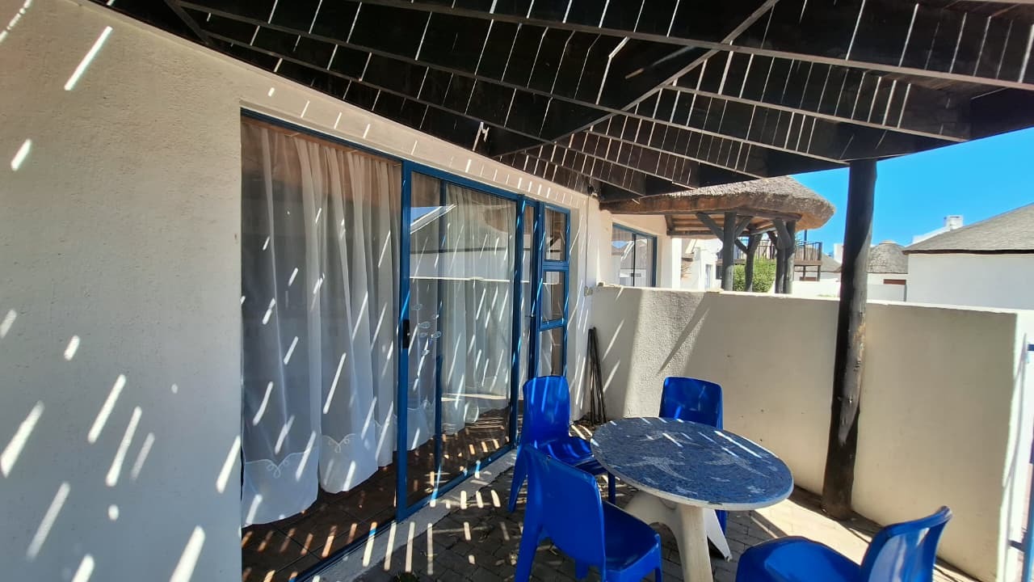
The living areas extend to both indoor and outdoor braai facilities, allowing you to entertain comfortably throughout the year while enjoying the relaxed West Coast lifestyle.
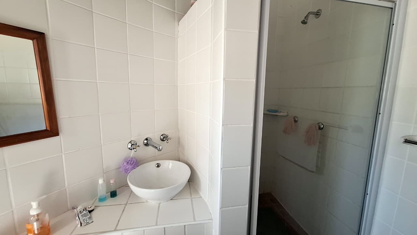
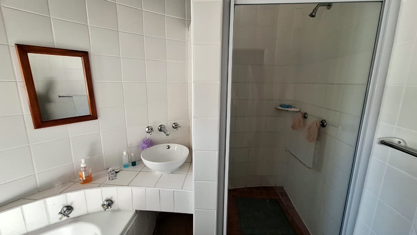
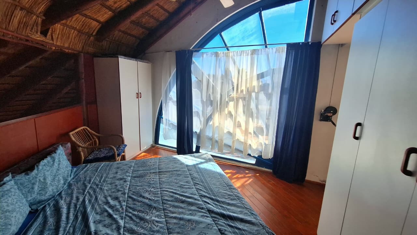
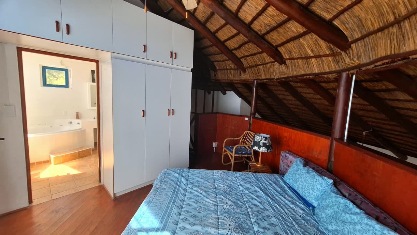
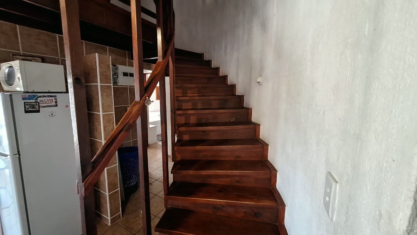
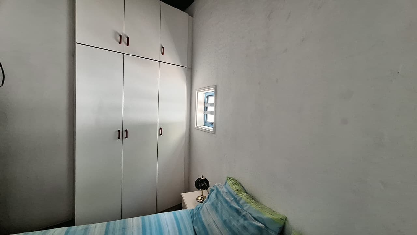
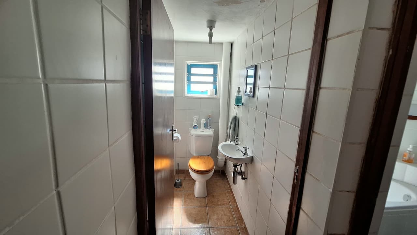
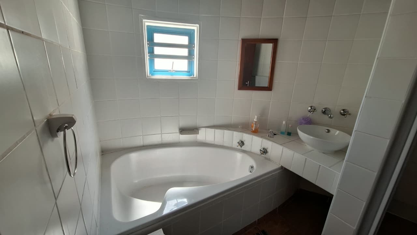
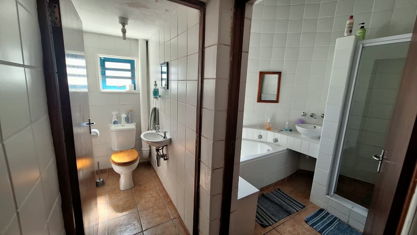
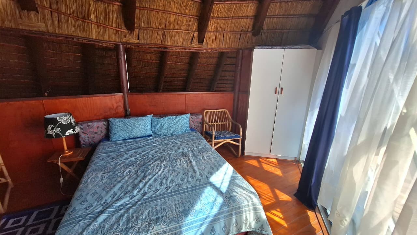
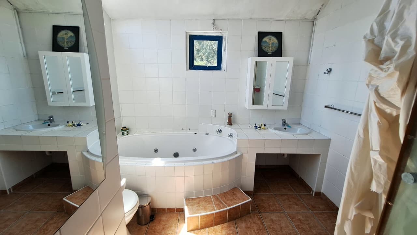
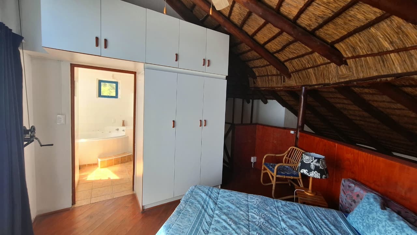
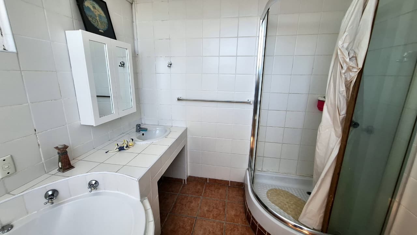
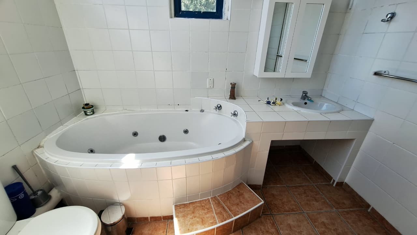
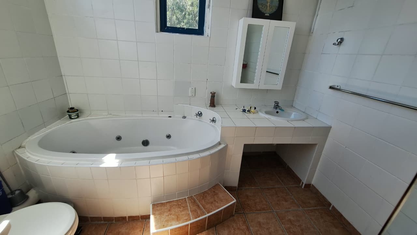
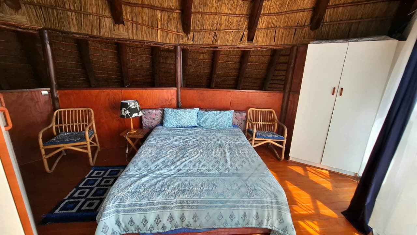
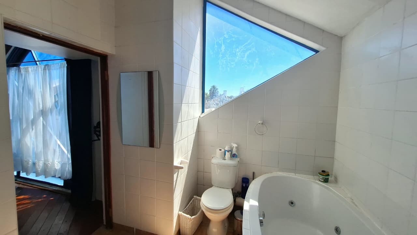
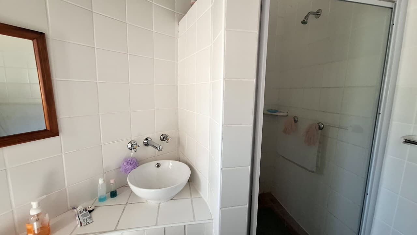
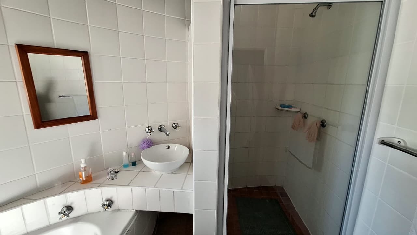
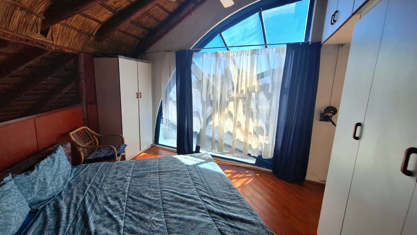
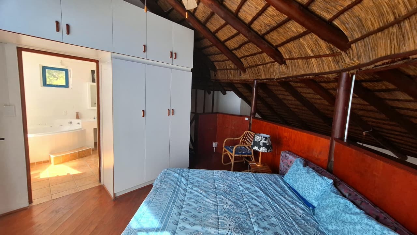
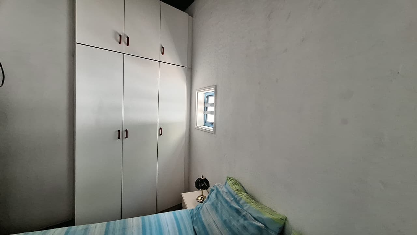
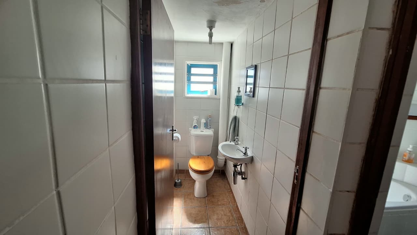
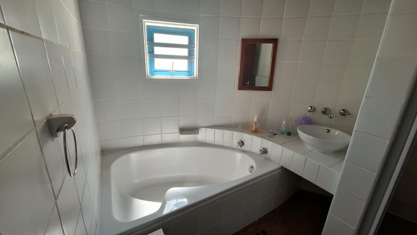
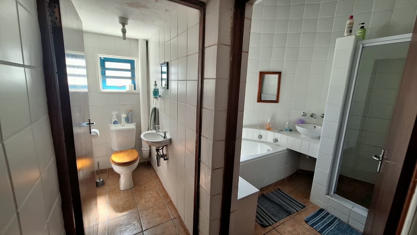
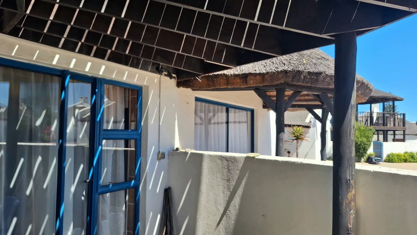
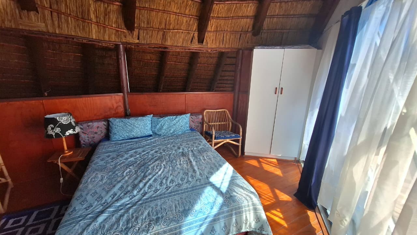
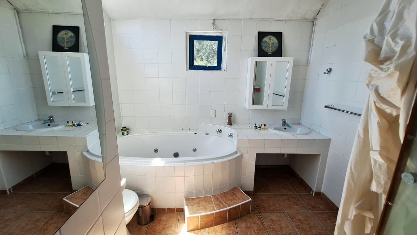
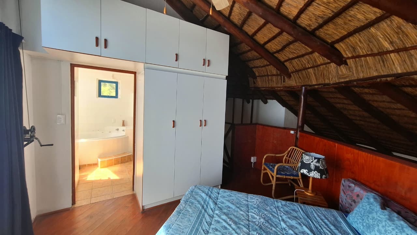
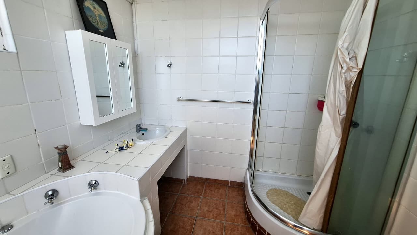
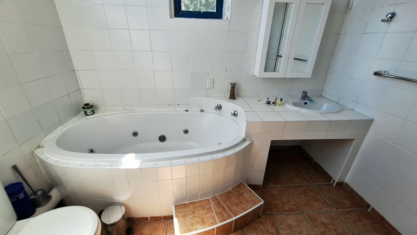
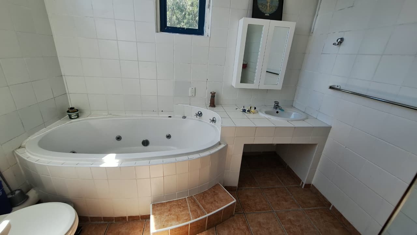
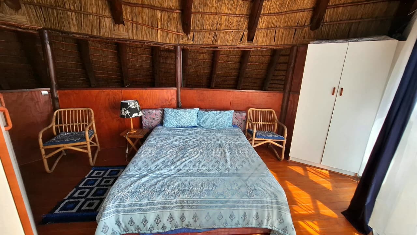
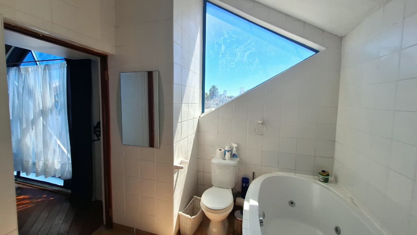
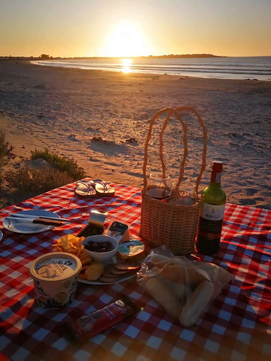
Downstairs, the home offers two spacious bedrooms with ample built-in cupboards, a full family bathroom, and an additional guest toilet. Upstairs, the private main suite serves as a peaceful retreat, featuring double built-in cupboards, a full en-suite bathroom, and sliding doors opening onto a balcony where you can enjoy endless views and spectacular sunsets.
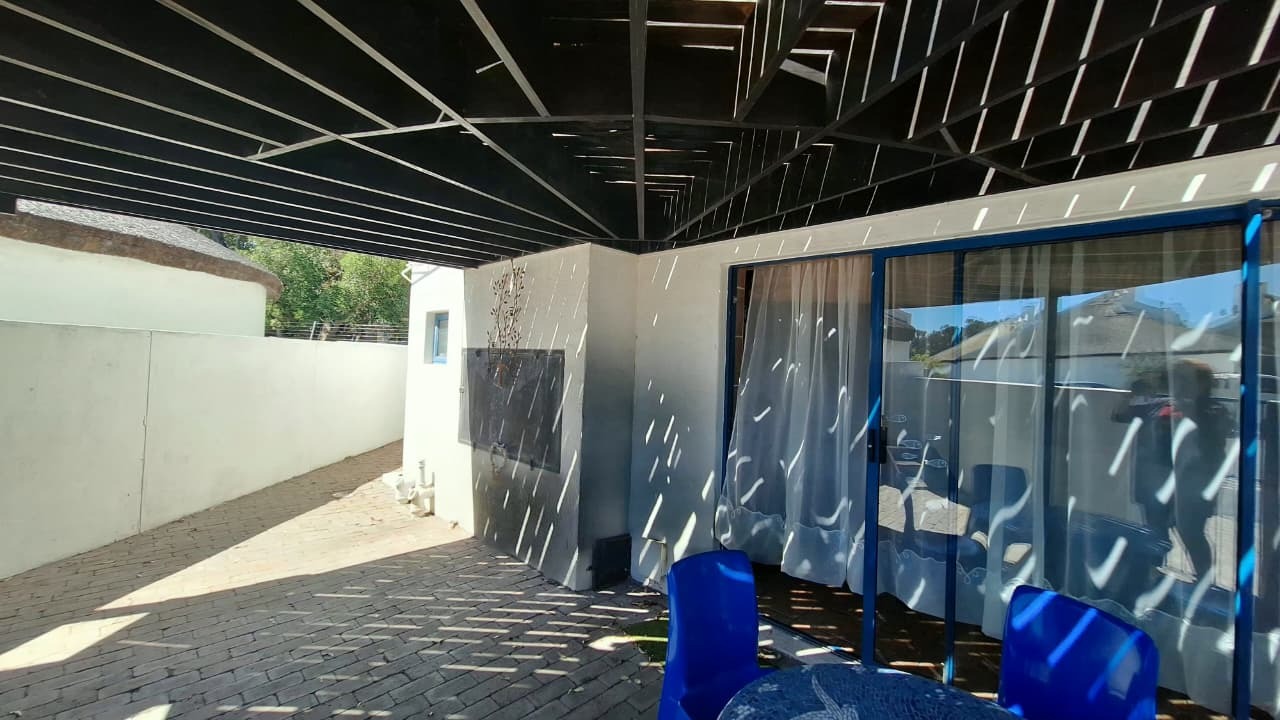
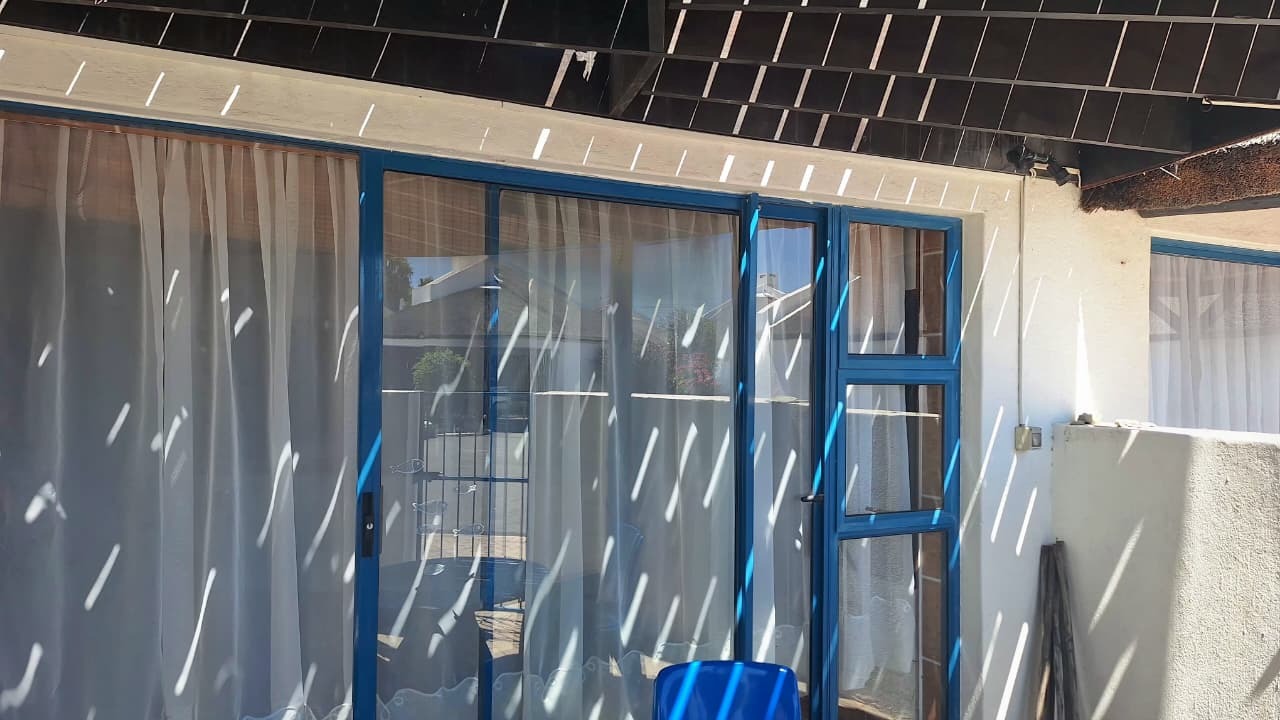
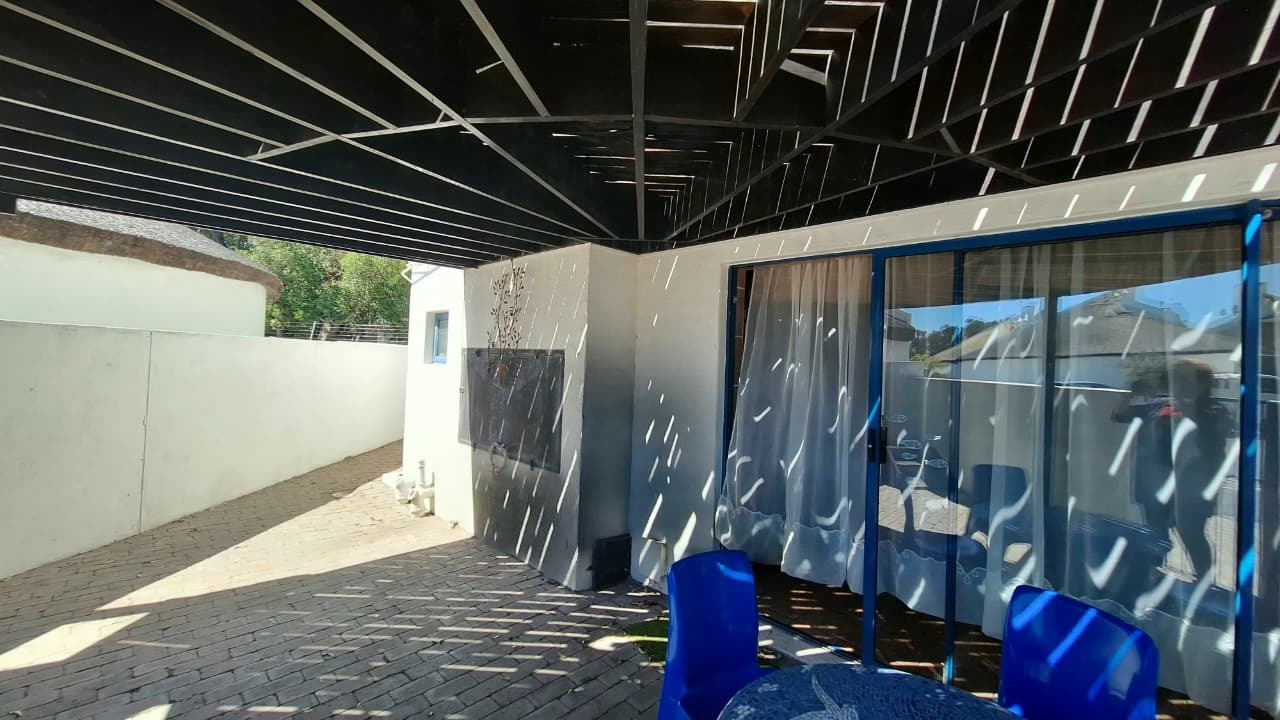
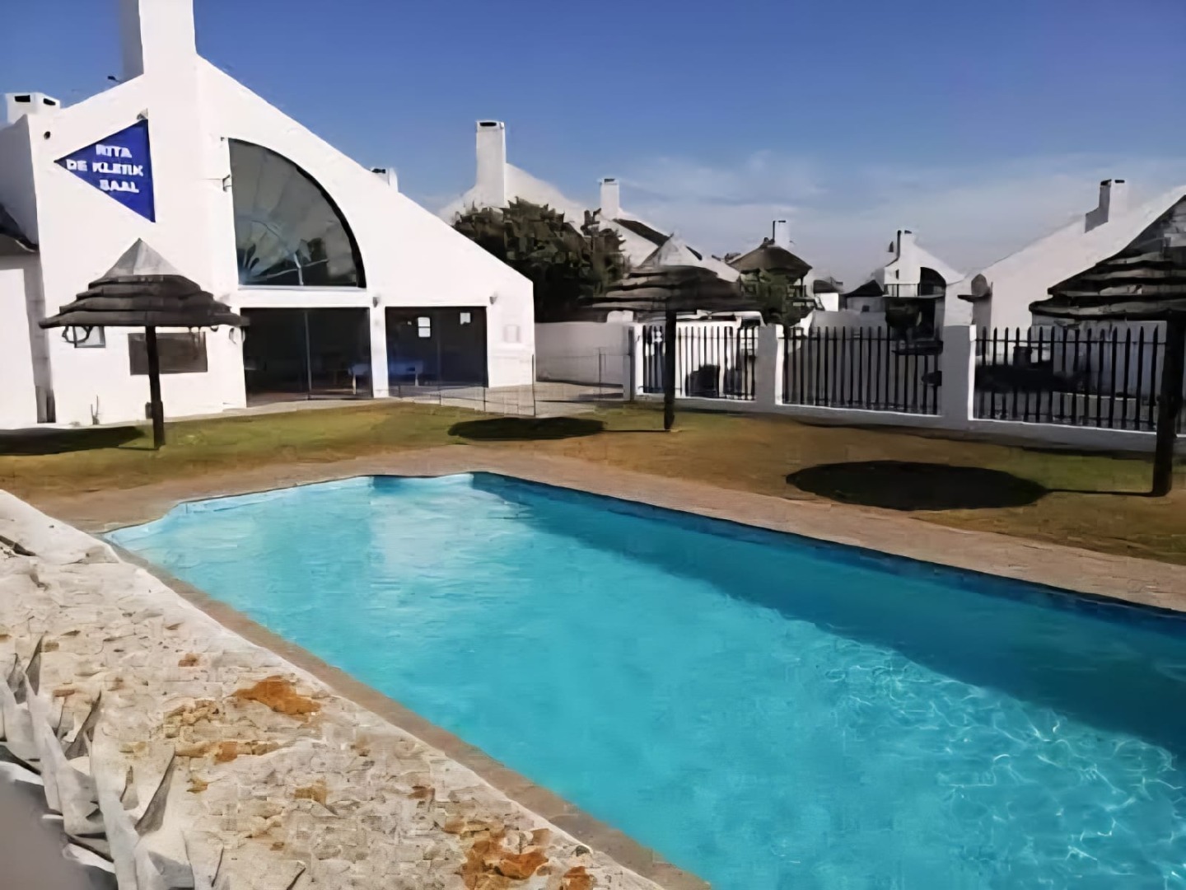
Additional features include prepaid electricity, pet-friendly living, secure covered parking for one vehicle, and a private courtyard with a splash pool tucked beneath the carport-perfect for cooling off on warm summer days.
Whether you are looking for a holiday escape, a renovation project with excellent upside potential, or a sound investment in one of the West Coast's most popular destinations, this property presents an opportunity not to be missed.
Property Details
- 3 Bedrooms
- 2 Bathrooms
- 1 Ensuite
- 1 Lounges
- 1 Dining Area
Property Features
- Balcony
- Deck
- Club House
- Pets Allowed
- Access Gate
- Scenic View
- Kitchen
- Built In Braai
- Fire Place
- Guest Toilet
- Paving
- Garden
- Family TV Room
| Bedrooms | 3 |
| Bathrooms | 2 |
| Floor Area | 95 m2 |
| Erf Size | 238.0 m2 |
Contact the Agent

Ansa Van Maanen
Full Status Property Practitioner