- 3
- 2
- 2
- 155 m2
- 500.0 m2
Monthly Costs
Monthly Bond Repayment ZAR .
Calculated over years at % with no deposit. Change Assumptions
Affordability Calculator | Bond Costs Calculator | Bond Repayment Calculator | Apply for a BondBond Calculator

Disclaimer: The estimates contained on this webpage are provided for general information purposes and should be used as a guide only. While every effort is made to ensure the accuracy of the calculator, RE/MAX of Southern Africa cannot be held liable for any loss or damage arising directly or indirectly from the use of this calculator, including any incorrect information generated by this calculator, and/or arising pursuant to your reliance on such information.
Mun. Rates & Taxes: ZAR 1000.00
Monthly Levy: ZAR 490.00
Property description
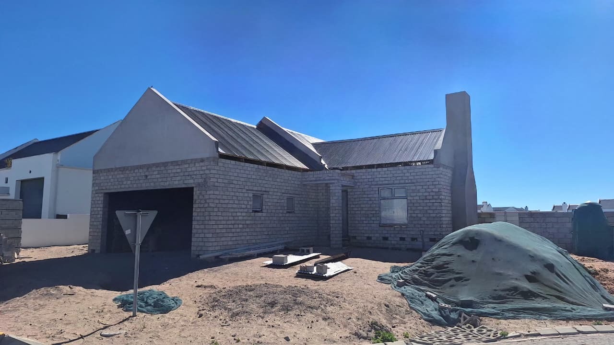
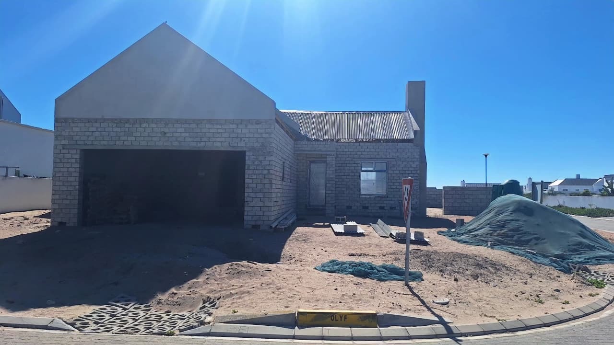
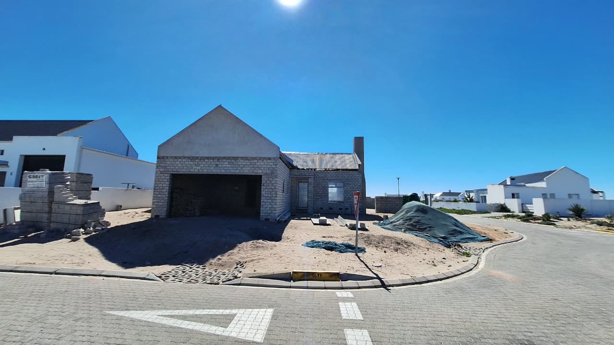
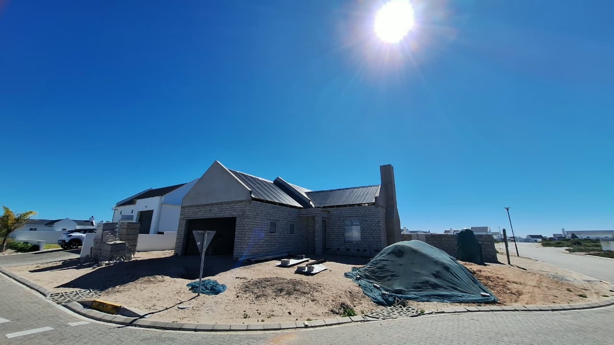
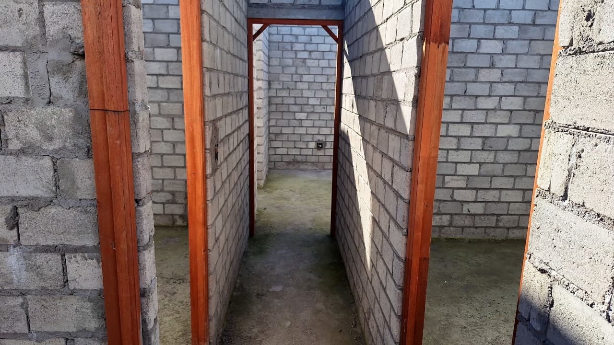
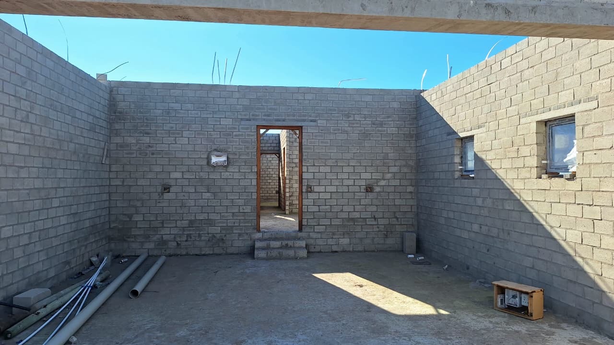
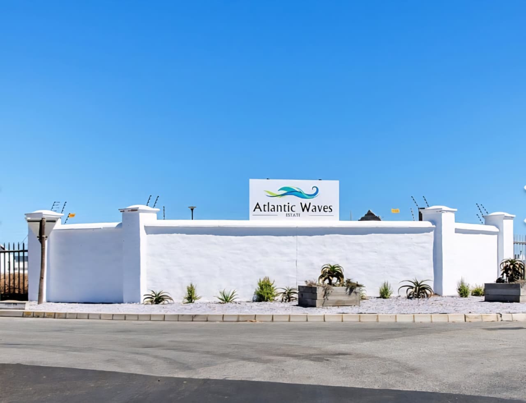
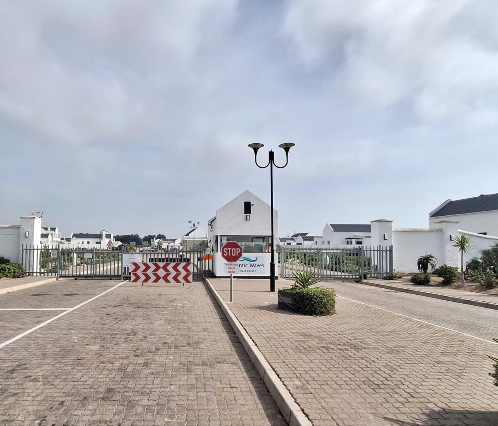
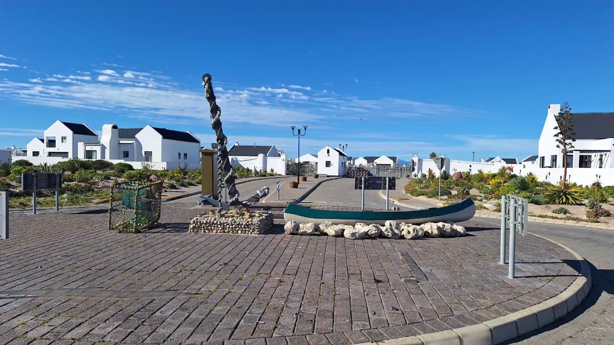
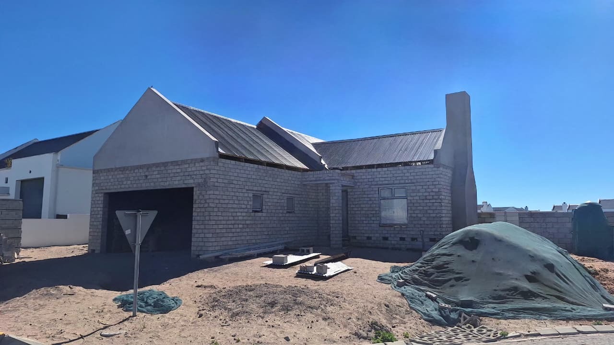
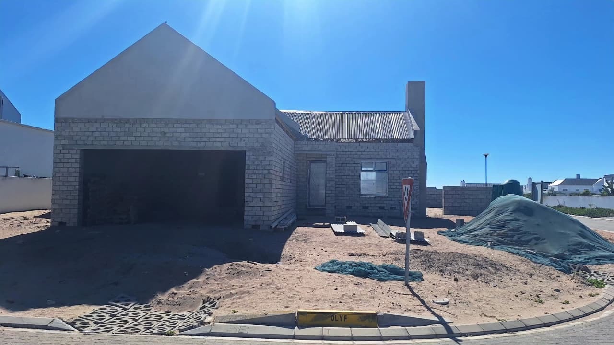
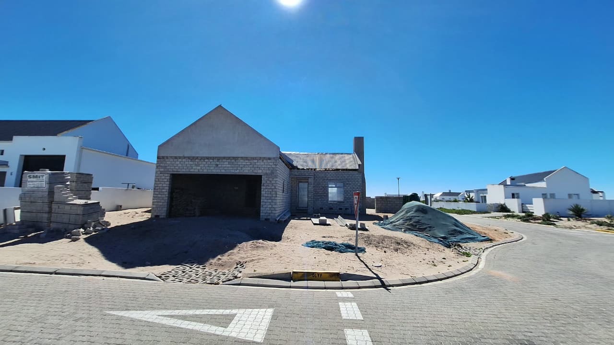
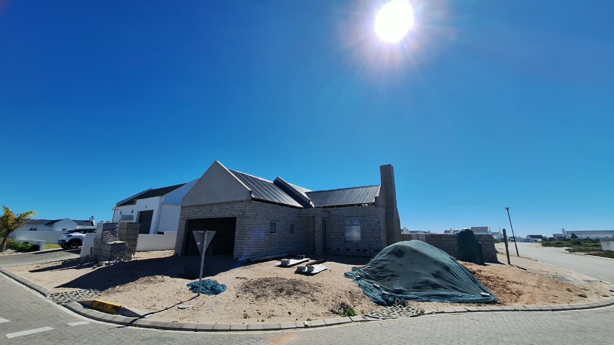
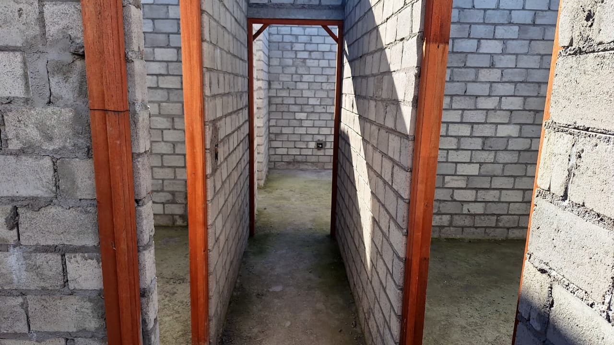
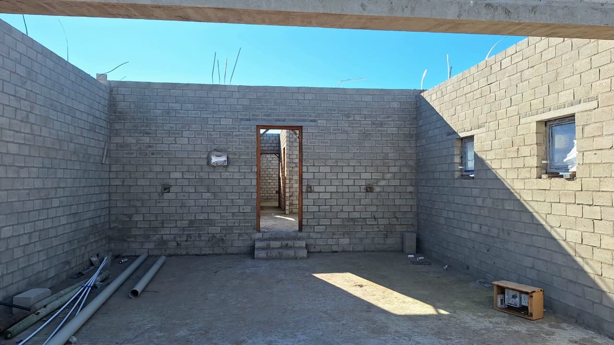
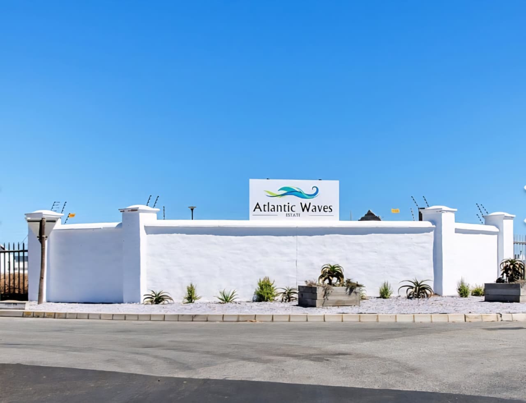
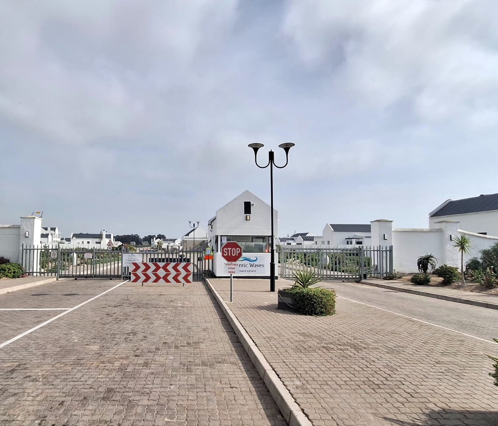
Experience the best of West Coast living with this exceptional Plot & Plan opportunity in the highly sought-after Atlantic Waves Estate, Laaiplek. Offering the perfect combination of modern design, quality craftsmanship, and secure coastal living, this brand-new home is being built by a respected developer renowned for delivering superior finishes and attention to detail.
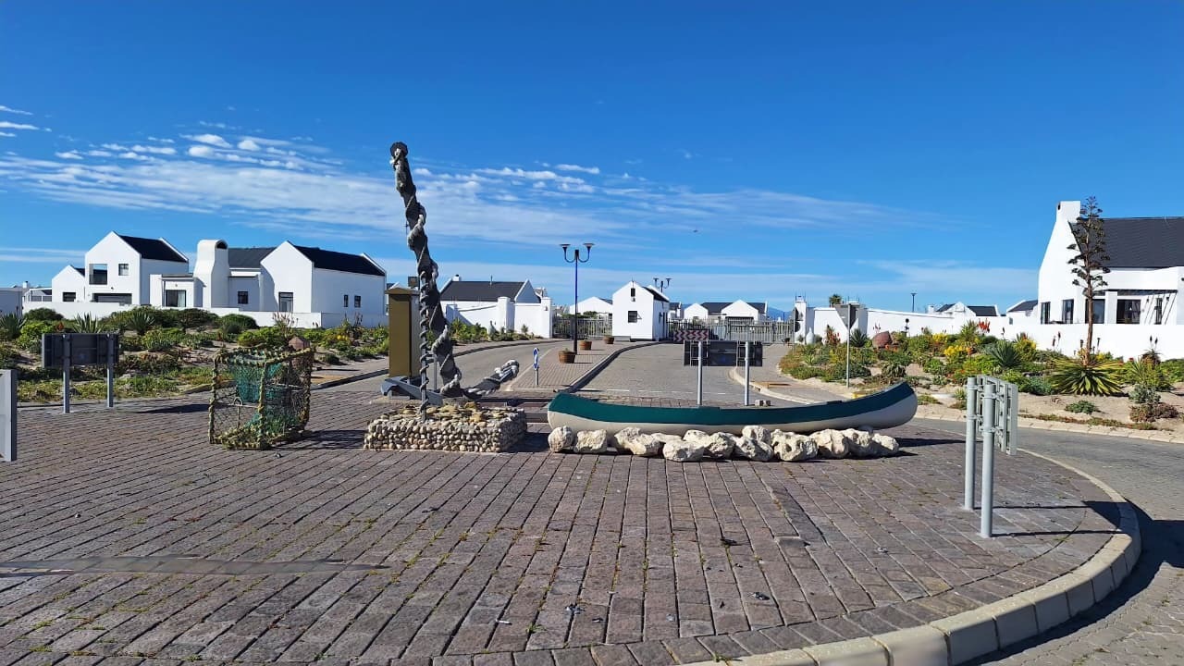
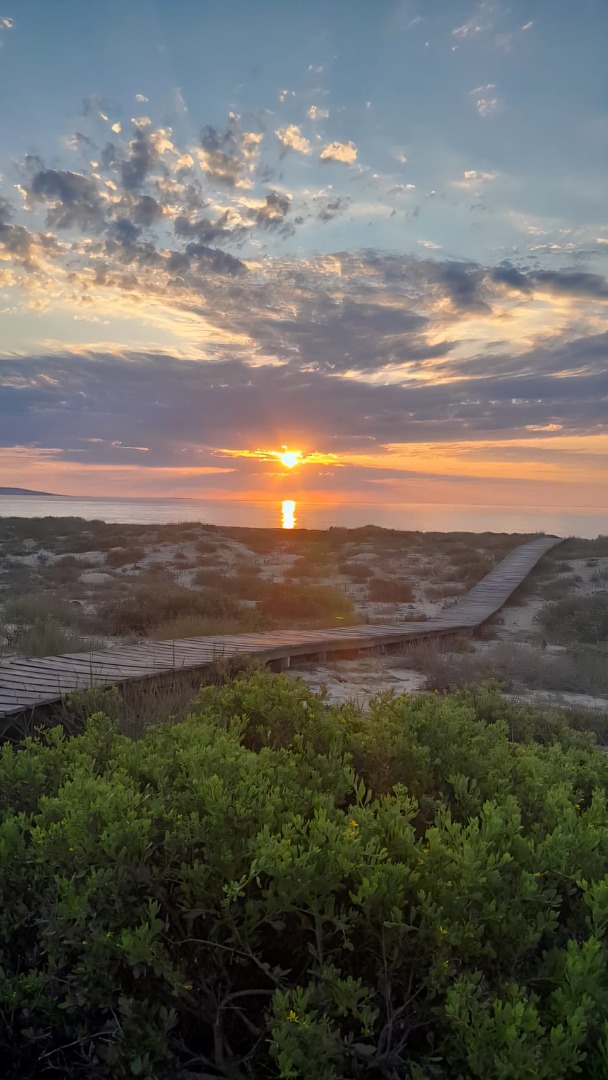
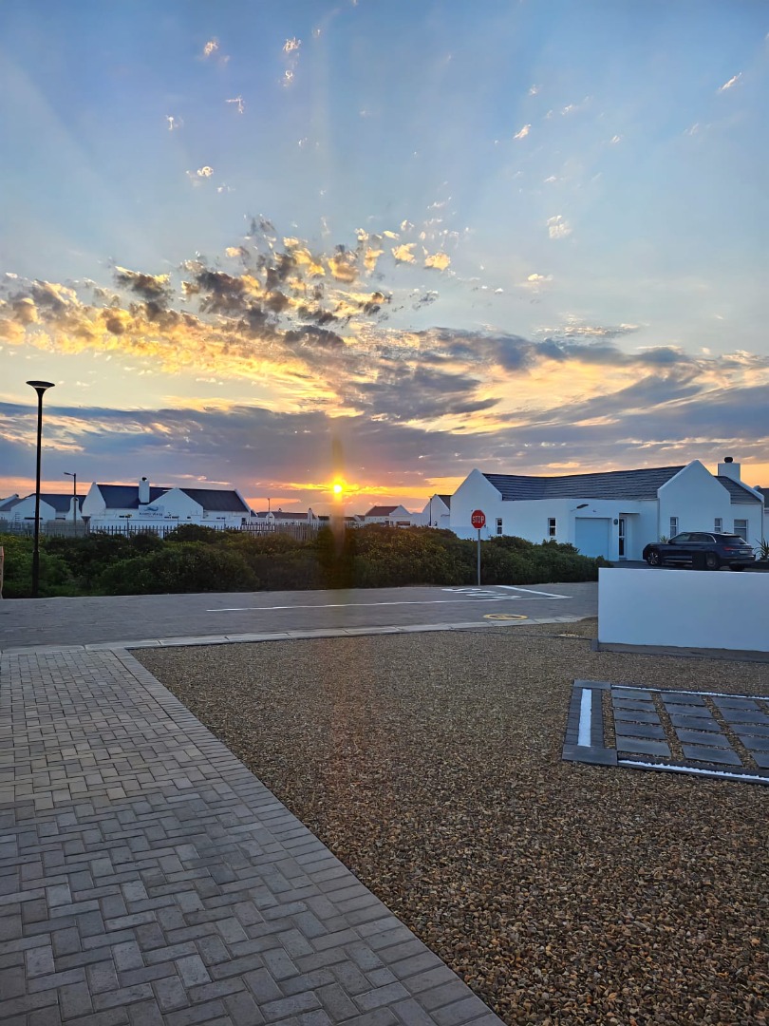
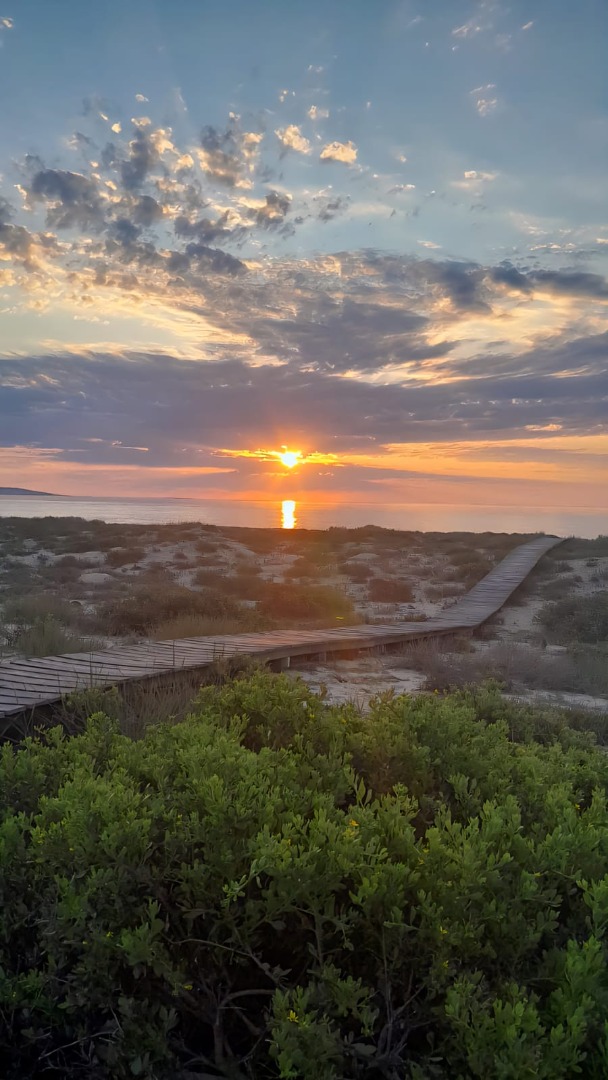
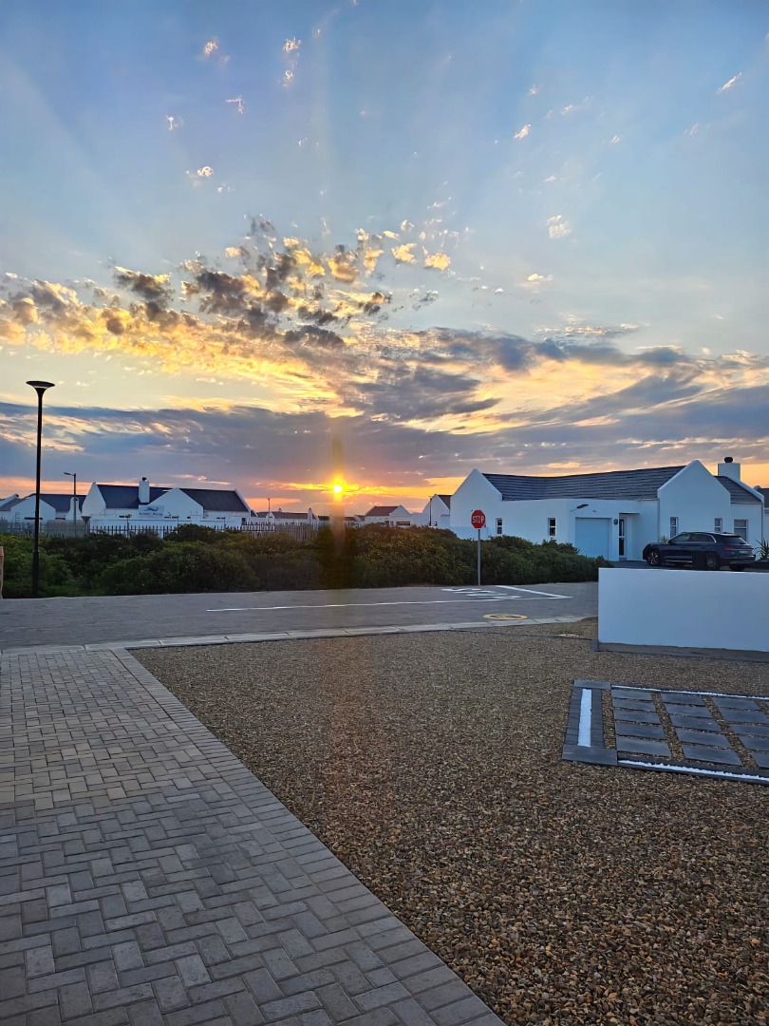
Positioned within one of the West Coast's most desirable access-controlled estates, this thoughtfully designed residence offers a lifestyle that blends comfort, convenience, and natural beauty. Just a short stroll from the pristine shoreline, residents can enjoy daily beach walks, breathtaking sunsets, and the relaxed atmosphere that has made Velddrif and Laaiplek increasingly popular among families, retirees, holidaymakers, and investors alike.
The home has been carefully planned to maximize space and functionality while maintaining a stylish modern aesthetic. The open-plan design creates a seamless flow between the kitchen, dining area, and living room, making it ideal for both family living and entertaining guests. Large living spaces are complemented by quality finishes and practical features that enhance everyday comfort.
The well-appointed kitchen forms the heart of the home and is complemented by a separate scullery, providing additional workspace and storage while keeping the main living area neat and uncluttered.
Accommodation consists of three generously sized bedrooms, all fitted with built-in cupboards, ensuring ample storage space. Two modern bathrooms serve the home, including a private en-suite bathroom to the main bedroom, creating a comfortable retreat at the end of the day.
Adding further value is the double automated garage with direct access into the home, offering convenience and security regardless of the season.
Whether you are searching for a permanent residence, a lock-up-and-go holiday retreat, or a sound investment in a growing coastal market, this property presents an outstanding opportunity. Atlantic Waves Estate continues to attract discerning buyers seeking a secure lifestyle, quality homes, and close proximity to the ocean.
Don't miss the chance to secure your future in this prestigious coastal estate. With trusted construction, contemporary design, and an unbeatable location near the beach, this Plot & Plan home offers everything needed to embrace the relaxed and rewarding West Coast lifestyle.
Contact Ansa van Maanen today for more information and take the first step towards owning your dream home in Atlantic Waves Estate.
Property Details
- 3 Bedrooms
- 2 Bathrooms
- 2 Garages
- 1 Ensuite
- 1 Lounges
- 1 Dining Area
Property Features
- Pets Allowed
- Security Post
- Access Gate
- Scenic View
- Kitchen
- Built In Braai
- Paving
- Garden
- Family TV Room
| Bedrooms | 3 |
| Bathrooms | 2 |
| Garages | 2 |
| Floor Area | 155 m2 |
| Erf Size | 500.0 m2 |
Contact the Agent

Ansa Van Maanen
Full Status Property Practitioner