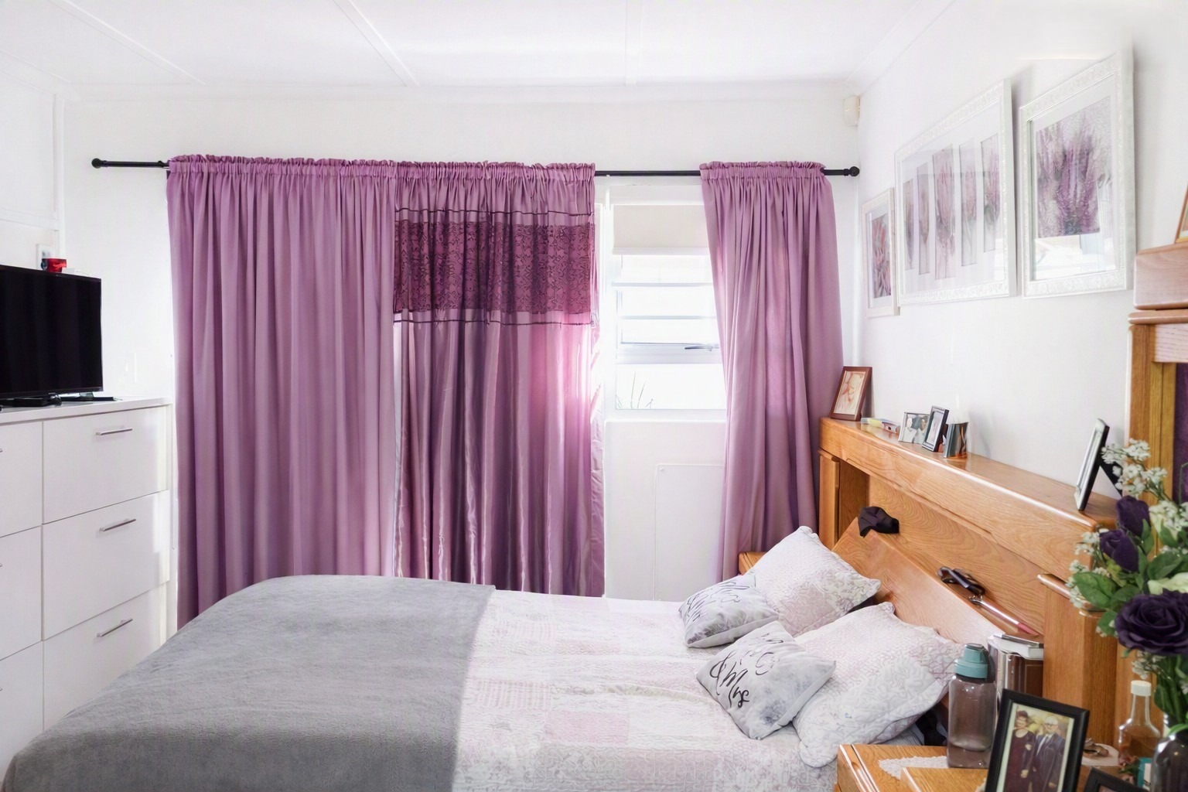
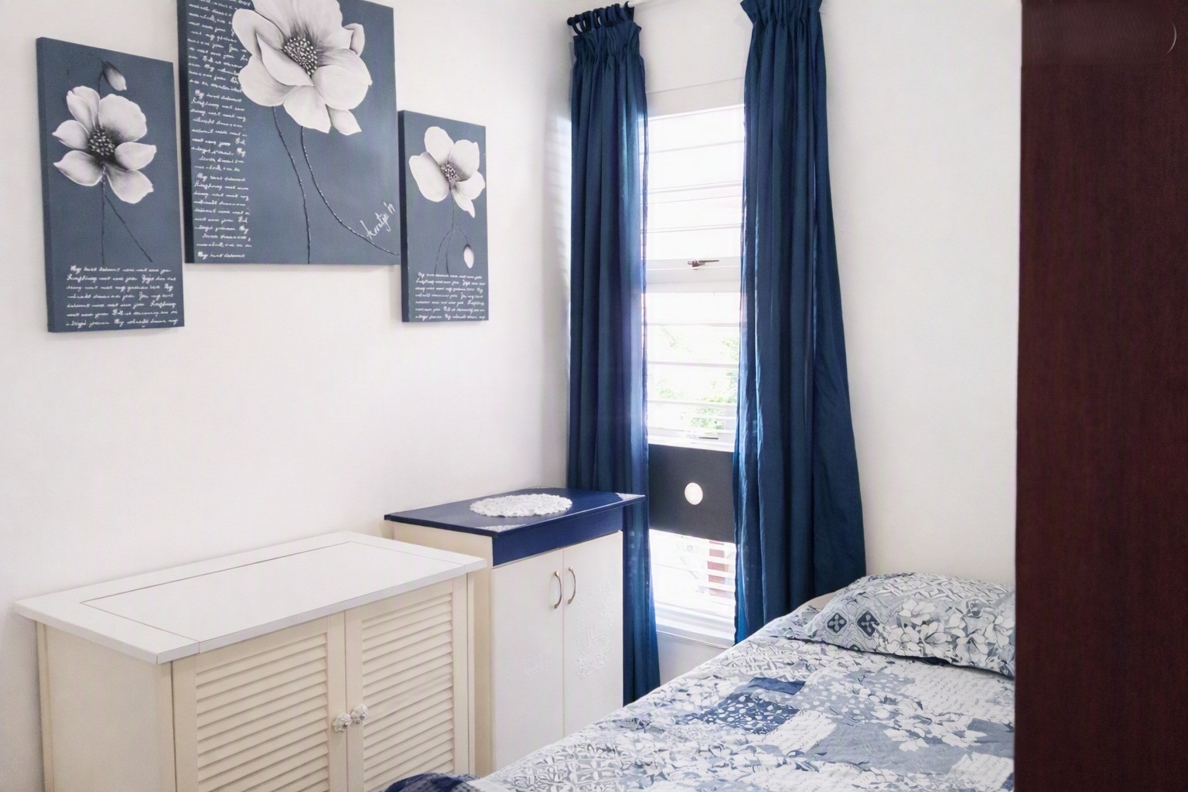
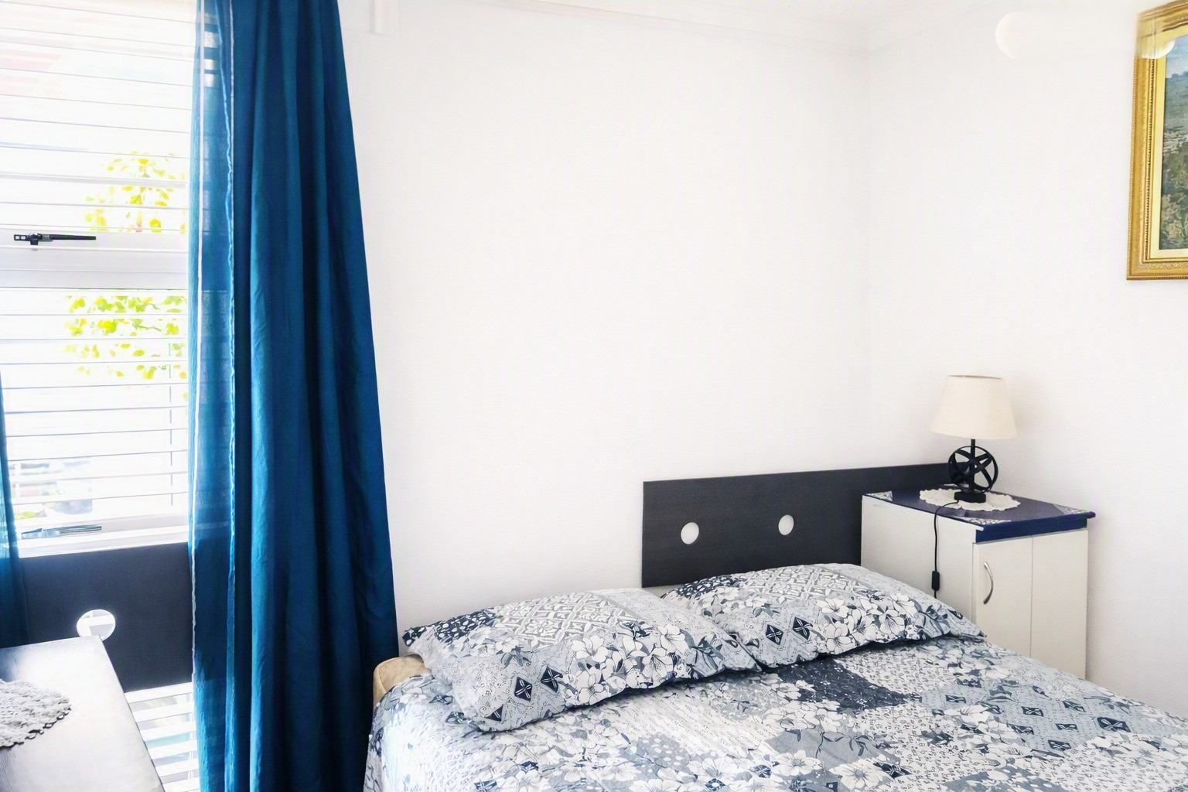
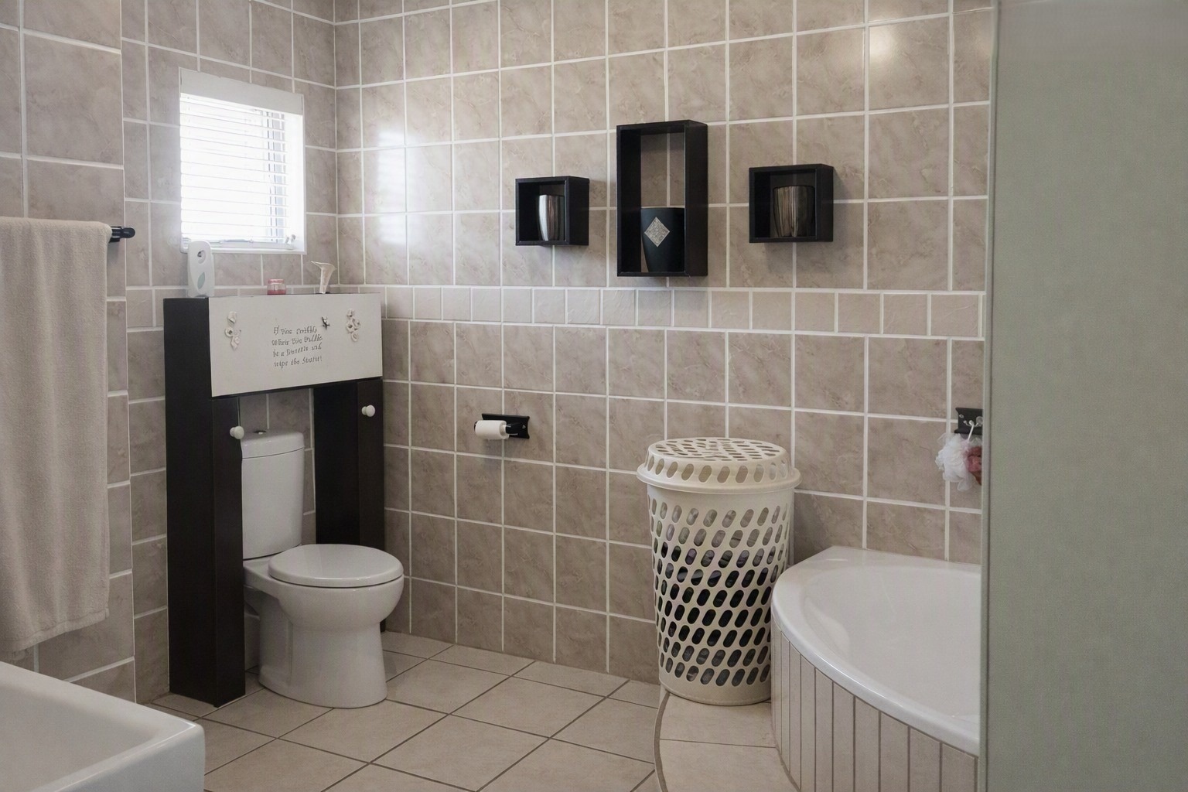
- 3
- 2
- 2
- 291 m2
- 759.0 m2
Monthly Costs
Monthly Bond Repayment ZAR .
Calculated over years at % with no deposit. Change Assumptions
Affordability Calculator | Bond Costs Calculator | Bond Repayment Calculator | Apply for a BondBond Calculator

Disclaimer: The estimates contained on this webpage are provided for general information purposes and should be used as a guide only. While every effort is made to ensure the accuracy of the calculator, RE/MAX of Southern Africa cannot be held liable for any loss or damage arising directly or indirectly from the use of this calculator, including any incorrect information generated by this calculator, and/or arising pursuant to your reliance on such information.
Mun. Rates & Taxes: ZAR 1973.40
Monthly Levy: ZAR 0.00
Special Levies: ZAR 0.00
Property description
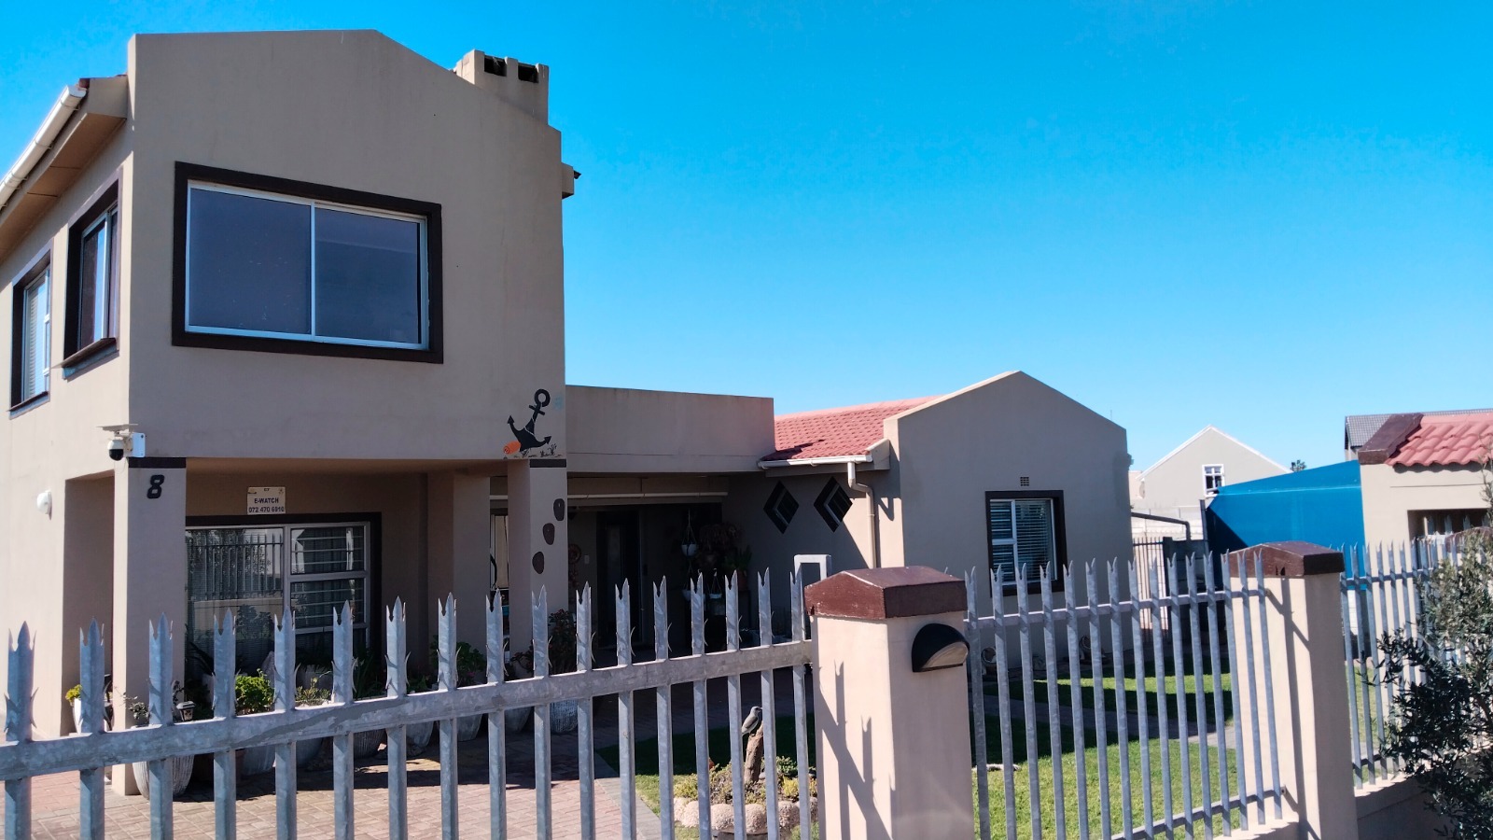
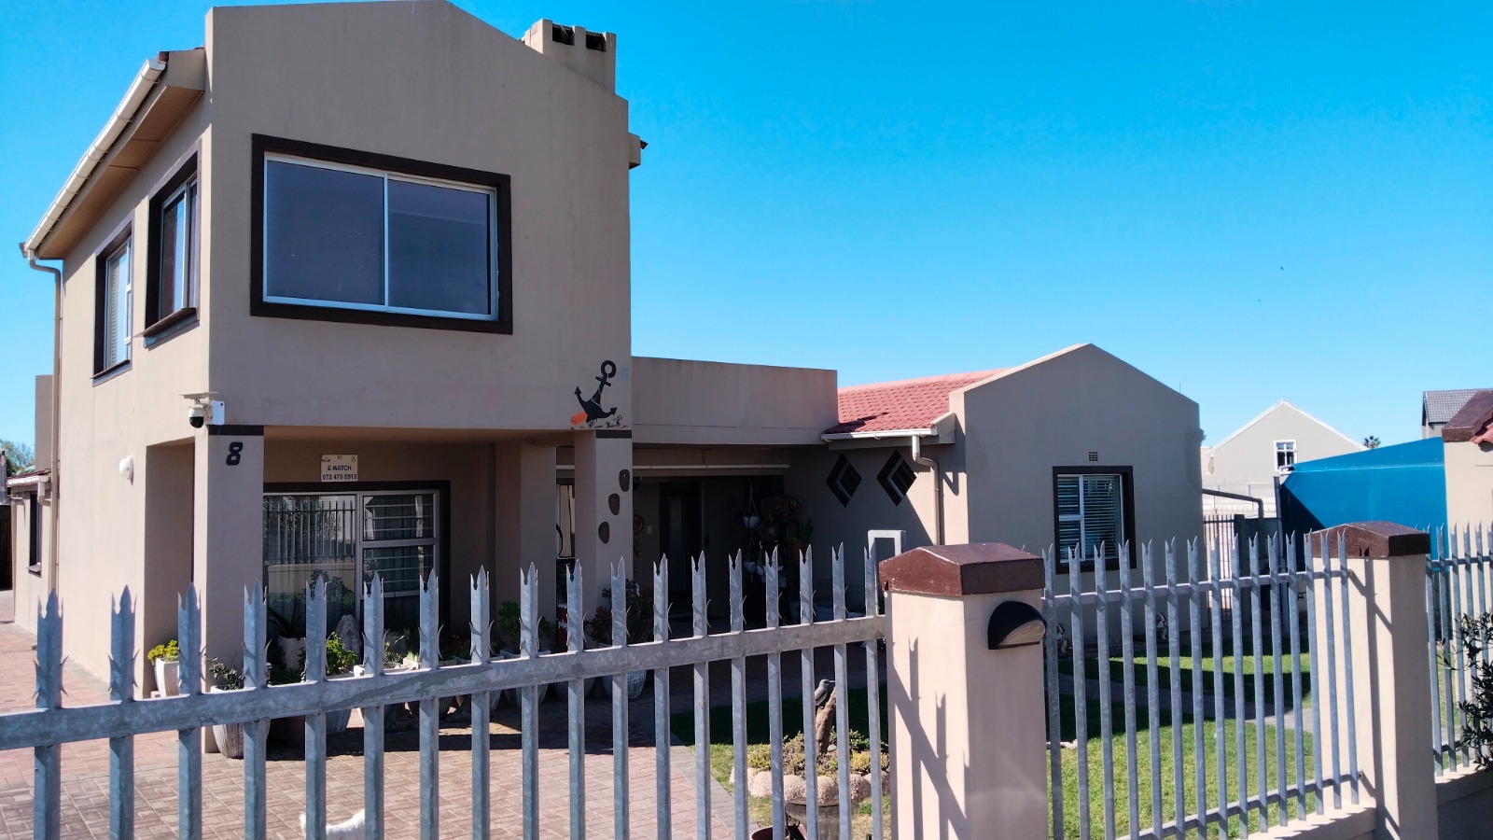
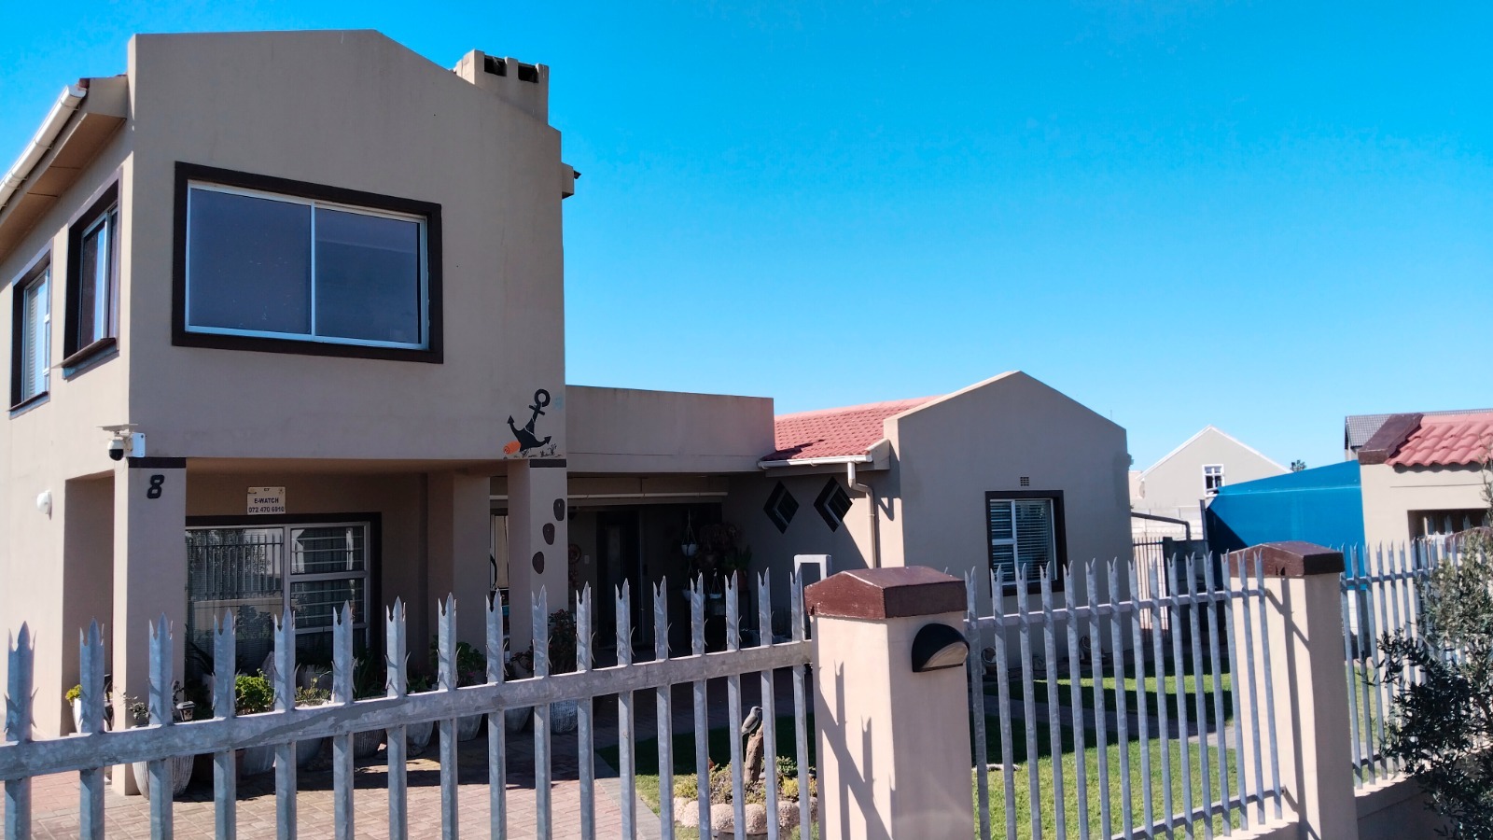
Distinguished Three-Bedroom Holiday Residence in Port Owen
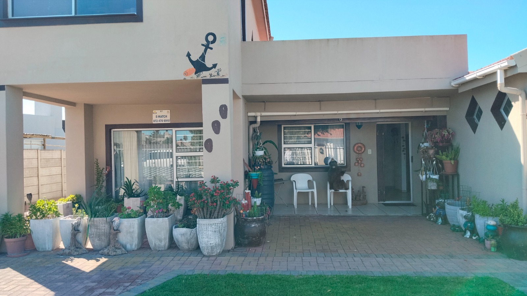
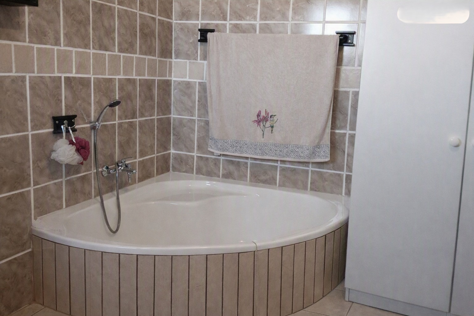
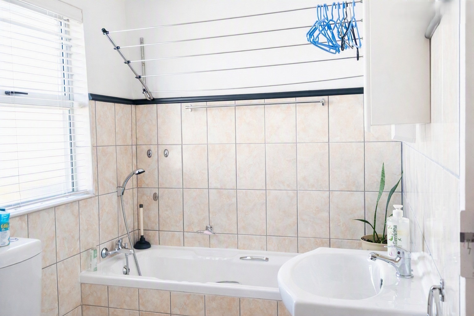
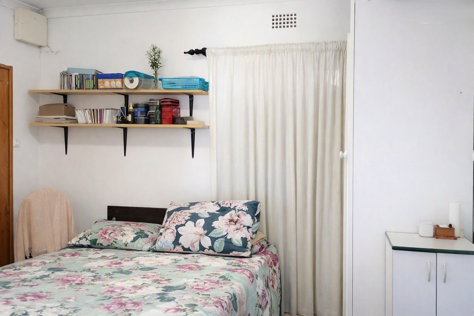
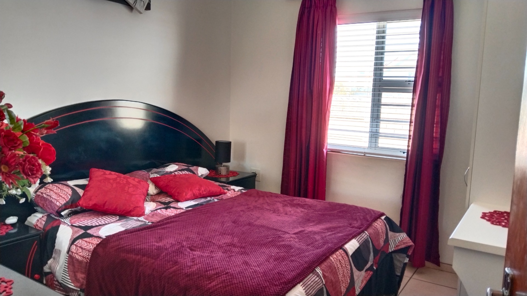
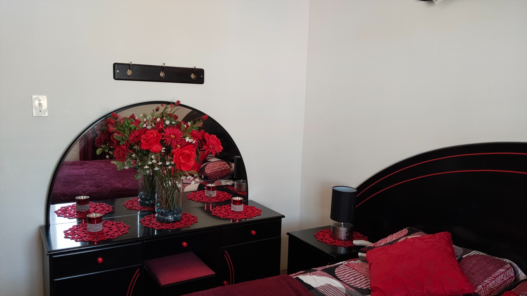
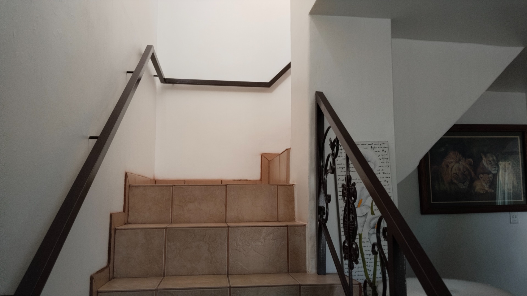
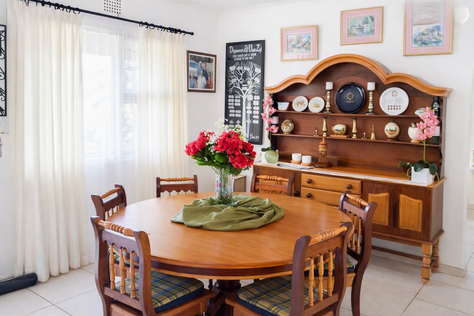
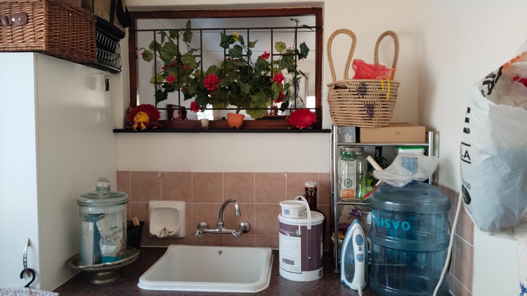
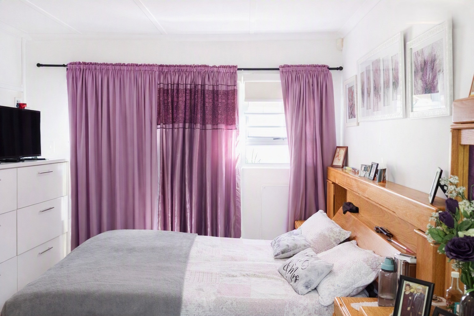
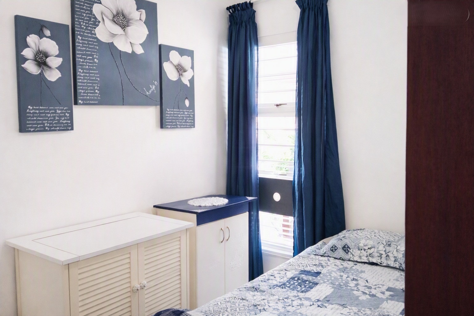
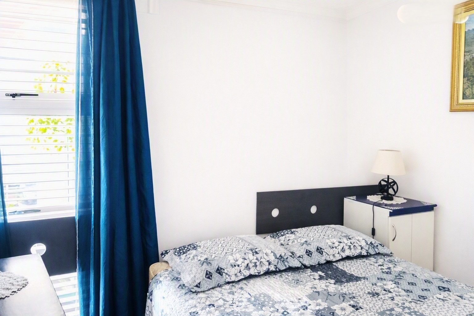
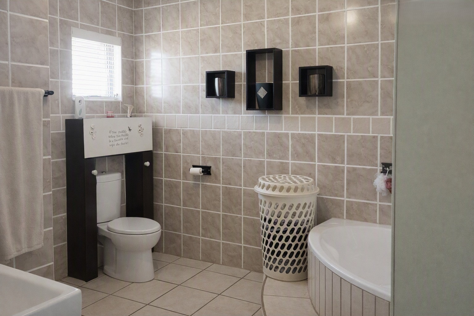
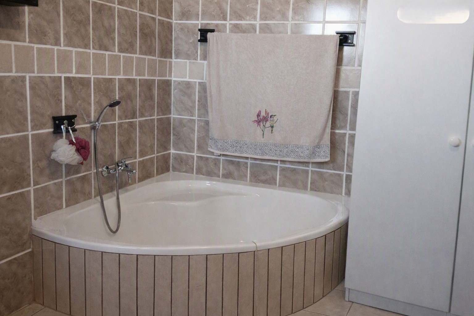
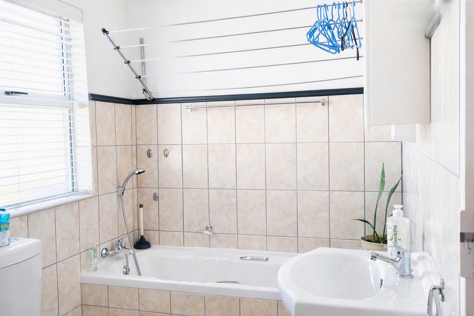
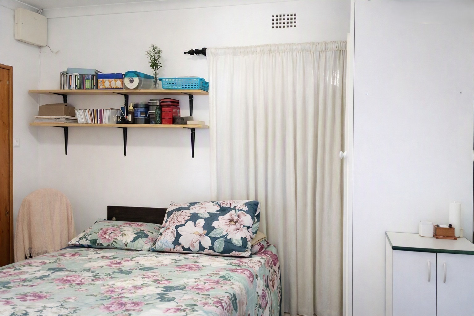
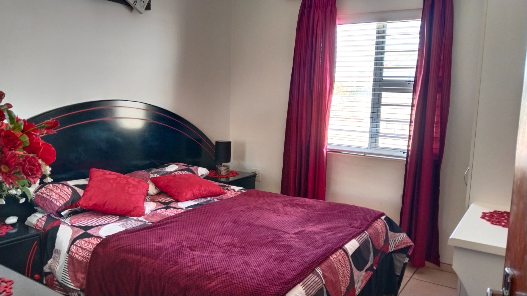
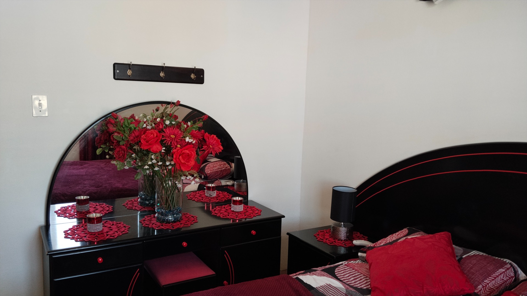
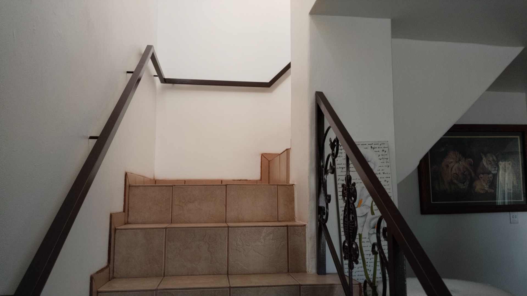
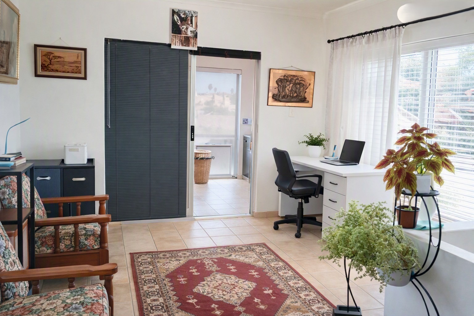
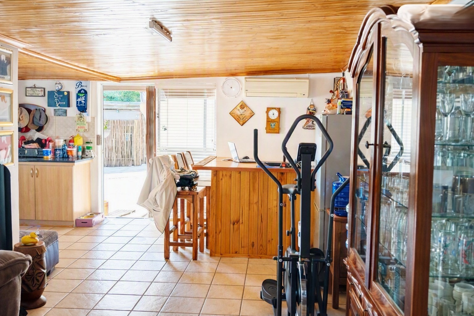
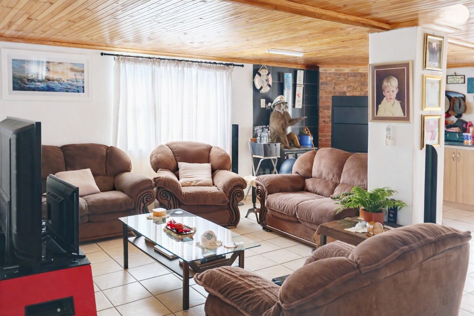
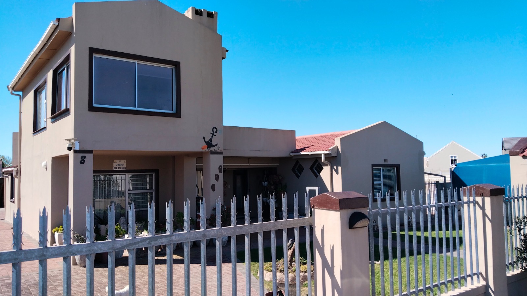
This distinguished three-bedroom, two-bathroom residence situated in Port Owen presents a sophisticated retreat ideally suited for holiday accommodation or permanent residential occupation. Positioned upon a generous 759 square metre erf within the suburban locale of Velddrif, the property encompasses 291 square metres of thoughtfully designed living space, specifically configured to facilitate relaxed family living and refined entertaining pursuits.
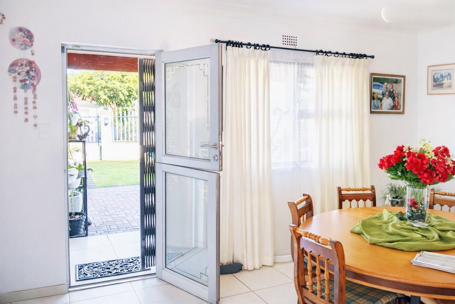
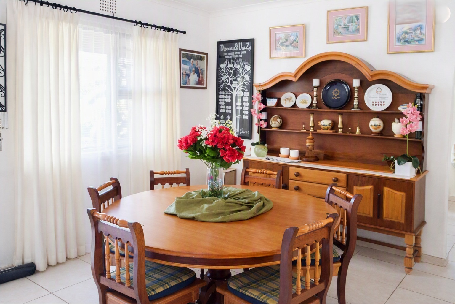
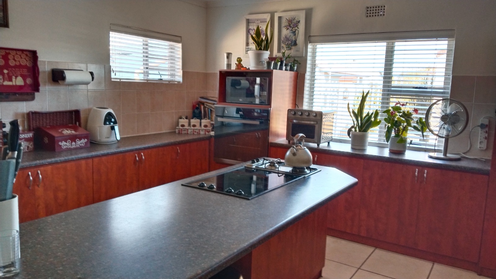
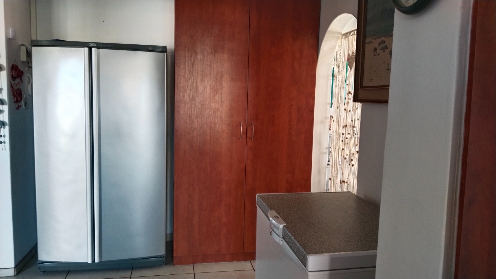
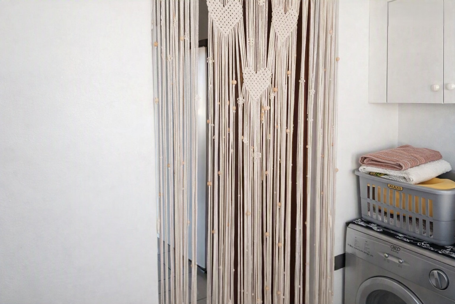
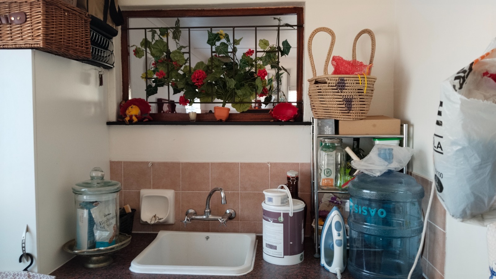
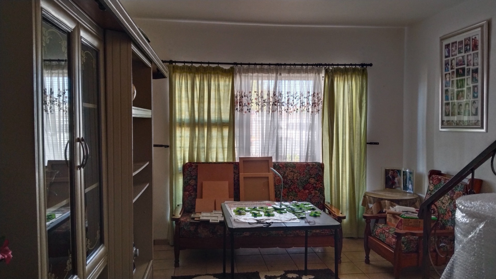
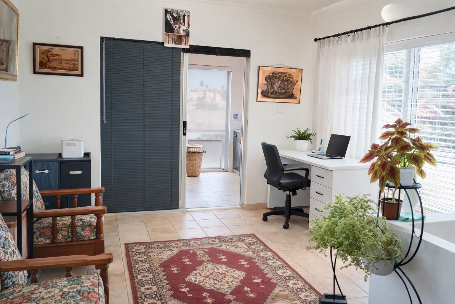
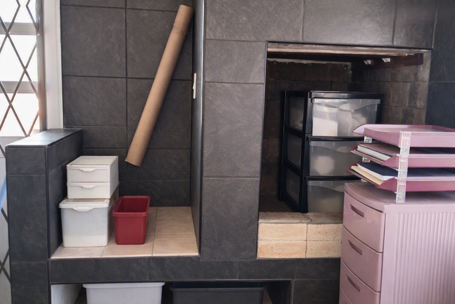
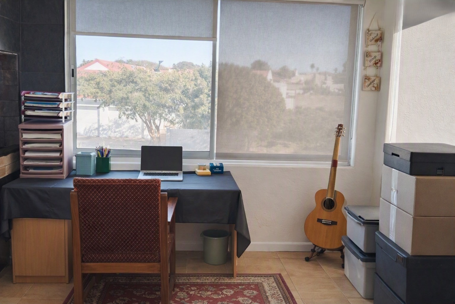
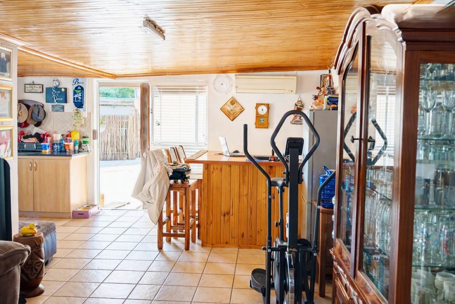
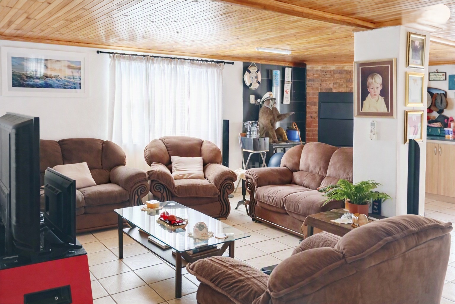
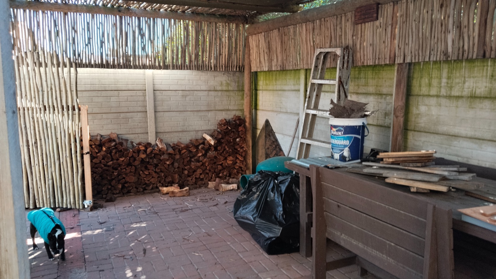
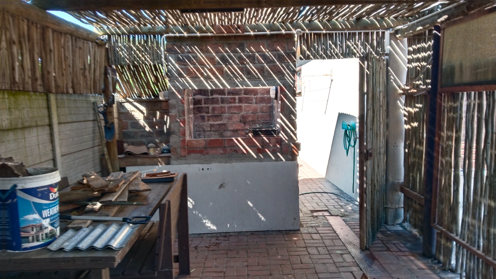
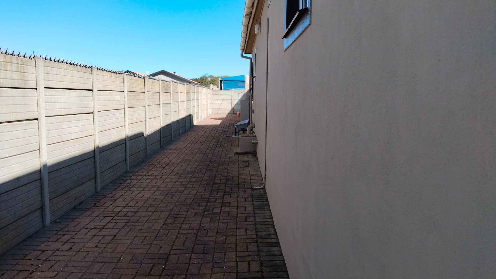
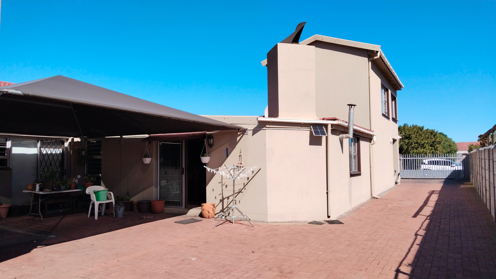
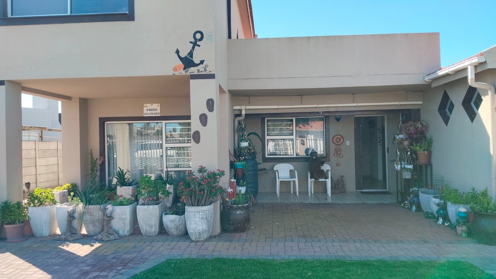
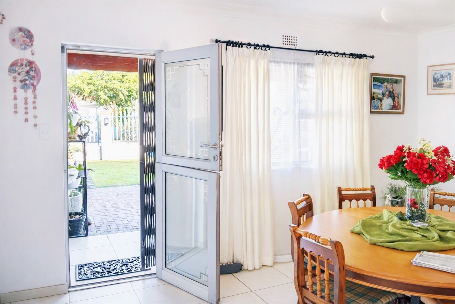
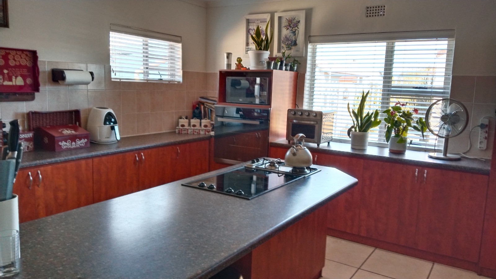
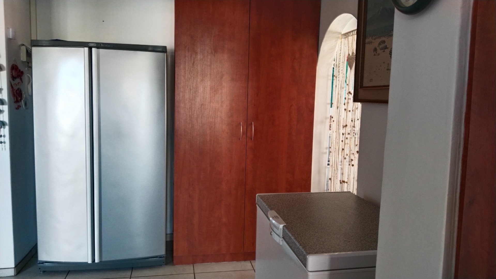
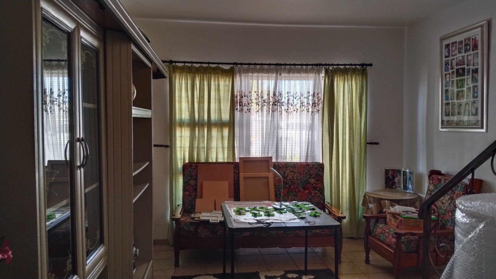

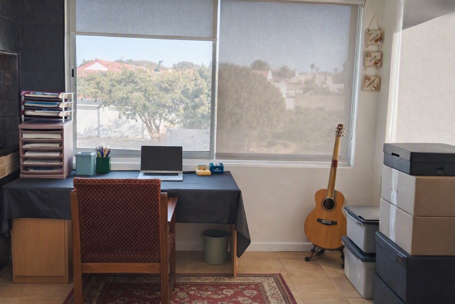
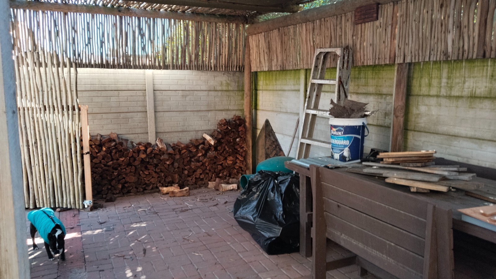
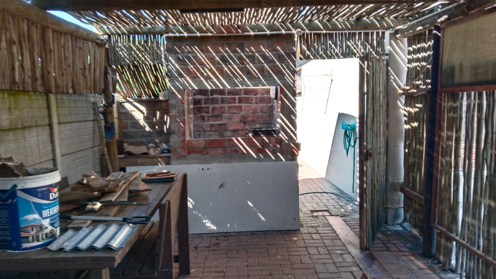
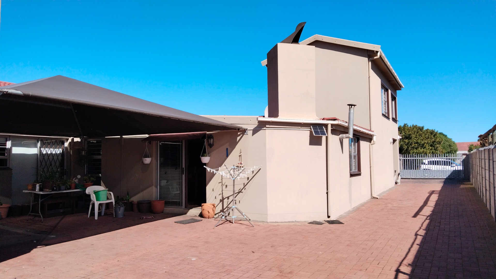
The residence comprises two distinct lounges and two dining areas, affording considerable flexibility for varied social occasions and formal gatherings. A dedicated study provides a tranquil workspace for professional endeavours, whilst the contemporary kitchen is complemented by a practical pantry facilitating efficient storage solutions. The property features a dedicated braai room and lapa structure outside, presenting exceptional opportunities for outdoor entertaining and leisure activities. Additional refinements include a fireplace for ambient warmth during cooler evenings, patio access overlooking the garden, and comprehensively paved outdoor areas throughout the grounds.
Key Features
Three generously proportioned bedrooms and two bathrooms
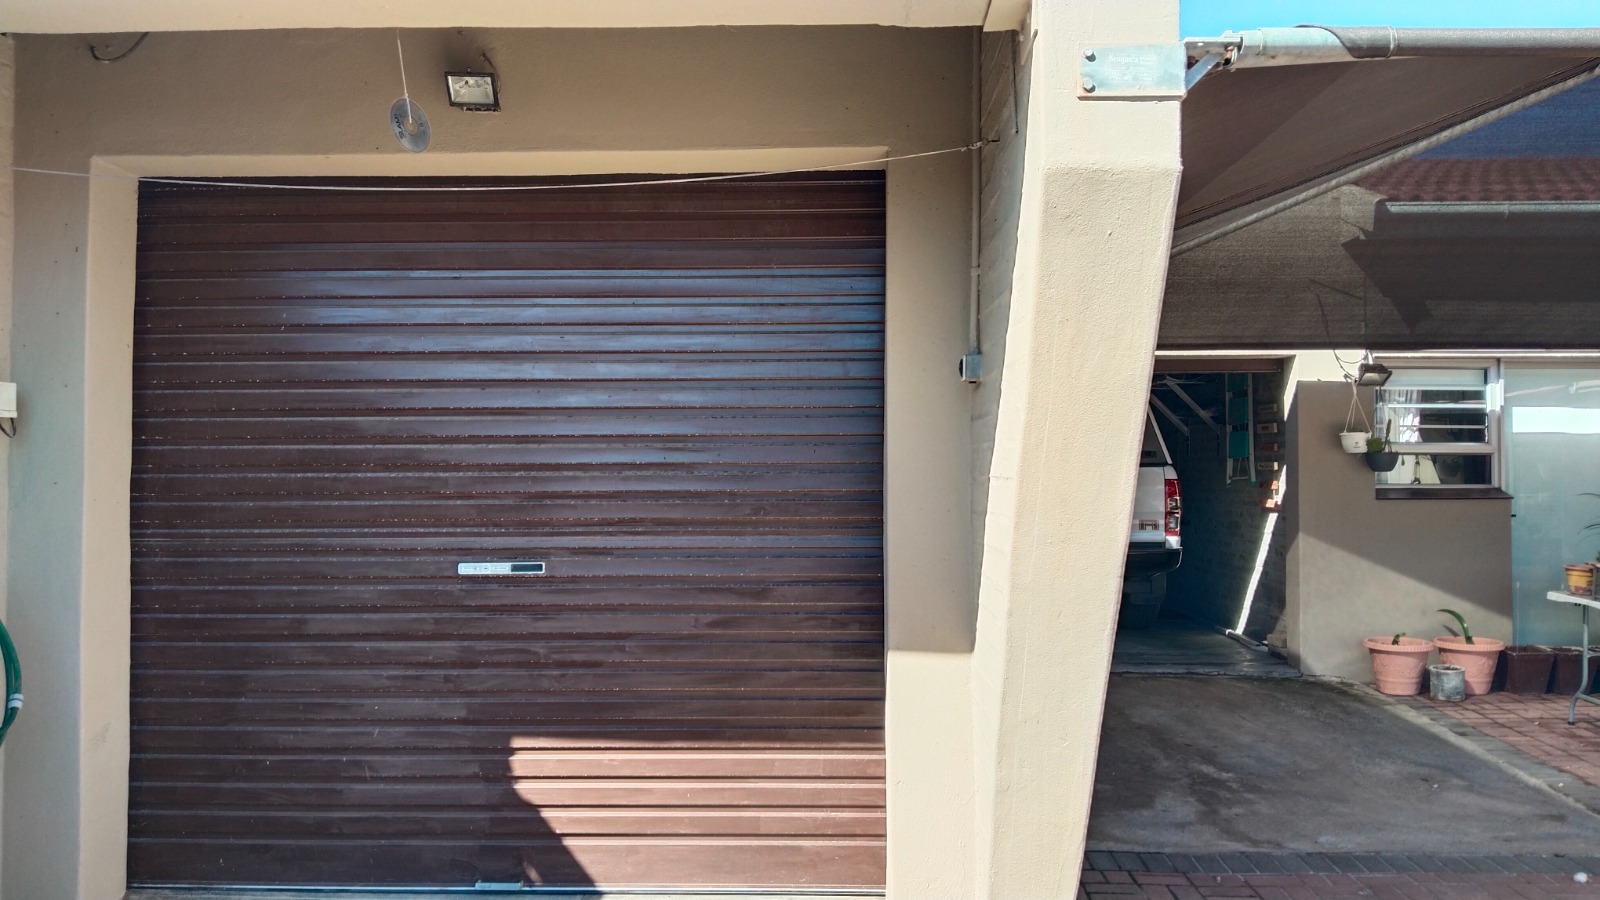
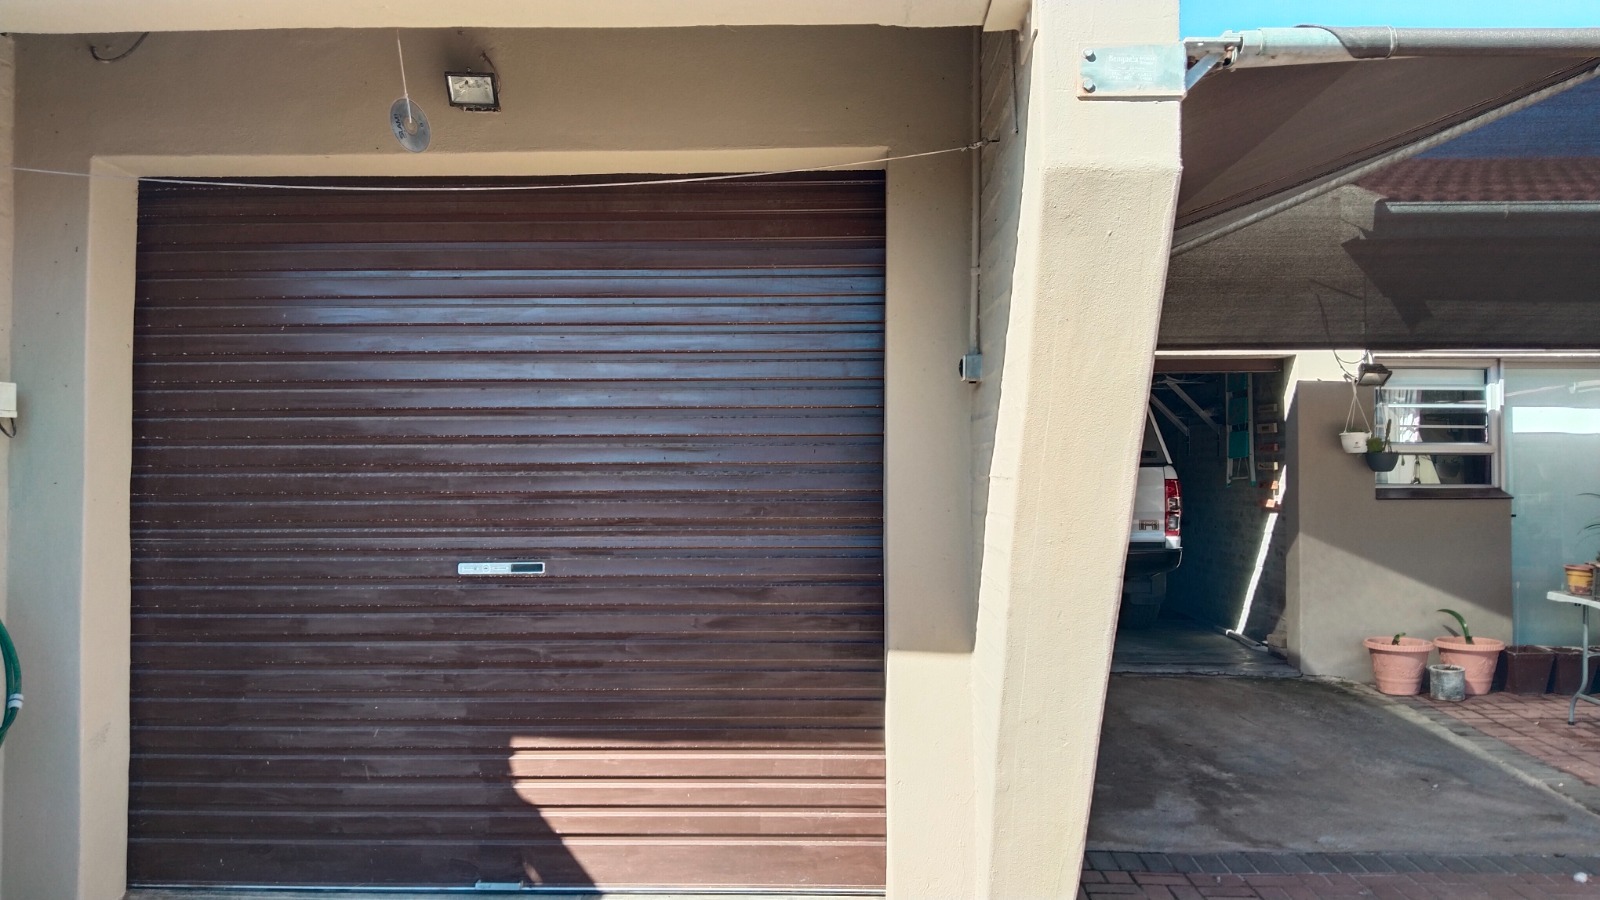
Dual garages providing secure vehicle storage
Two lounges and two dining areas for versatile entertaining
Dedicated study and contemporary kitchen with pantry
Braai room and lapa for outdoor entertaining
Fireplace and patio for comfortable living
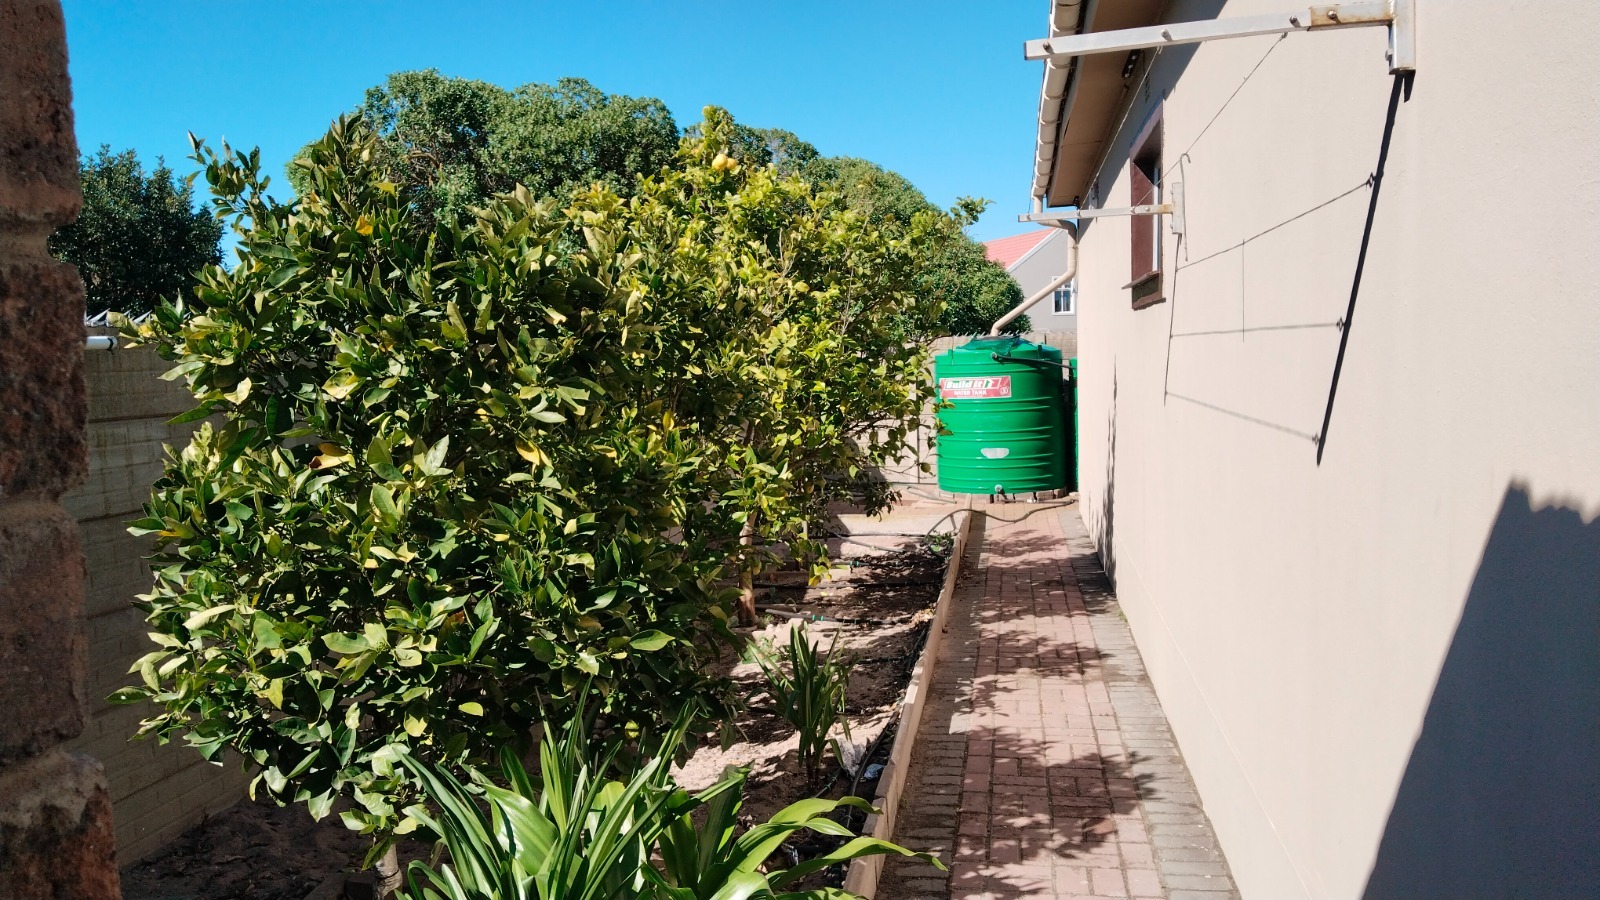
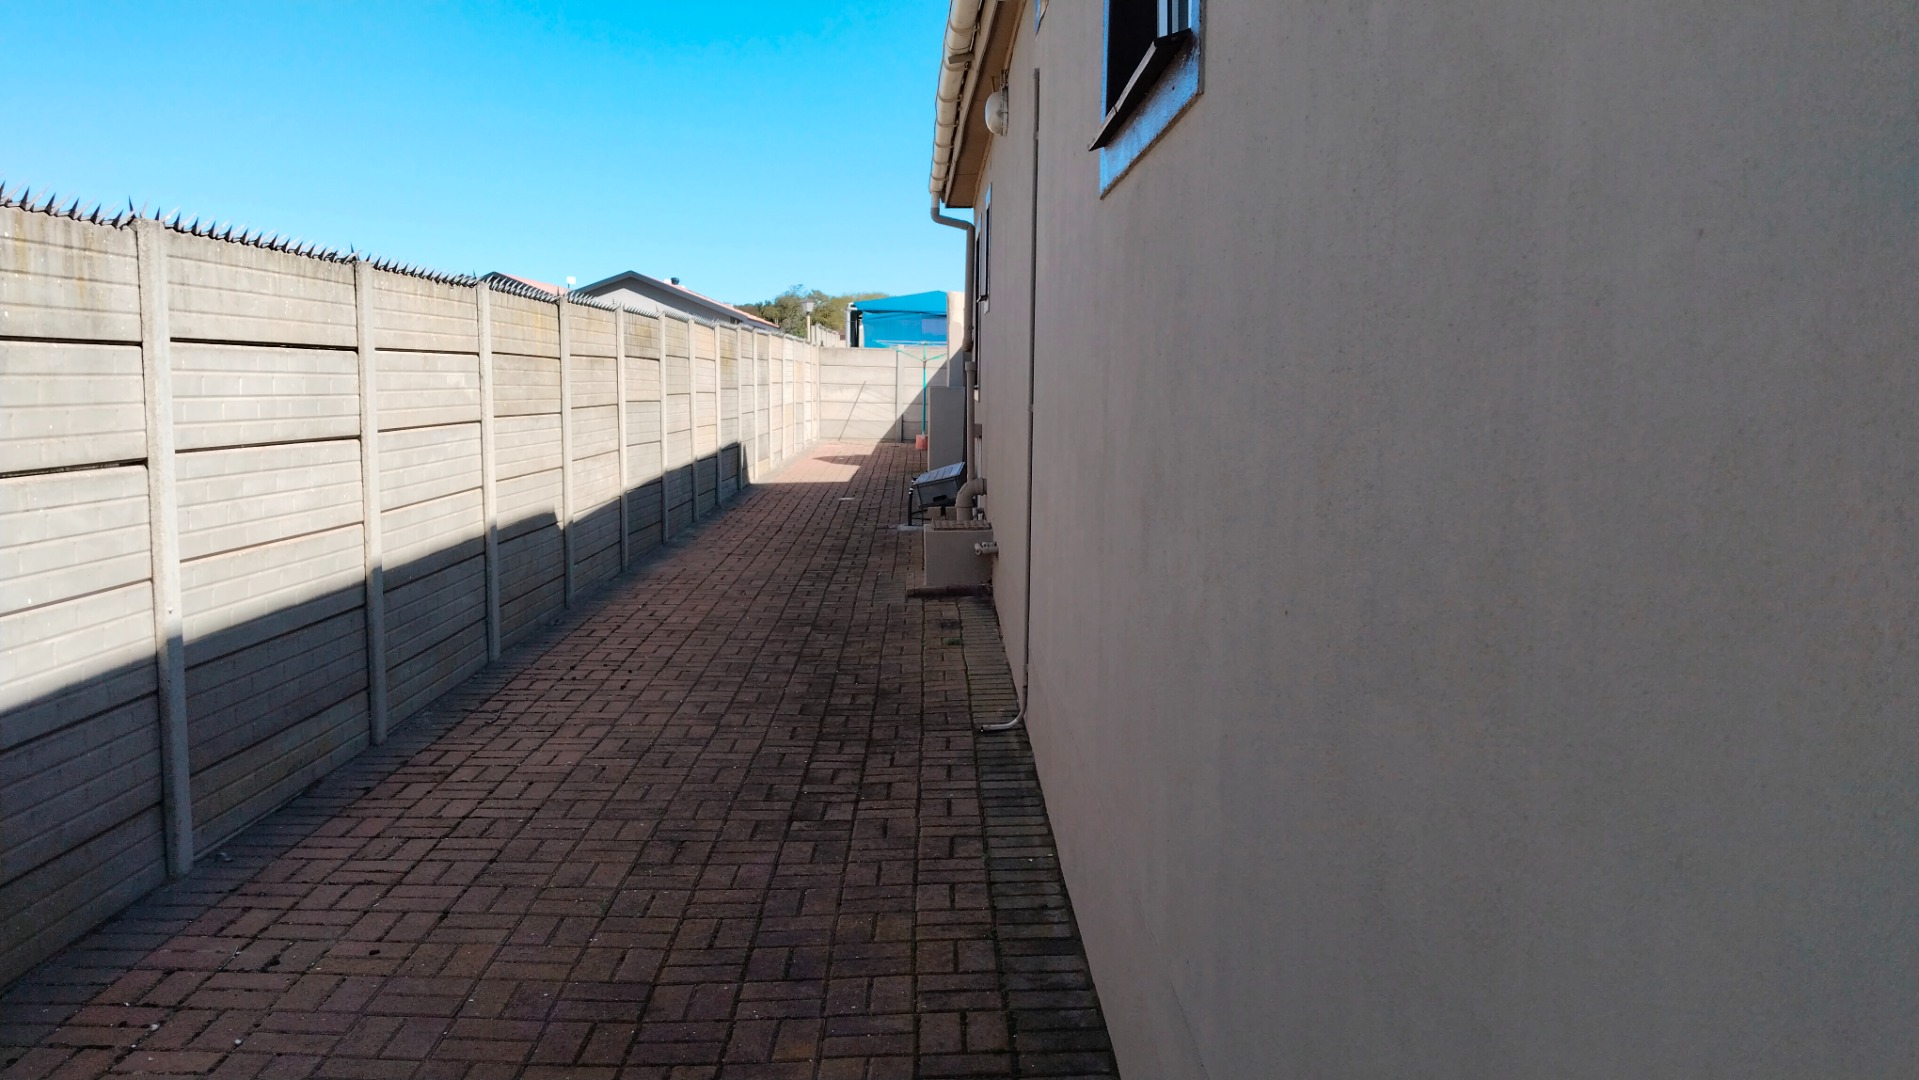
Fully walled garden with comprehensive paving
Access gate and alarm system for enhanced security
Fibre internet connectivity for modern requirements
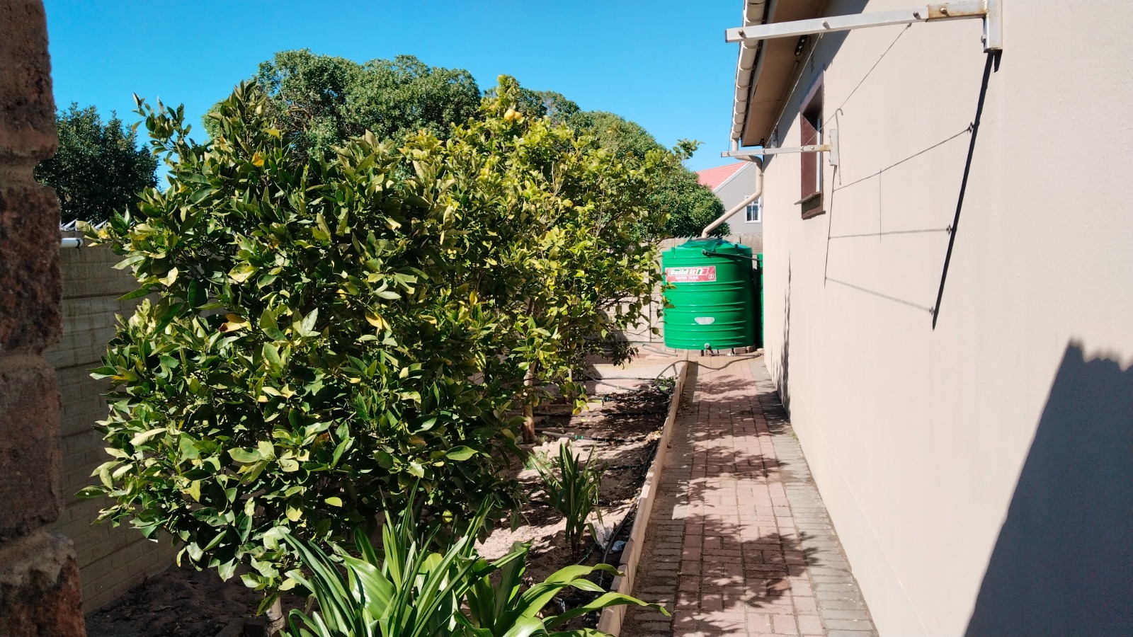
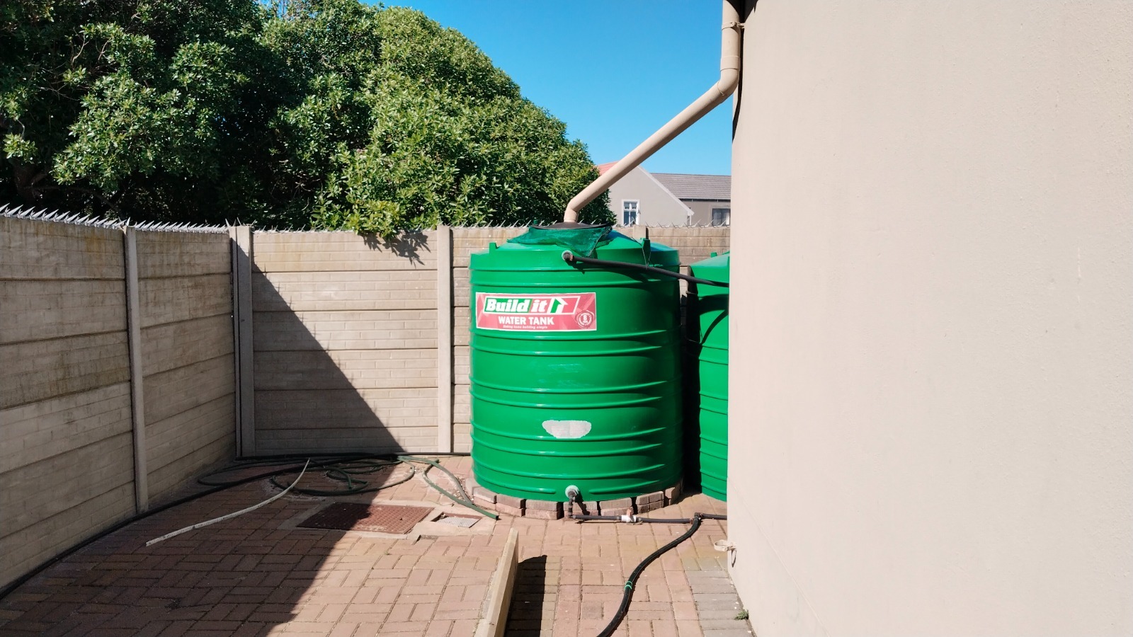
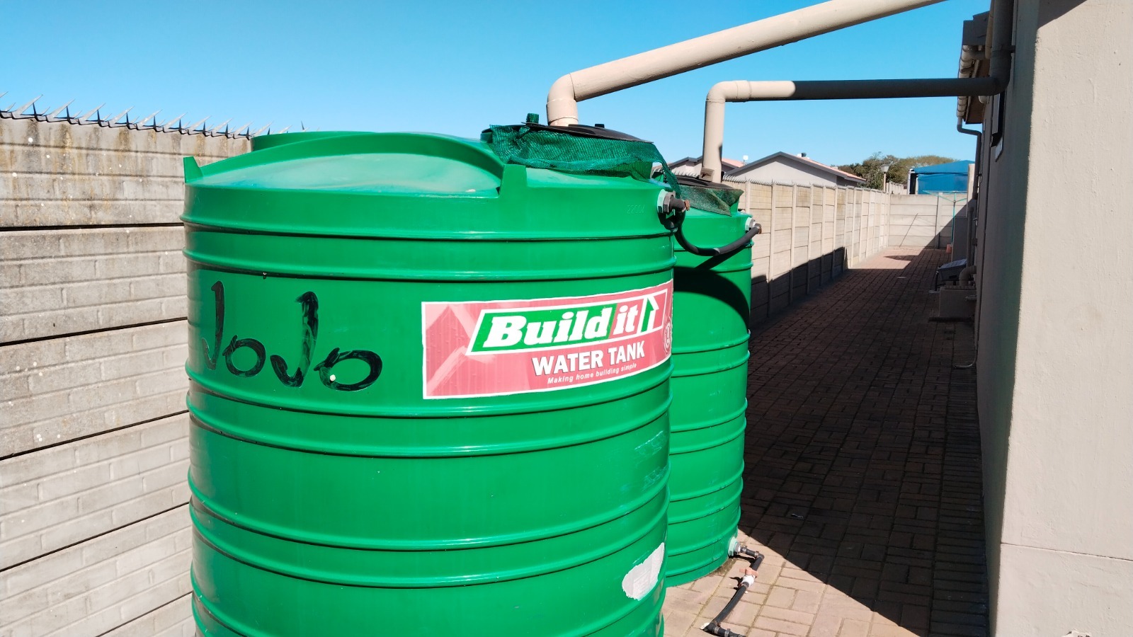
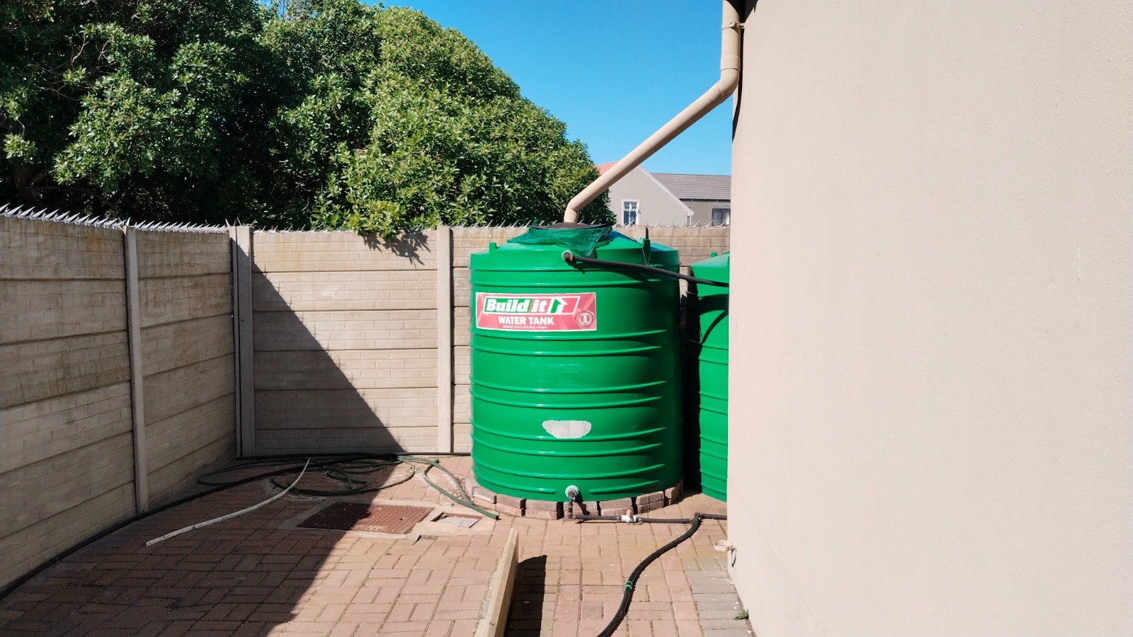
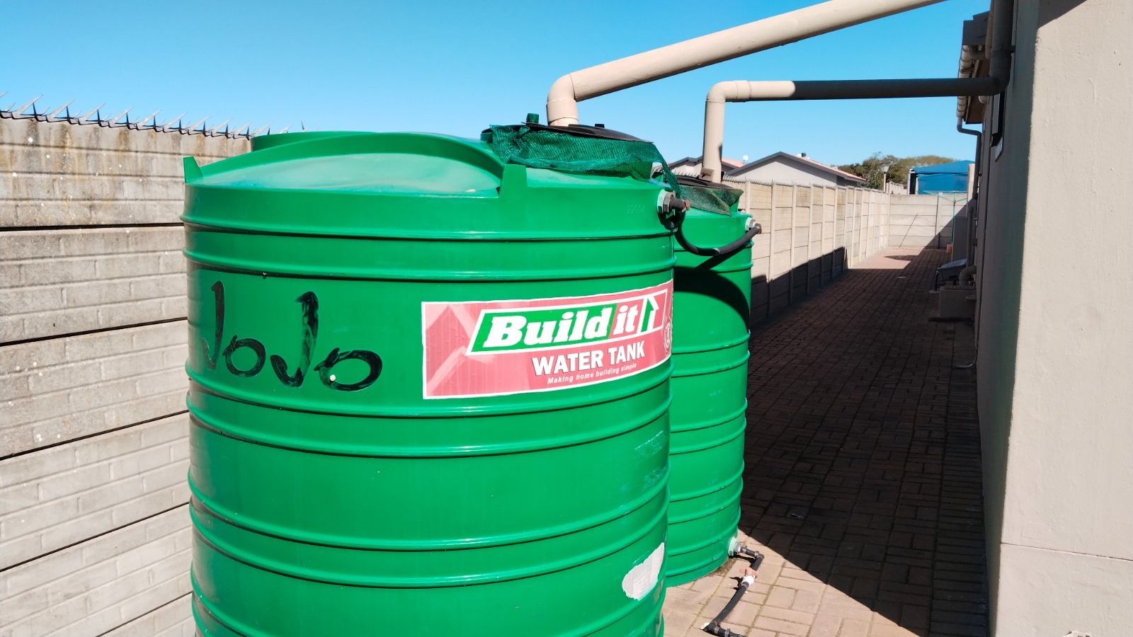
Pet-friendly property with water tanks x2 provisions
Fruit trees in garden
The property benefits from secure access gating and comprehensive alarm systems, whilst water tank installations provide practical utility provisions. Fibre internet connectivity ensures contemporary connectivity requirements are comprehensively addressed. This versatile holiday residence welcomes pets and offers a well-appointed, comprehensively equipped environment for those pursuing a refined lifestyle within a suburban setting. We cordially invite you to arrange a viewing and experience this exceptional property firsthand.
Property Details
- 3 Bedrooms
- 2 Bathrooms
- 2 Garages
- 2 Lounges
- 2 Dining Area
Property Features
- Study
- Patio
- Storage
- Pets Allowed
- Access Gate
- Alarm
- Kitchen
- Lapa
- Built In Braai
- Fire Place
- Pantry
- Paving
- Garden
| Bedrooms | 3 |
| Bathrooms | 2 |
| Garages | 2 |
| Floor Area | 291 m2 |
| Erf Size | 759.0 m2 |
Contact the Agent

Bianca Wessels
Full Status Property Practitioner