- 4
- 1.5
- 2
- 243 m2
- 678.0 m2
Monthly Costs
Monthly Bond Repayment ZAR .
Calculated over years at % with no deposit. Change Assumptions
Affordability Calculator | Bond Costs Calculator | Bond Repayment Calculator | Apply for a BondBond Calculator

Disclaimer: The estimates contained on this webpage are provided for general information purposes and should be used as a guide only. While every effort is made to ensure the accuracy of the calculator, RE/MAX of Southern Africa cannot be held liable for any loss or damage arising directly or indirectly from the use of this calculator, including any incorrect information generated by this calculator, and/or arising pursuant to your reliance on such information.
Mun. Rates & Taxes: ZAR 1660.00
Property description
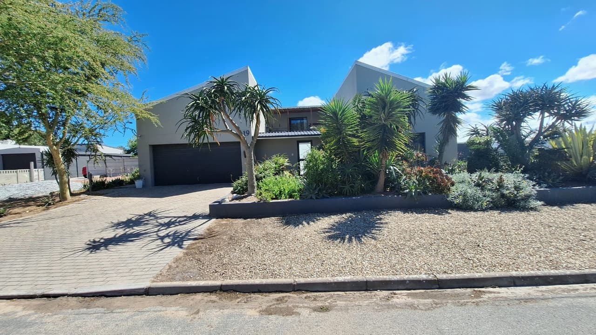
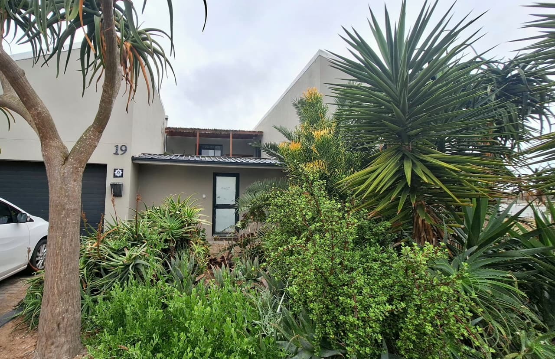
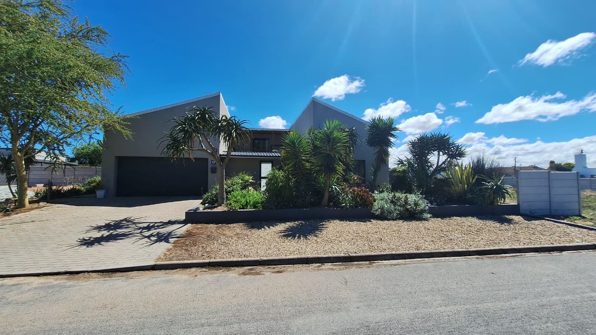
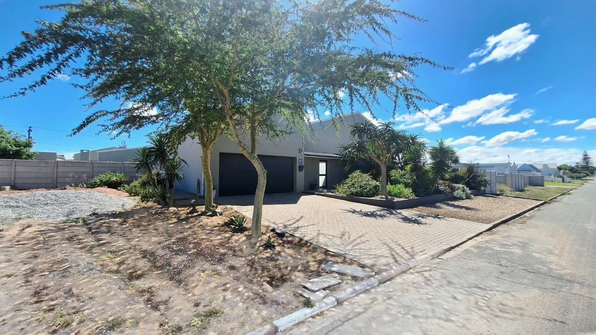
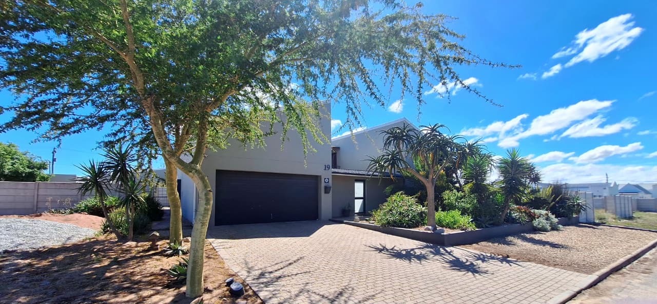
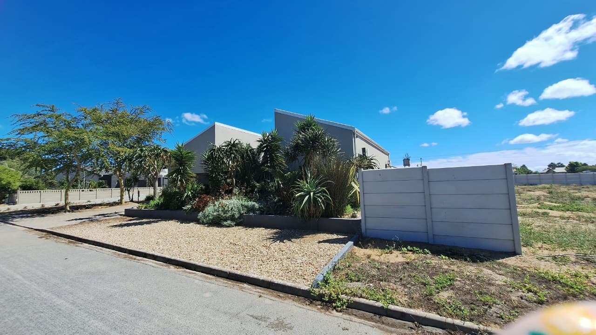
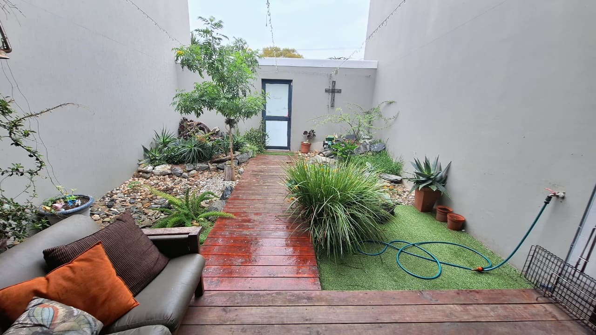
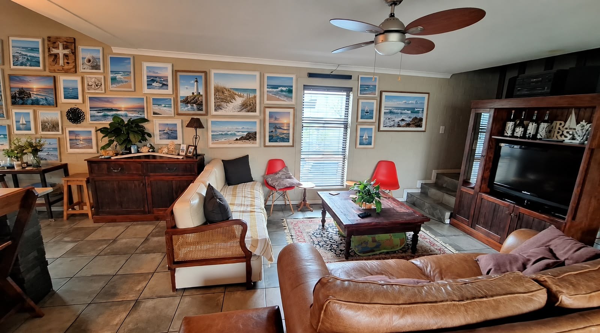
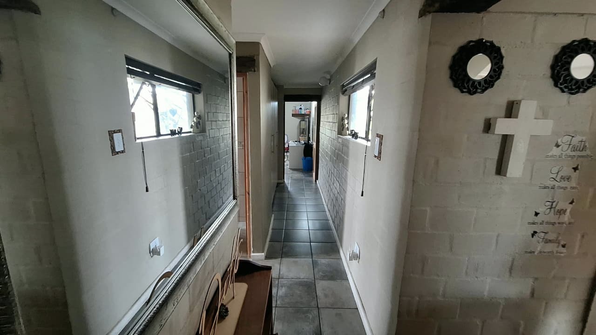
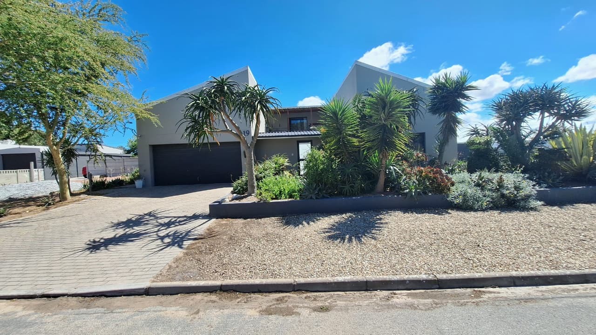
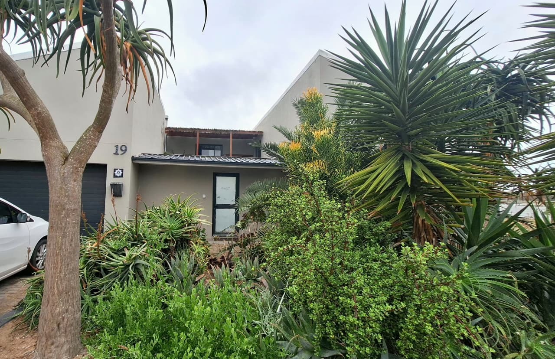
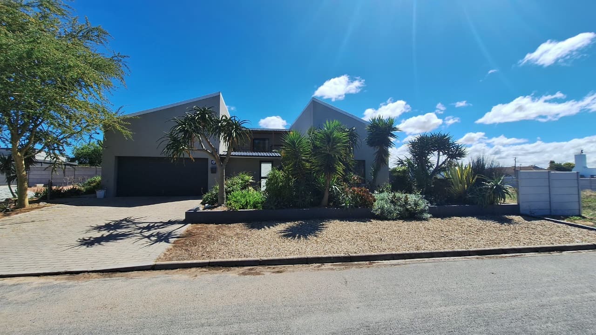
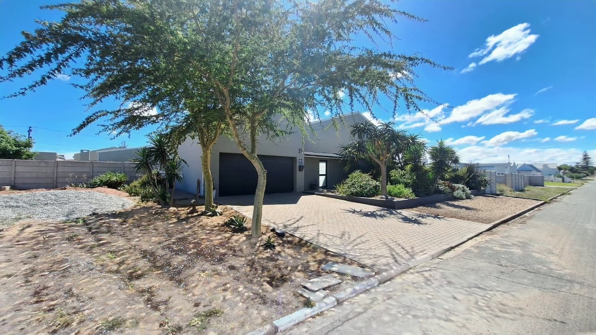
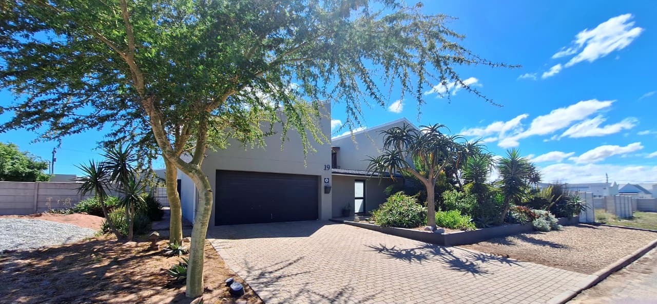
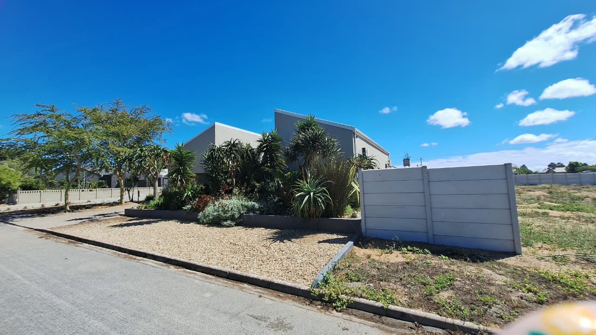
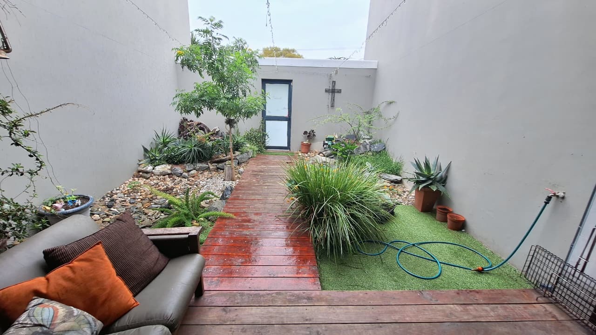
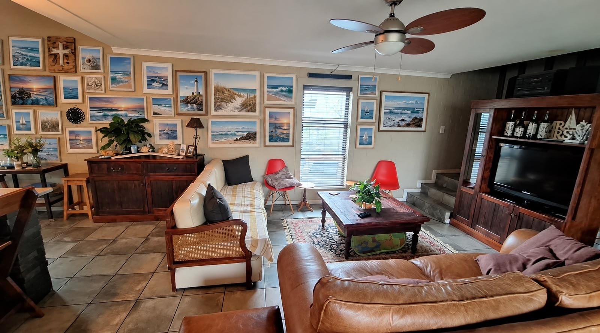
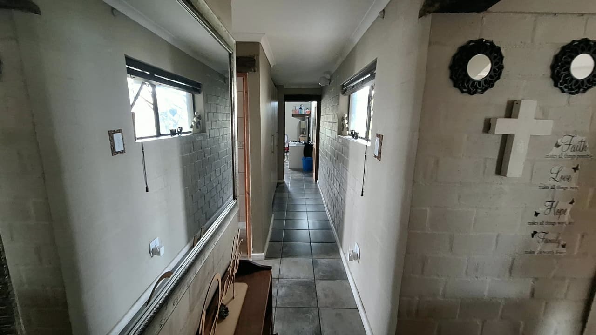
Discover a home that is truly different! This absolutely gorgeous property for sale in Velddrif offers a refreshing blend of modern living, distinctive character and relaxed West Coast charm. Designed for those who appreciate something out of the ordinary, this home combines spacious interiors, inviting entertainment areas and a spectacular semi-indoor garden that creates a tranquil atmosphere right at the heart of the property.
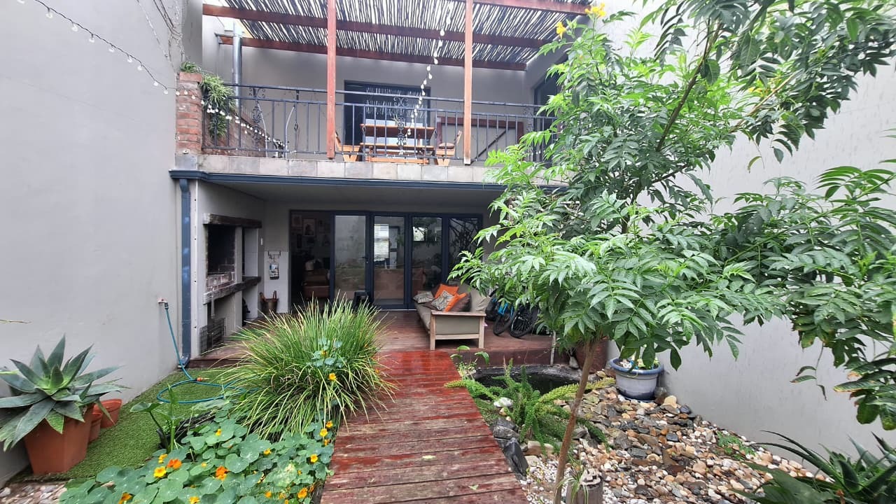
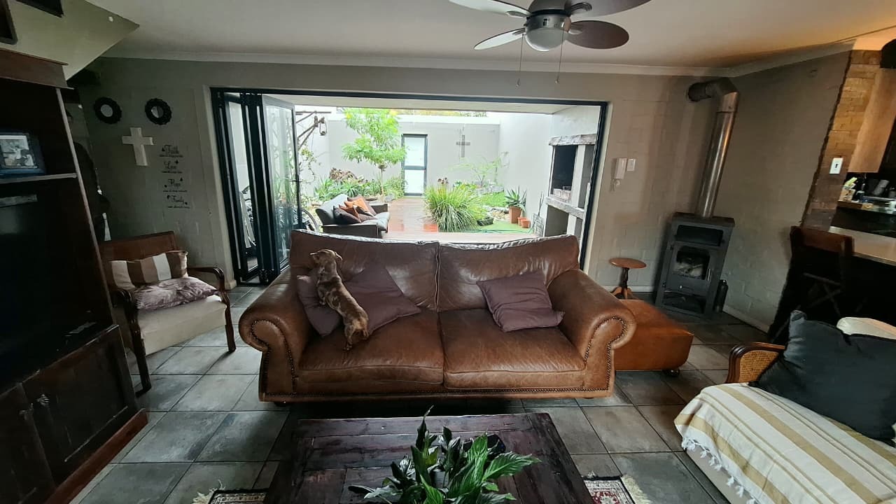
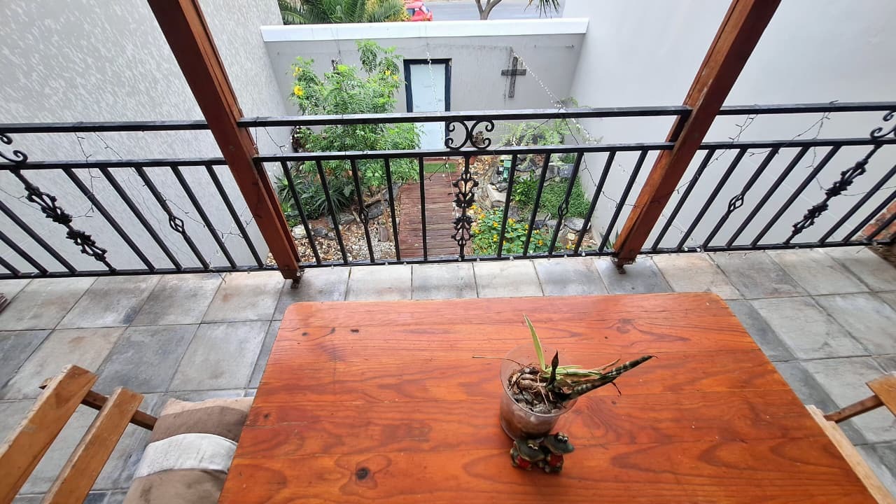
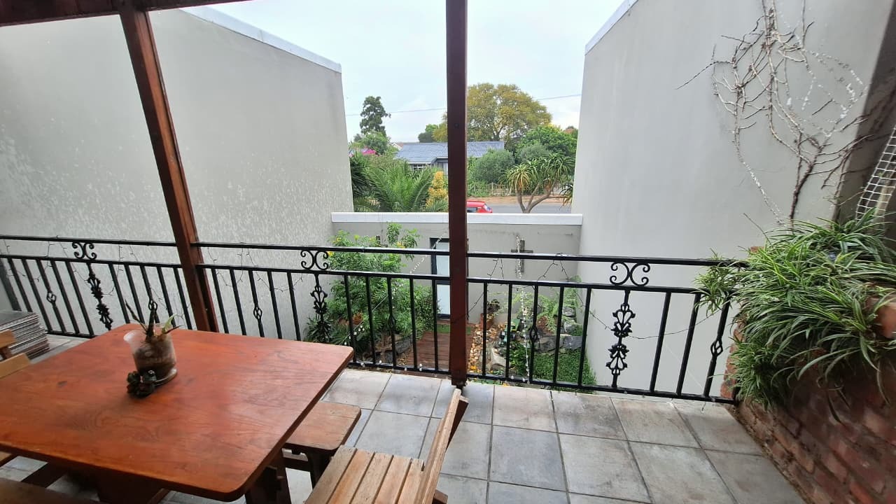
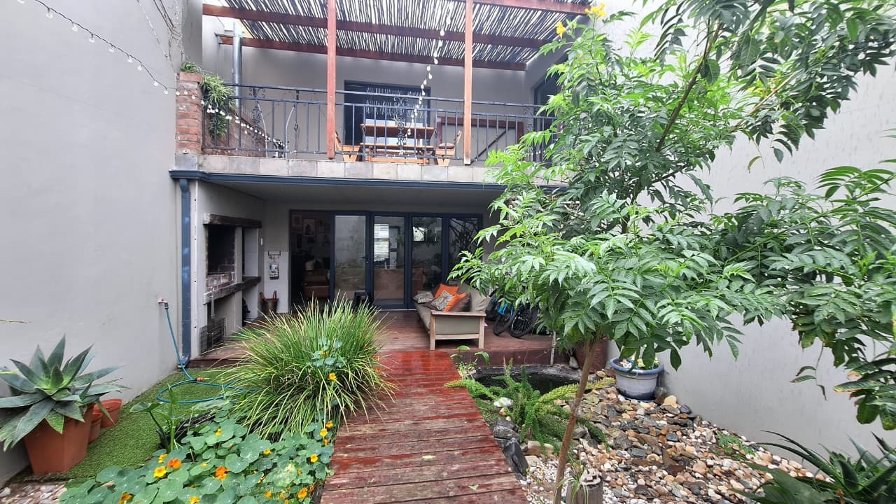
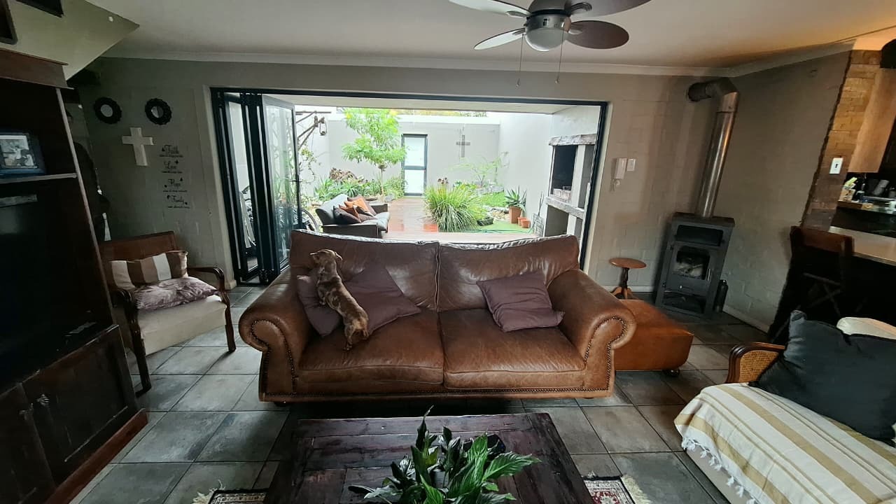
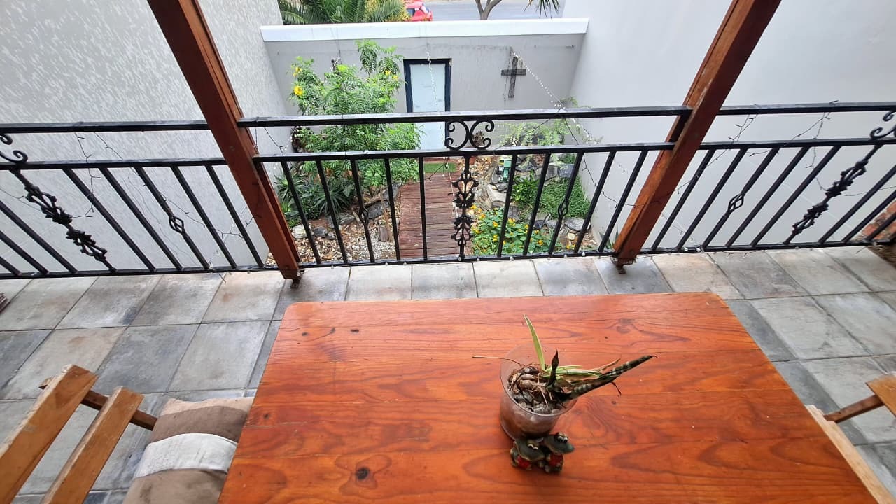
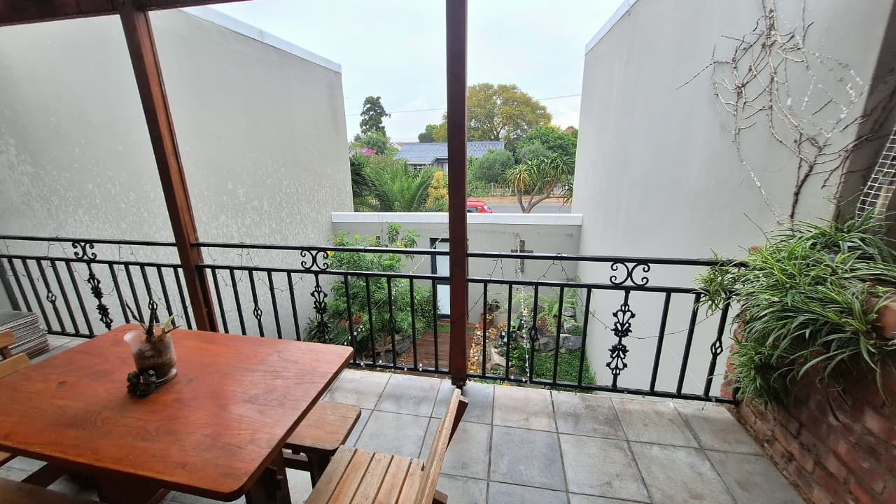
From the moment you step inside, you will appreciate the unique design and wonderful sense of space. The semi-indoor garden, complete with a beautiful wooden deck and water feature, creates a peaceful sanctuary where you can unwind and enjoy the soothing sounds of water in your own private haven.
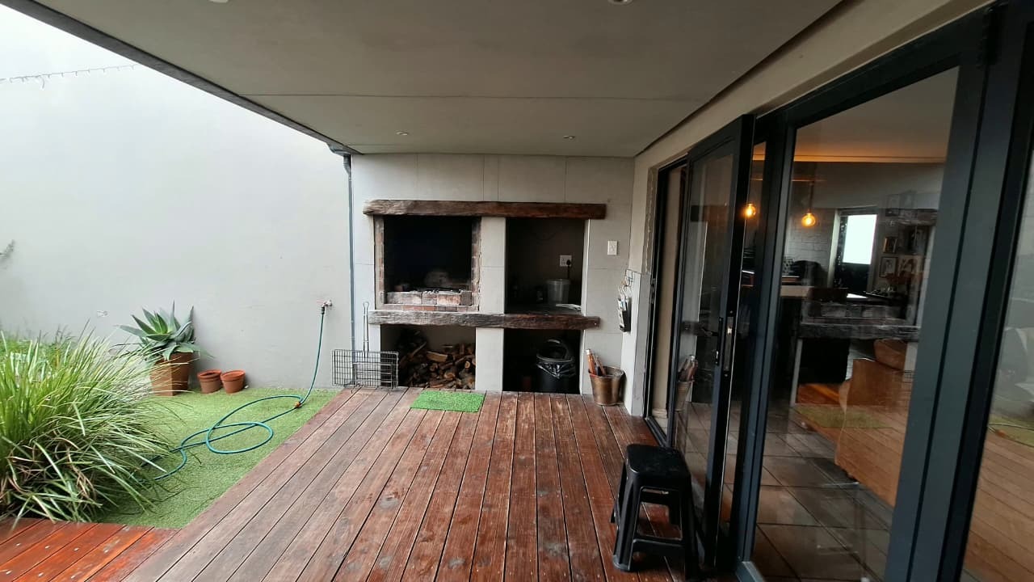
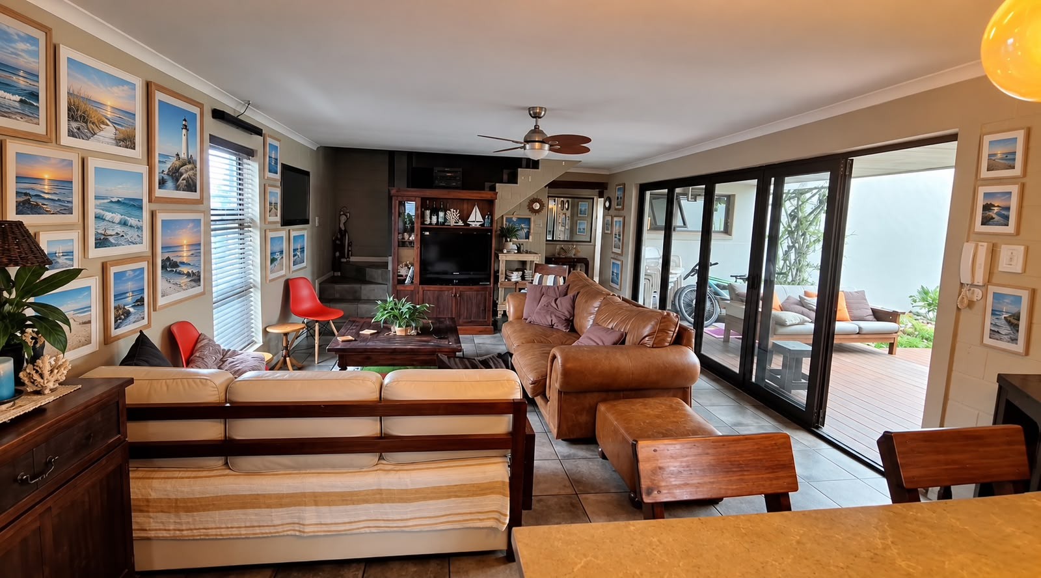
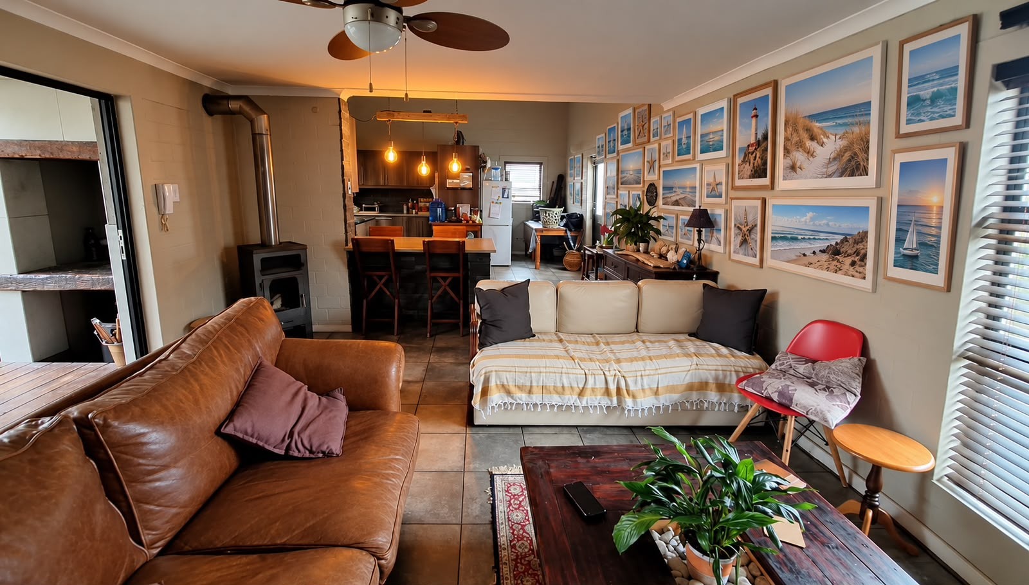
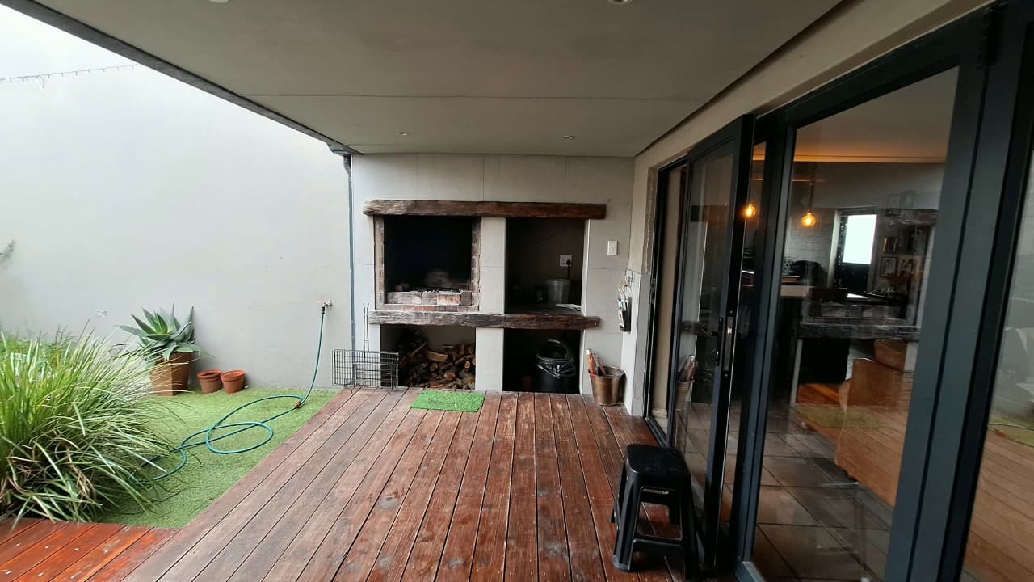
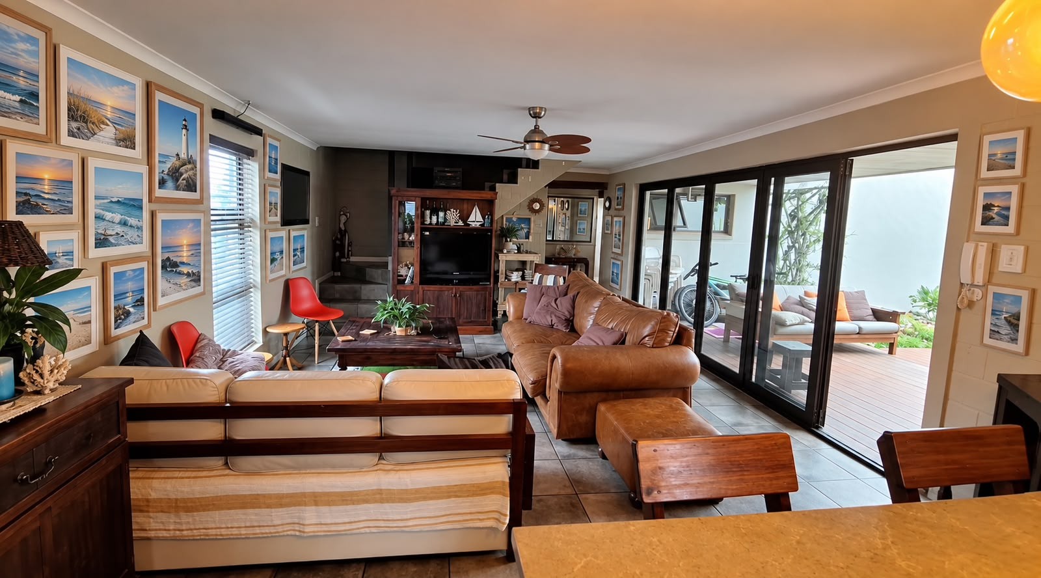
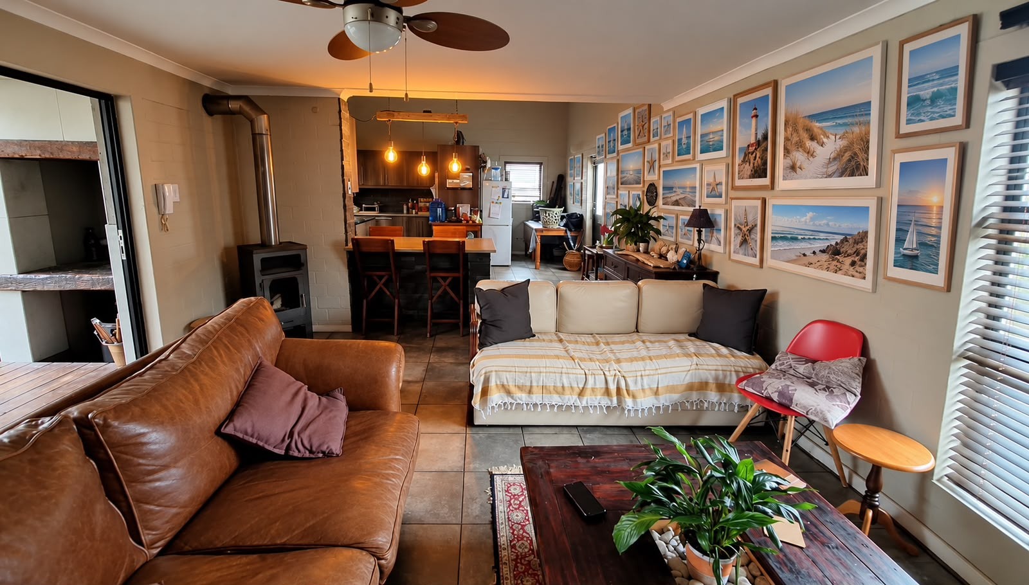
The open-plan living areas flow effortlessly towards the outdoor entertainment patio through expansive stacker doors that open completely, creating a seamless connection between indoor and outdoor living. Whether entertaining family and friends or enjoying relaxed evenings at home, the built-in braai makes this space perfect for embracing the laid-back West Coast lifestyle.
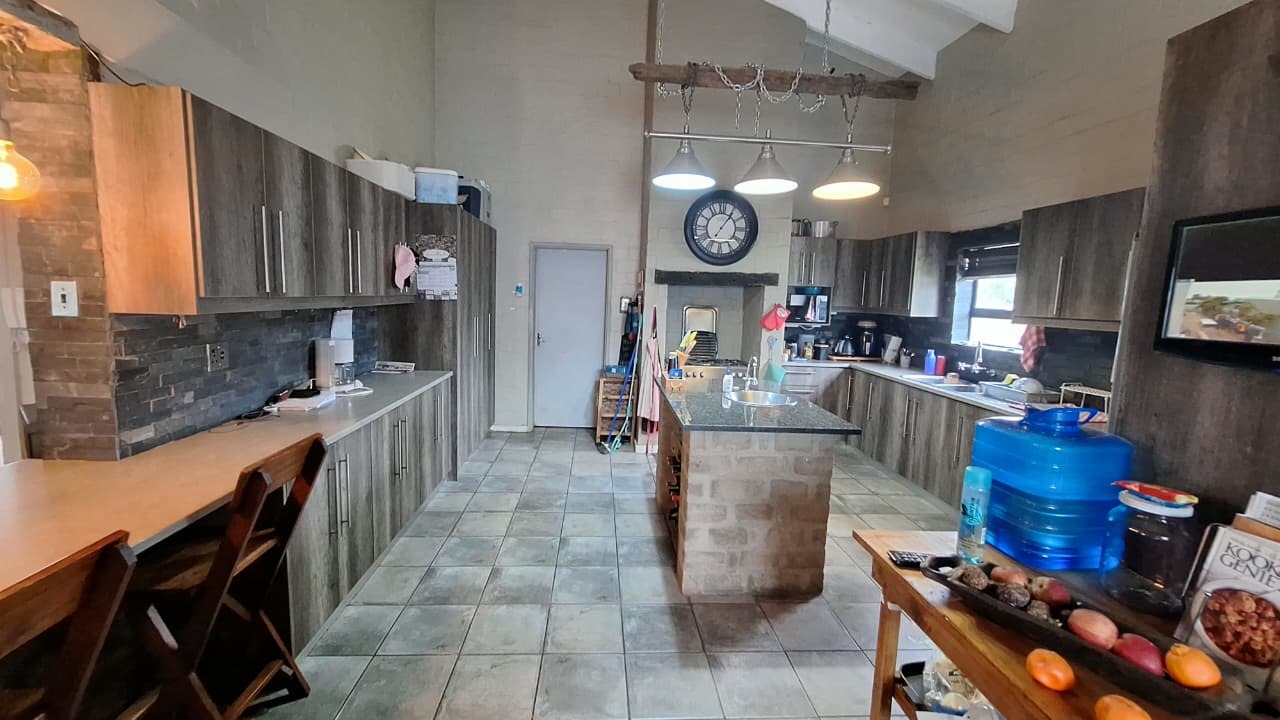
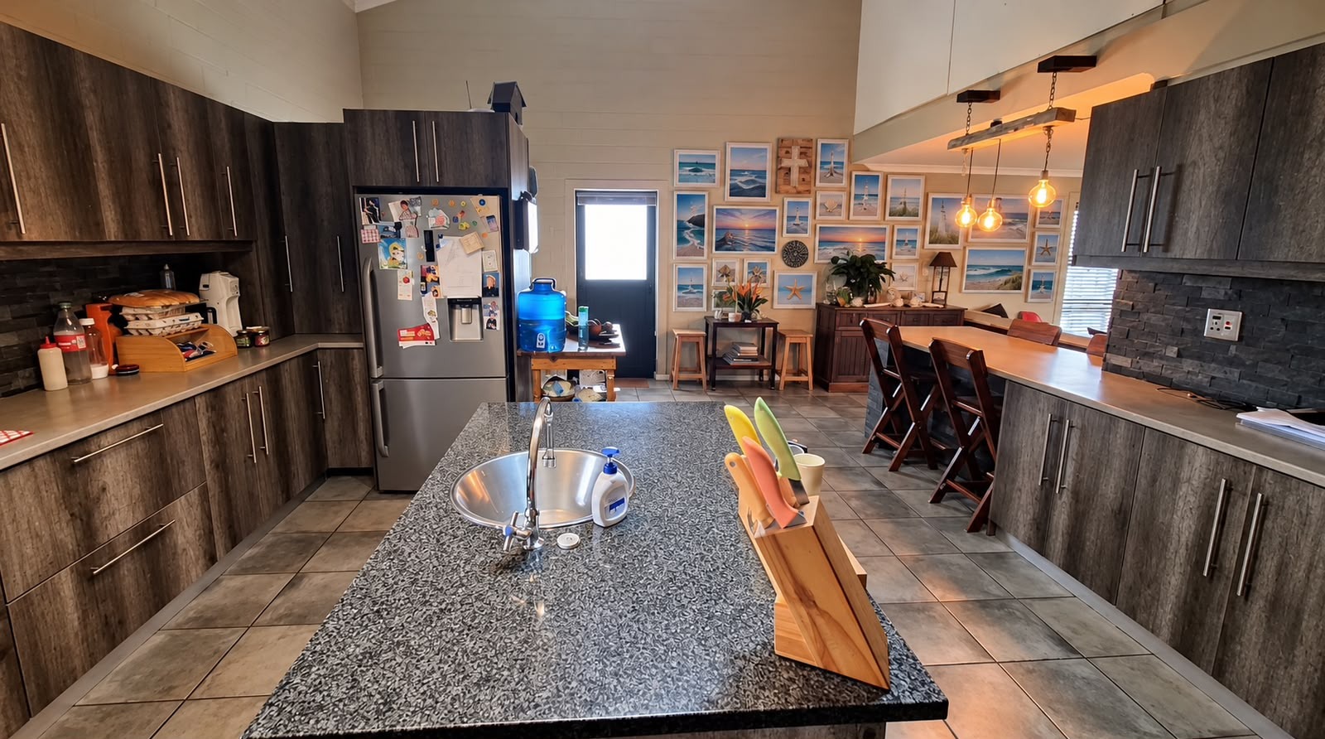
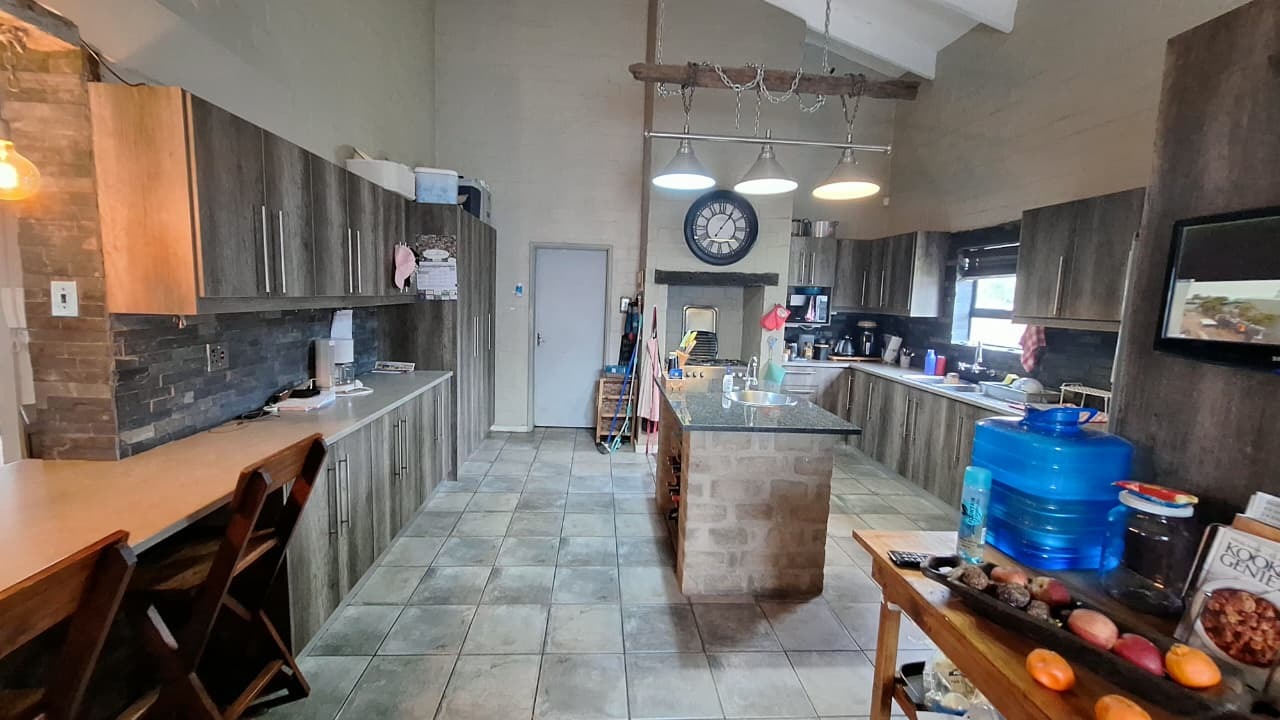
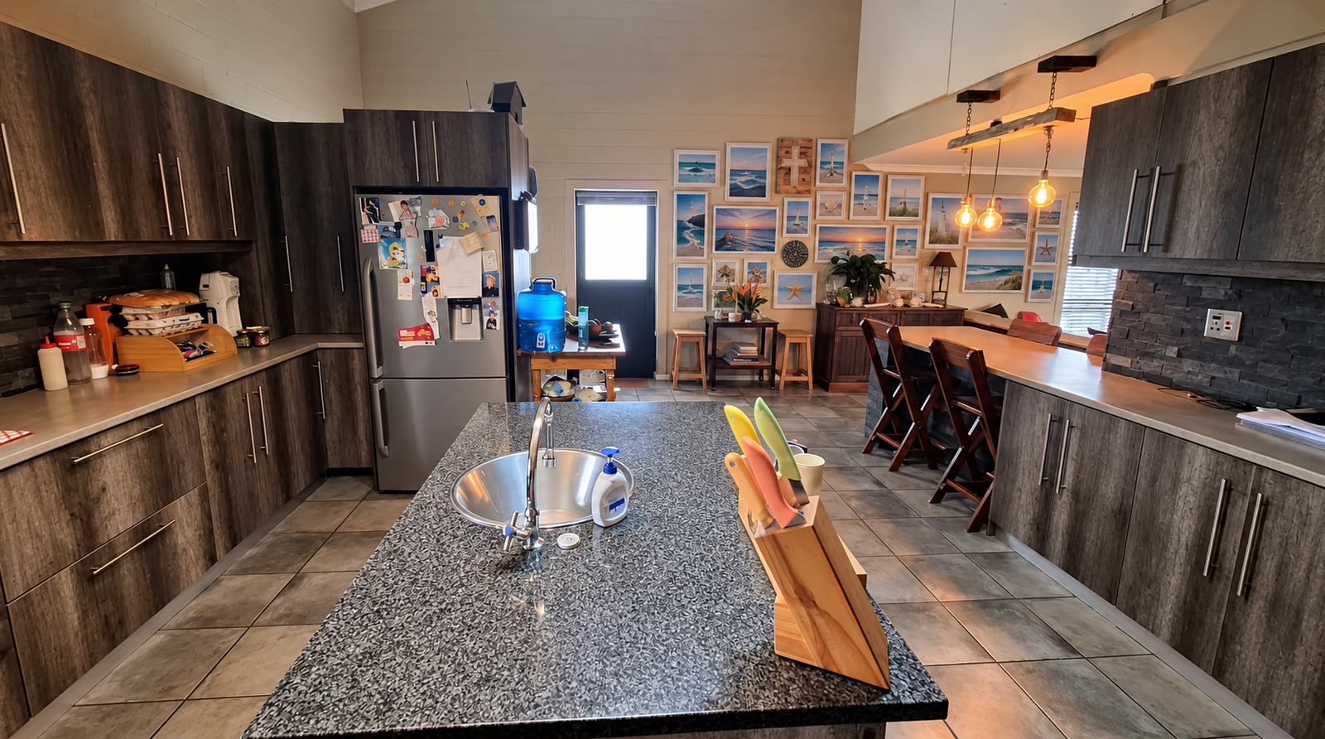
The kitchen is both practical and inviting, featuring a freestanding gas stove, a central island, abundant storage and space for a breakfast nook where family and friends can gather. A back door leads to a sunny backyard with fruit trees, adding a delightful touch of greenery and charm.
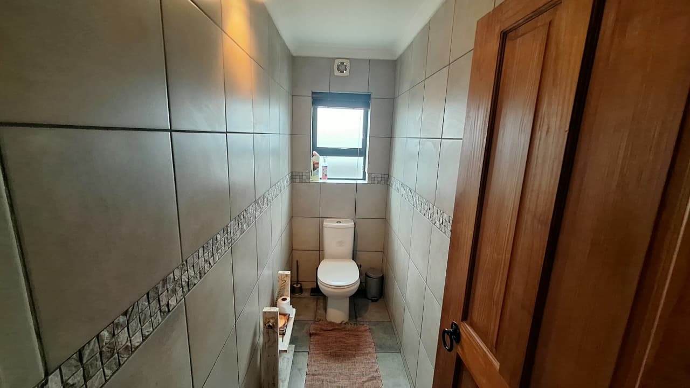
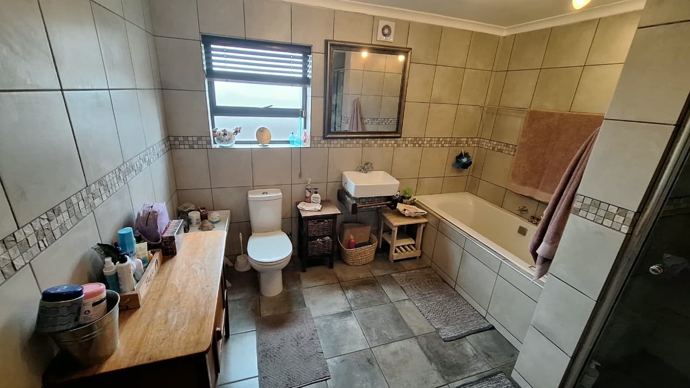
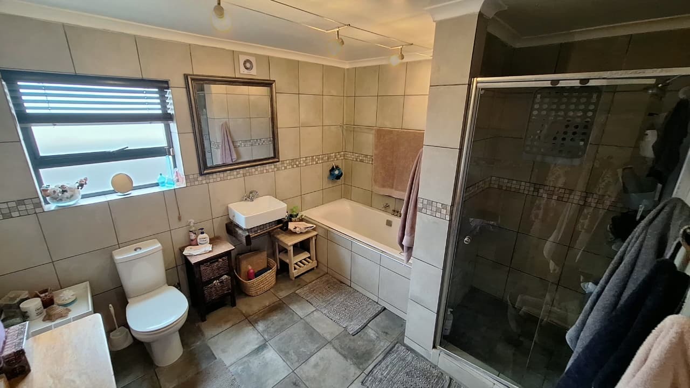
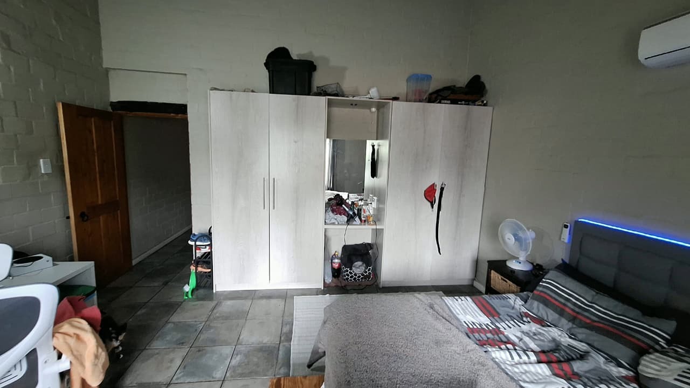
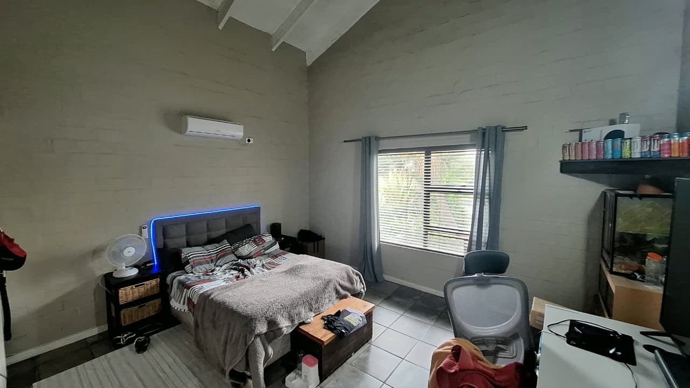
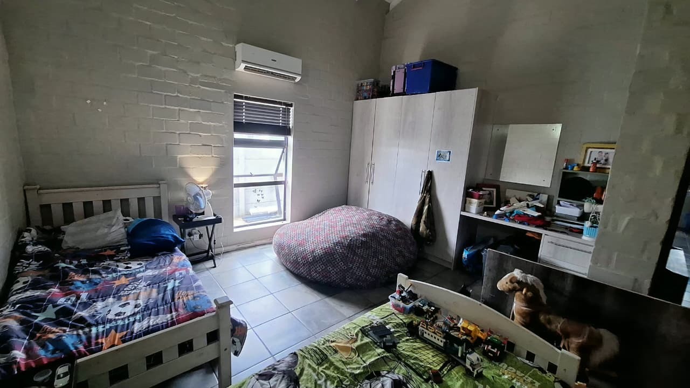
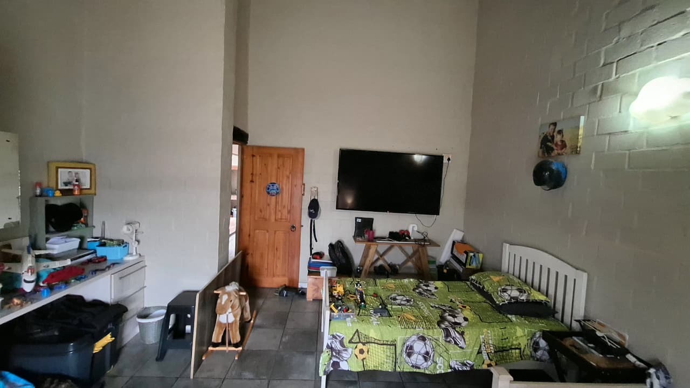
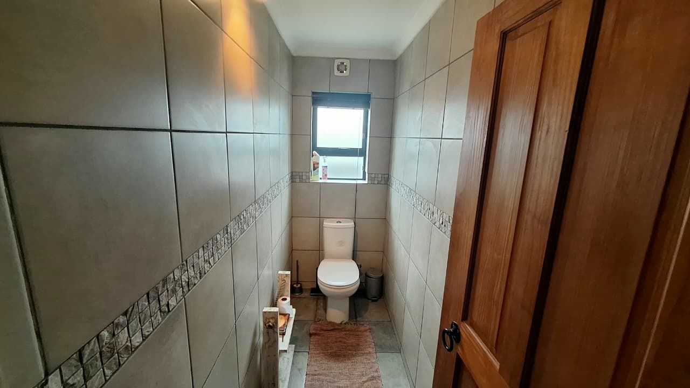
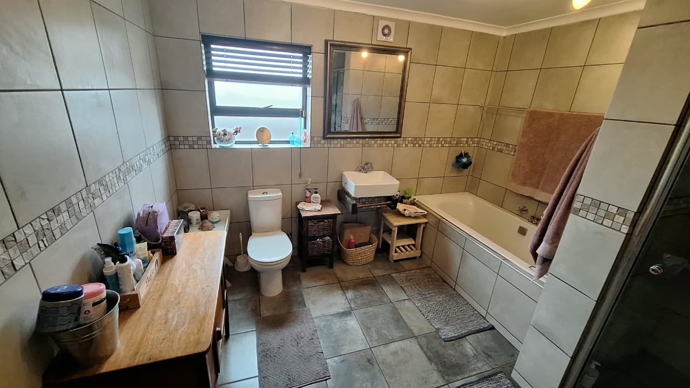
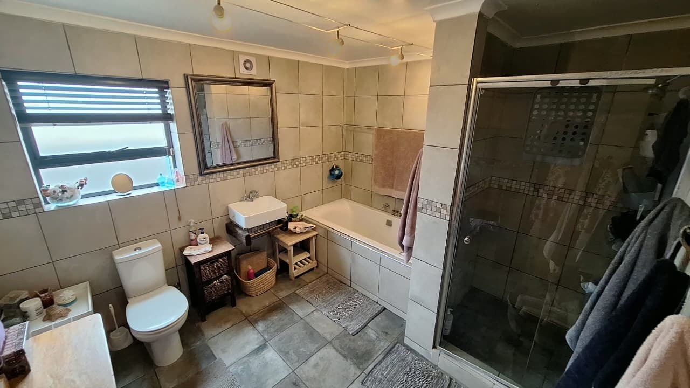
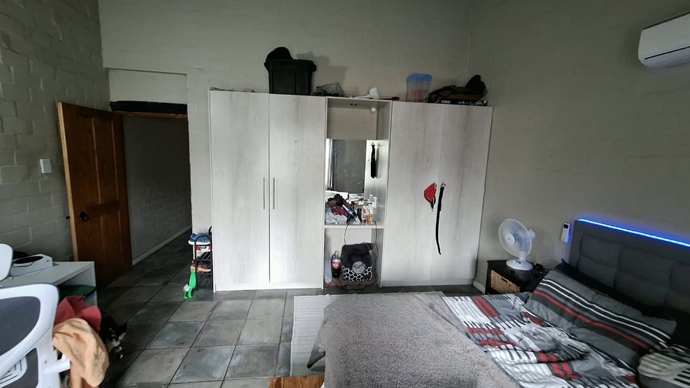
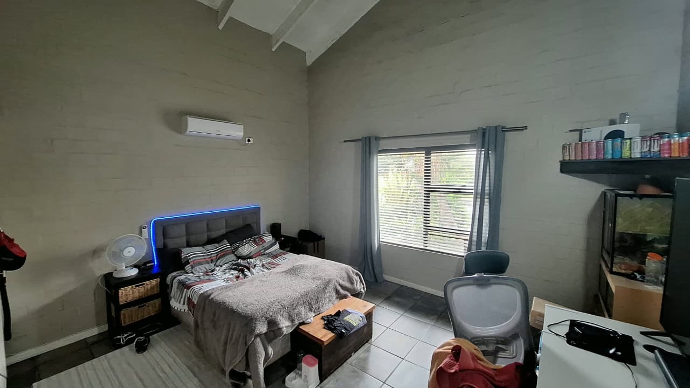
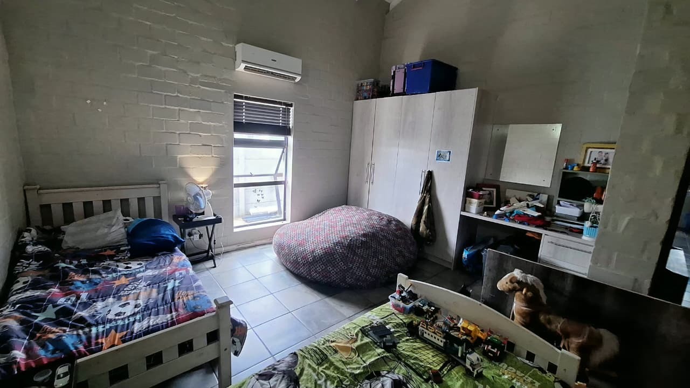
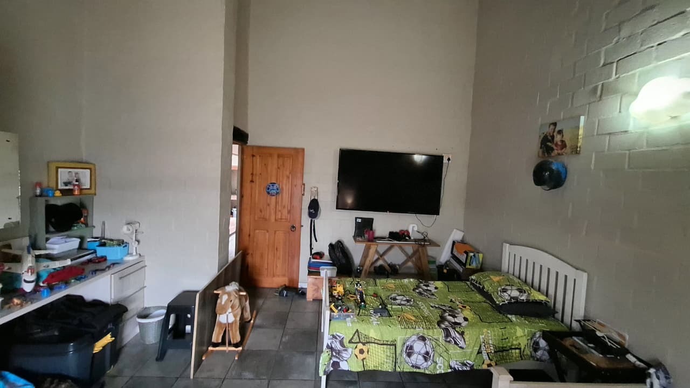
On the ground floor, you will find two generously sized bedrooms, both offering built-in cupboards, air conditioning and high ceilings that enhance the feeling of space and comfort. These bedrooms share a spacious family bathroom, while a separate guest toilet adds extra convenience.
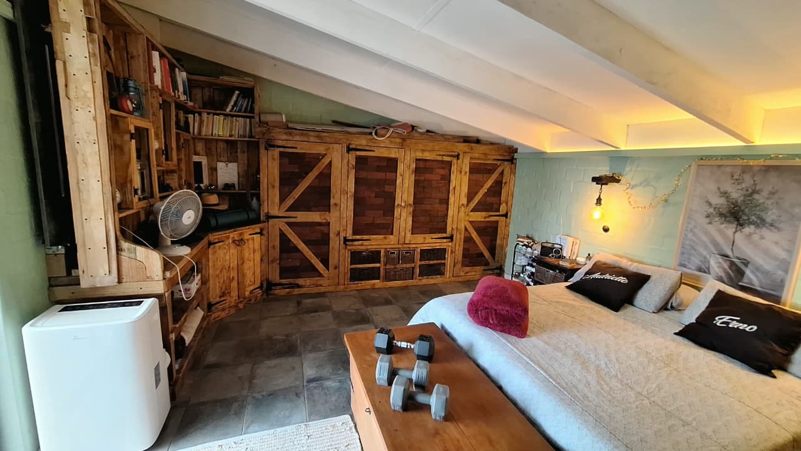
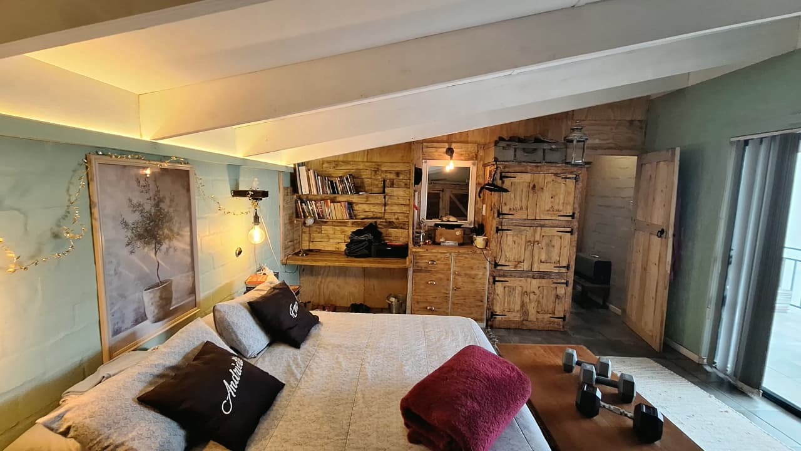
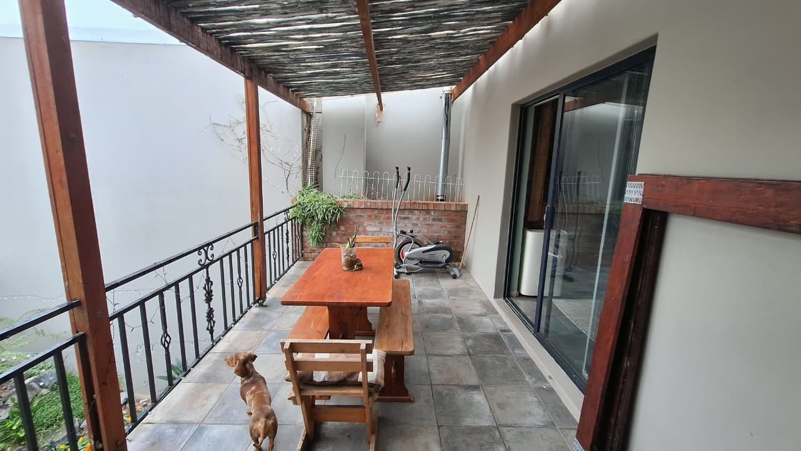
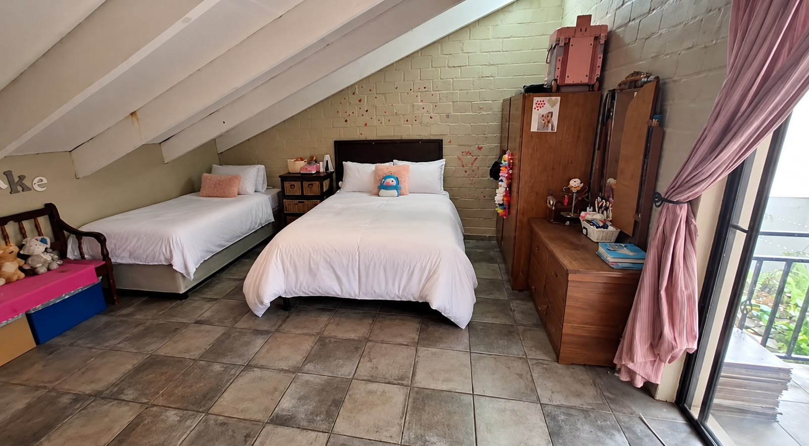
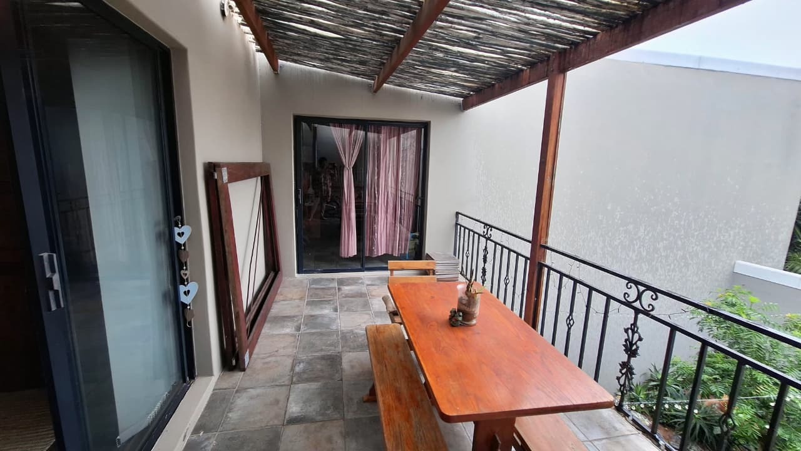
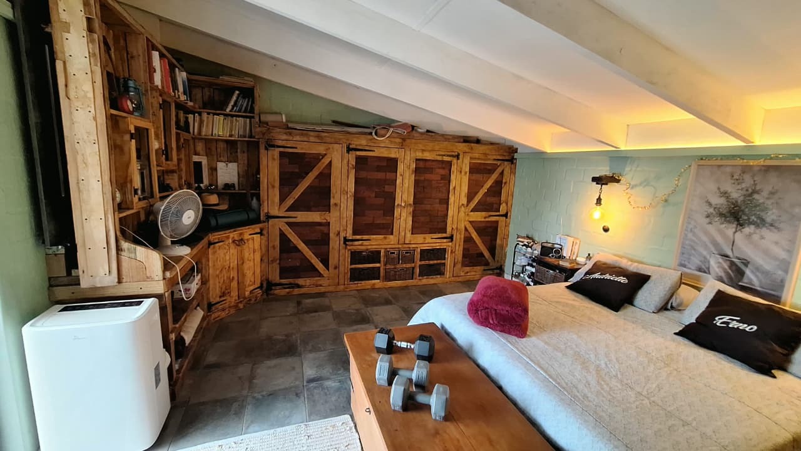
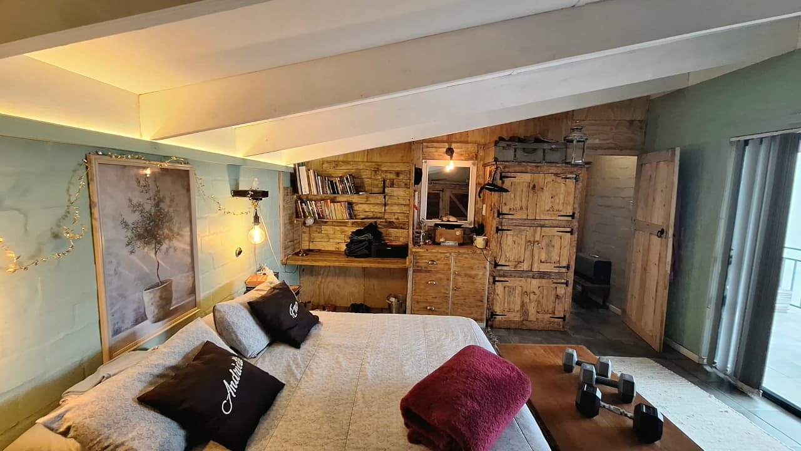
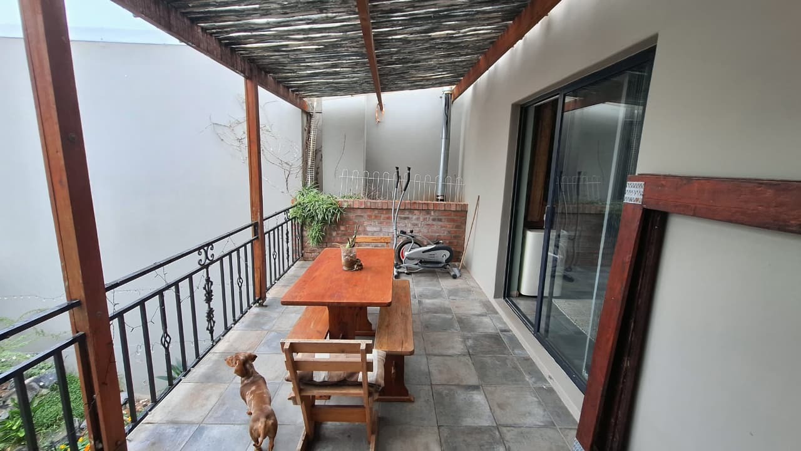
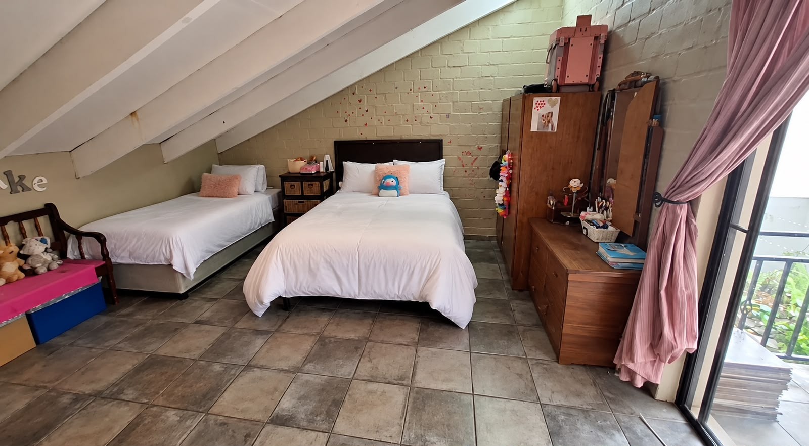
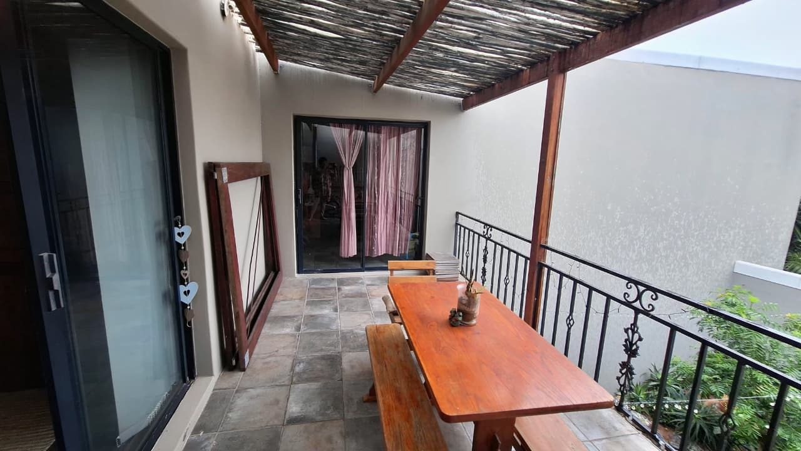
Upstairs, the home offers even more versatility. The original second lounge has been transformed into a spacious third bedroom with direct access to a shared balcony. A fourth bedroom also opens onto this balcony through sliding doors, offering lovely views and creating a wonderful opportunity for family living, guest accommodation or a flexible work-from-home arrangement.
Additional features include a double garage and potential space to create a small flatlet, subject to the necessary approvals. This presents an exciting opportunity for extended family accommodation, visiting guests or possible additional rental income.
Although a few areas remain unfinished, this creates an opportunity for the new owner to add personal touches and complete the home according to their own taste and vision.
If you are searching for a modern yet distinctive property with exceptional entertainment spaces, a tranquil garden feature and exciting potential, this beautiful Velddrif home deserves your attention.
Don't miss the opportunity to make this unique property your own. Contact me today to arrange a private viewing and discover the possibilities waiting for you!
Property Details
- 4 Bedrooms
- 1.5 Bathrooms
- 2 Garages
- 1 Lounges
Property Features
- Balcony
- Deck
- Laundry
- Storage
- Wheelchair Friendly
- Aircon
- Pets Allowed
- Access Gate
- Scenic View
- Kitchen
- Built In Braai
- Fire Place
- Guest Toilet
- Entrance Hall
- Irrigation System
- Paving
- Garden
- Family TV Room
| Bedrooms | 4 |
| Bathrooms | 1.5 |
| Garages | 2 |
| Floor Area | 243 m2 |
| Erf Size | 678.0 m2 |
Contact the Agent

Ansa Van Maanen
Full Status Property Practitioner