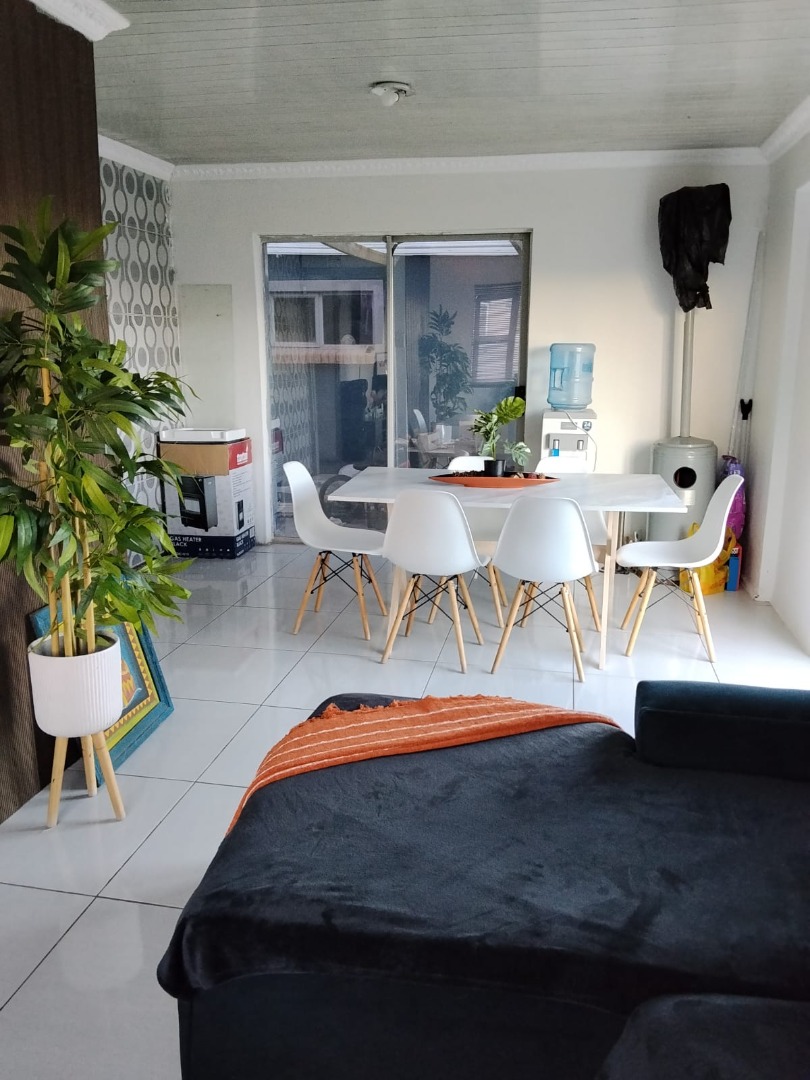
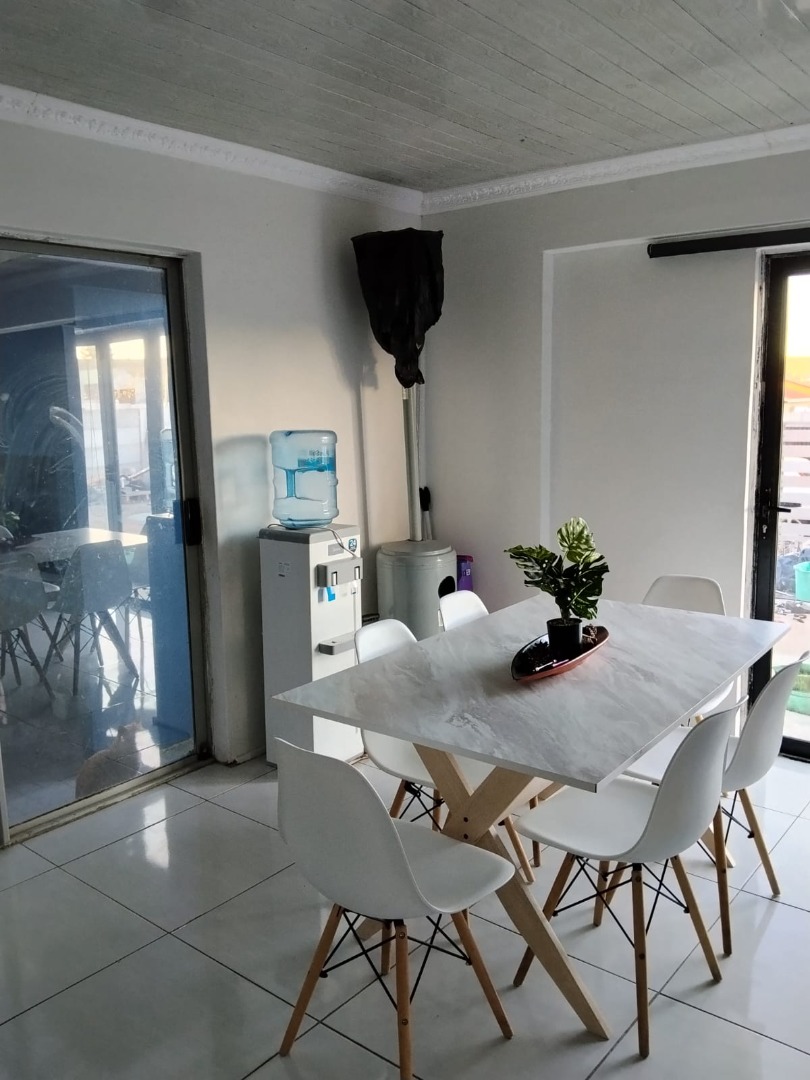
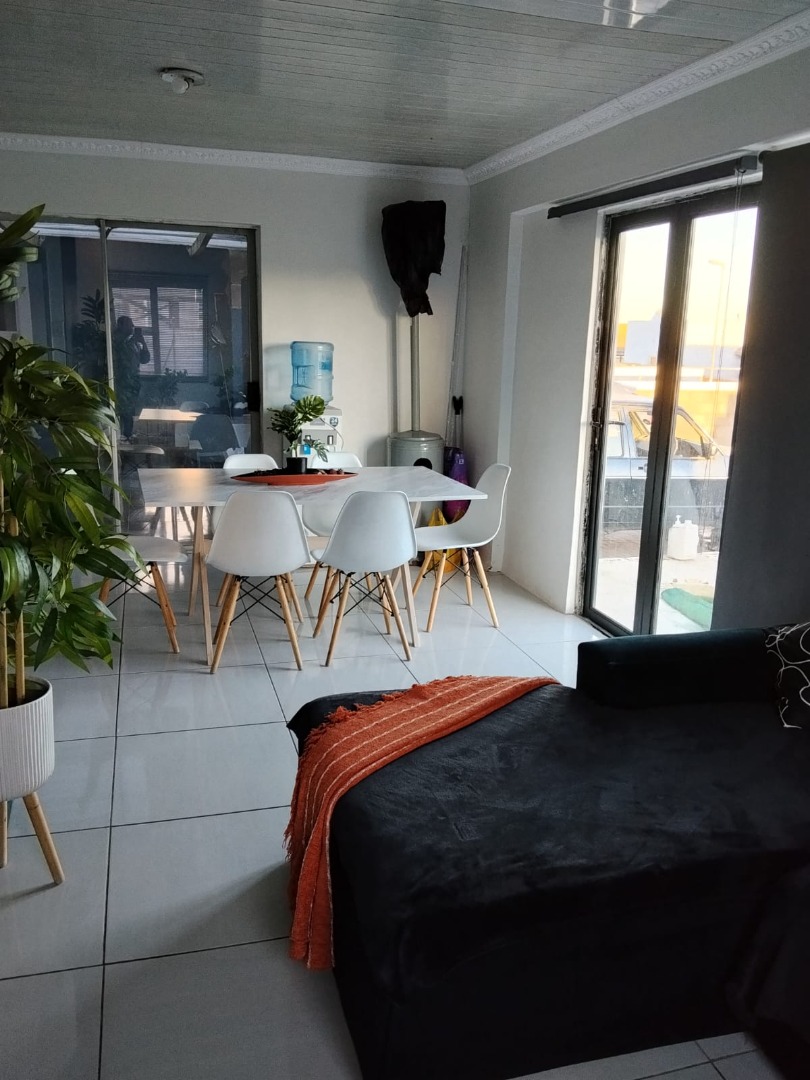
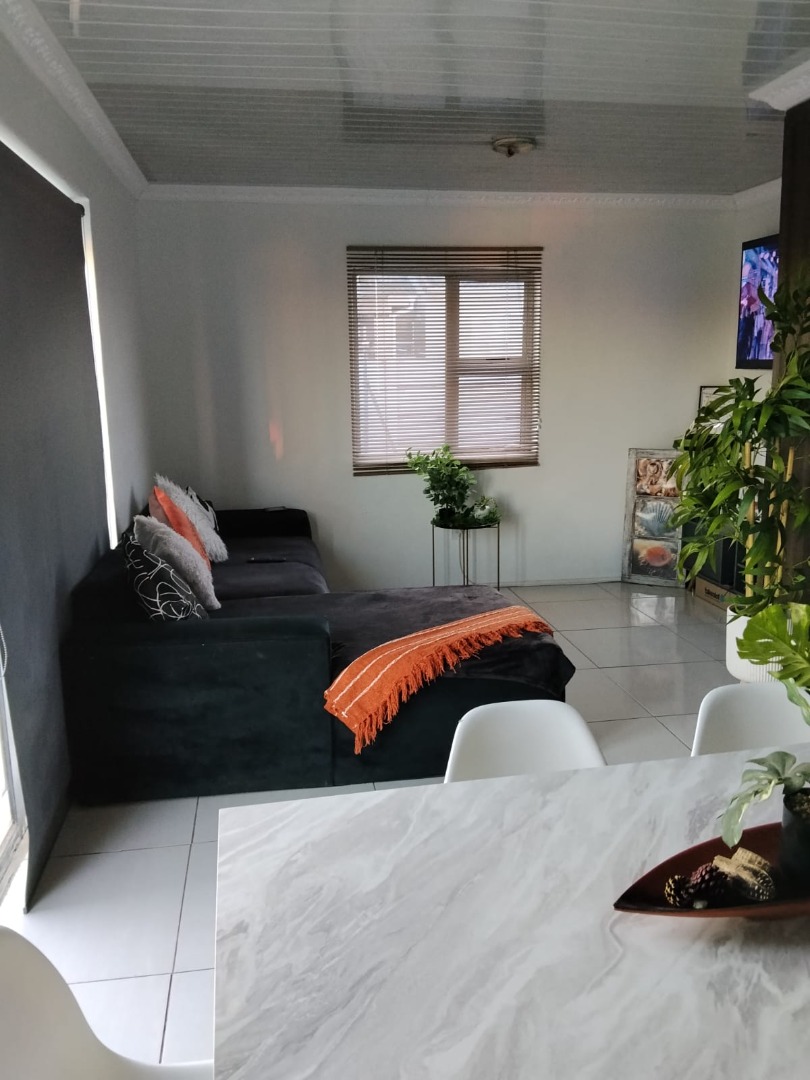
- 3
- 2
- 1
- 74 m2
- 438.0 m2
Monthly Costs
Monthly Bond Repayment ZAR .
Calculated over years at % with no deposit. Change Assumptions
Affordability Calculator | Bond Costs Calculator | Bond Repayment Calculator | Apply for a BondBond Calculator

Disclaimer: The estimates contained on this webpage are provided for general information purposes and should be used as a guide only. While every effort is made to ensure the accuracy of the calculator, RE/MAX of Southern Africa cannot be held liable for any loss or damage arising directly or indirectly from the use of this calculator, including any incorrect information generated by this calculator, and/or arising pursuant to your reliance on such information.
Mun. Rates & Taxes: ZAR 1000.00
Monthly Levy: ZAR 0.00
Special Levies: ZAR 0.00
Property description
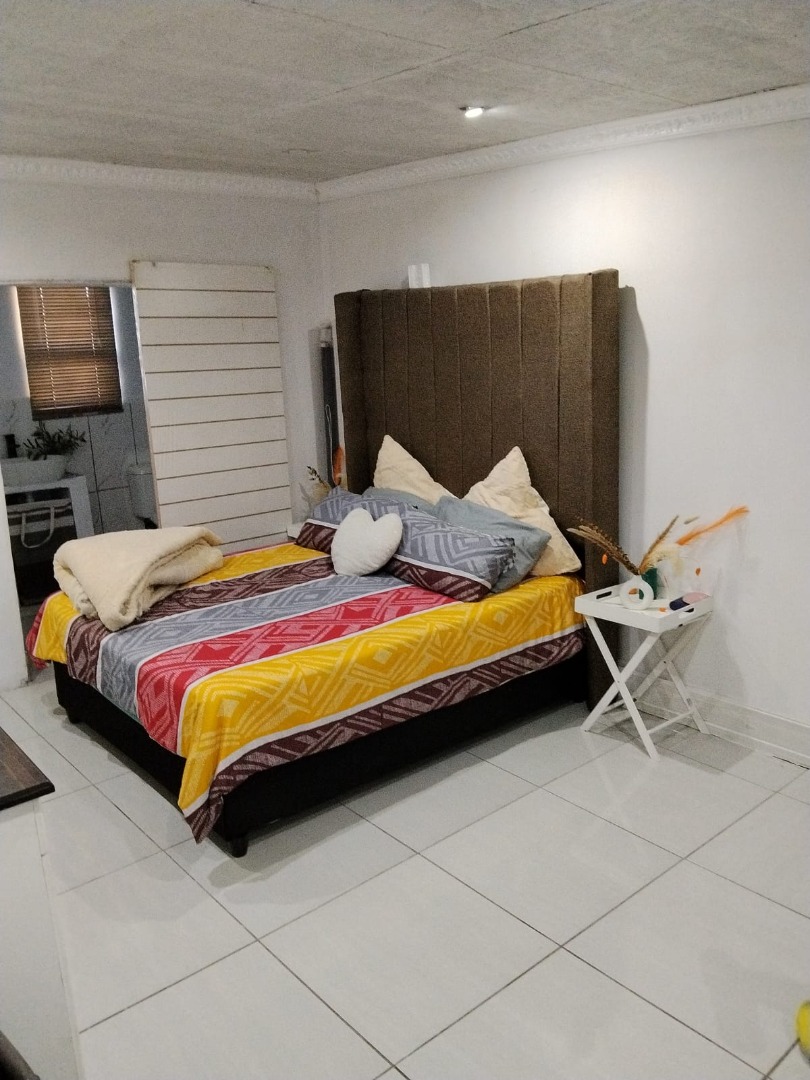
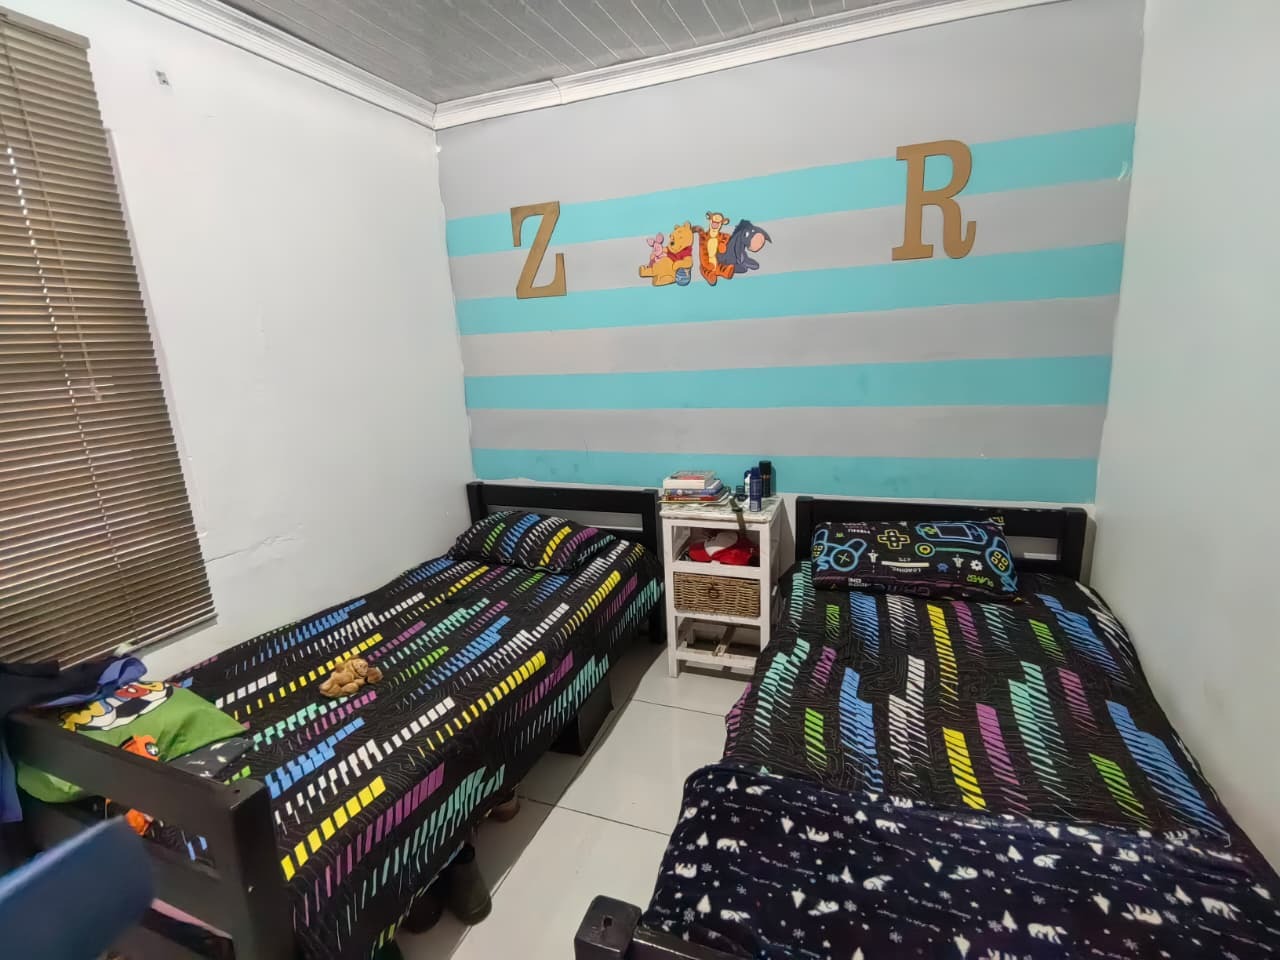
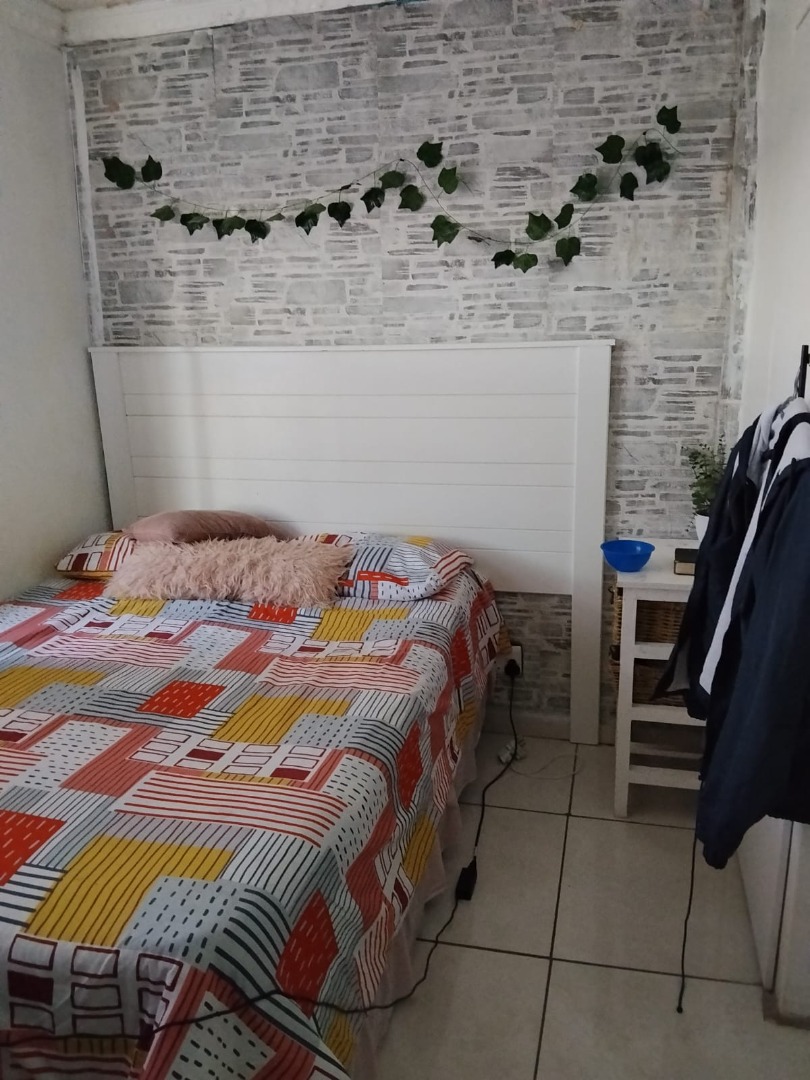
Comfortable 3-Bedroom Home in Vredenburg Rural
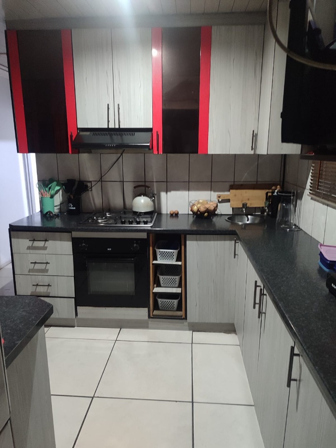
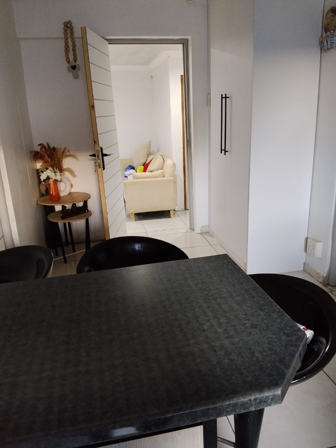
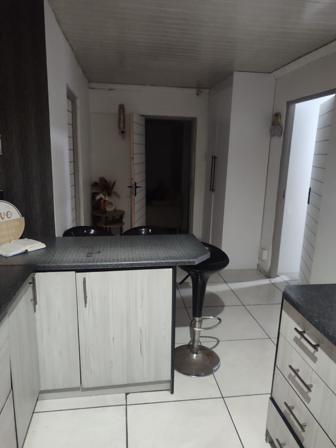
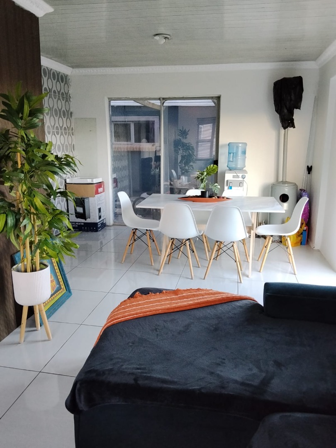
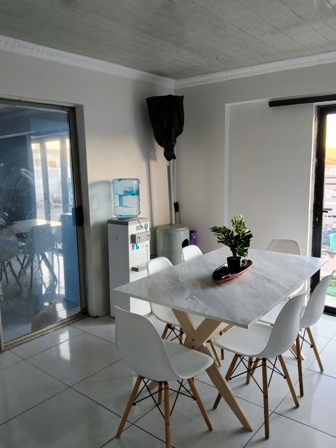
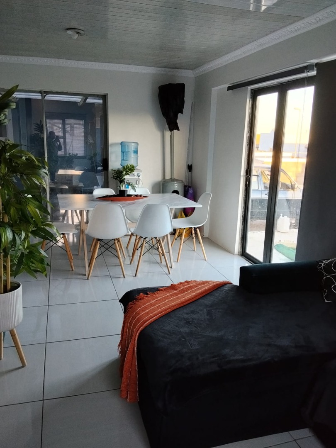
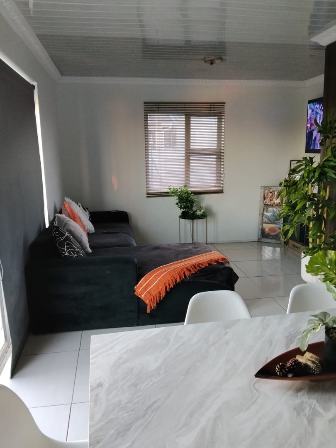
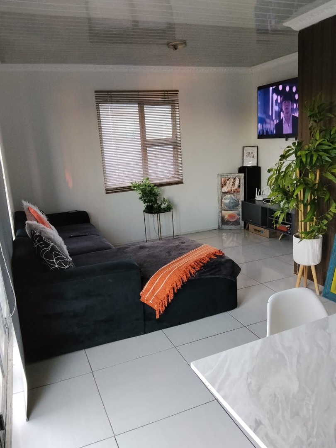
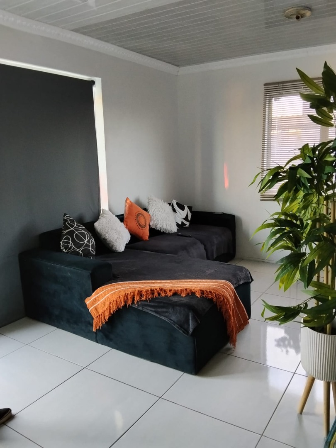
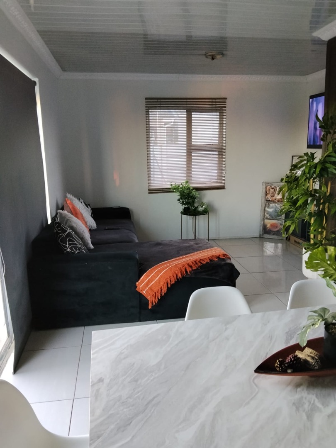
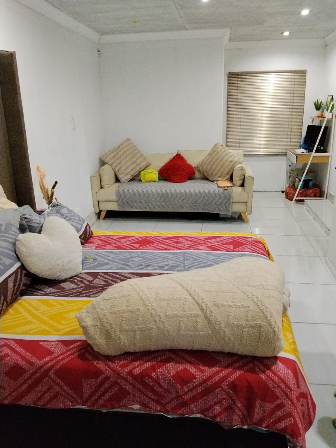
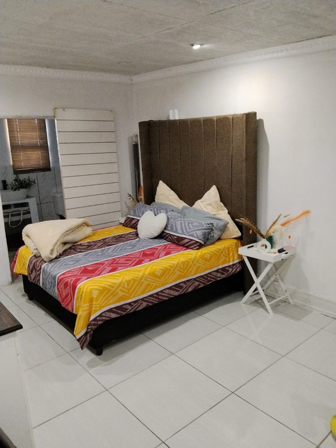
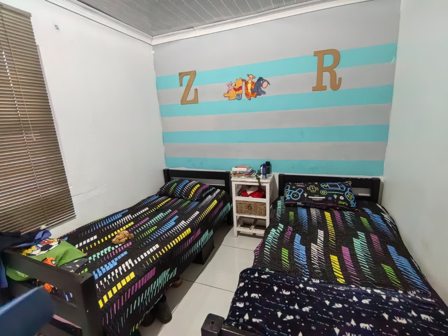
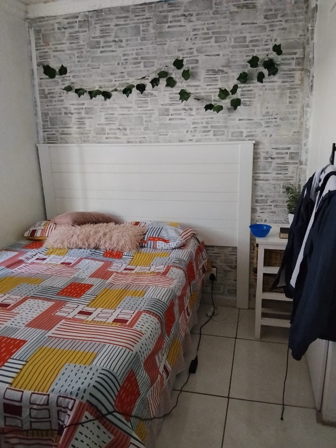
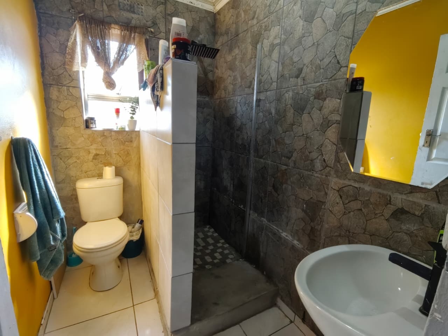
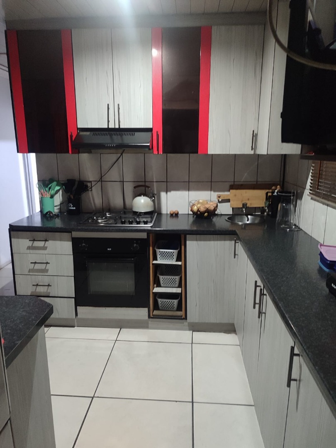
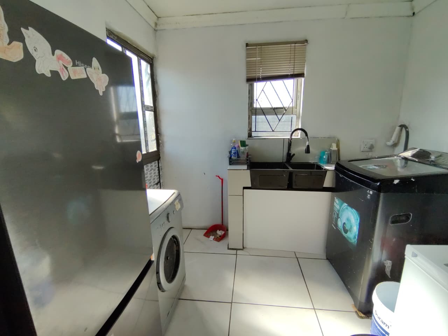
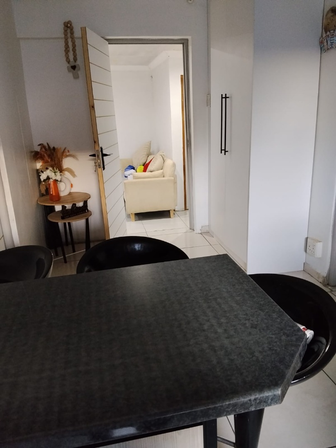
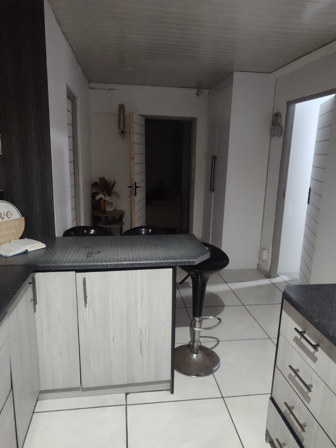
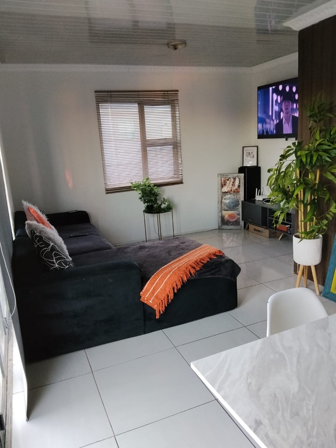
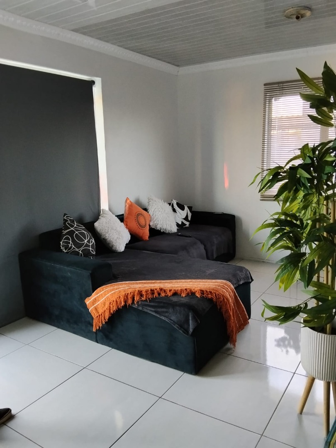
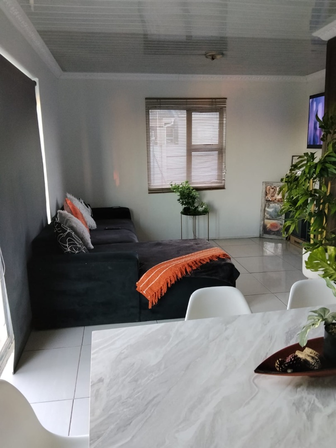
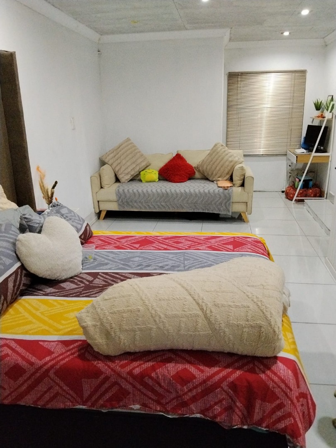
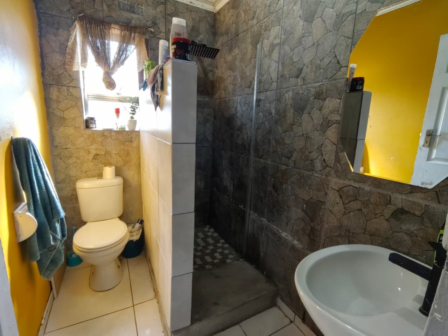
This practical residential property offers a solid foundation for suburban living in Vredenburg Rural. The home features three bedrooms and two bathrooms, providing adequate space for families or those seeking comfortable accommodation. The property comprises a well-organised floor plan with a lounge, dining room, and kitchen, creating functional living areas for daily activities and entertaining.
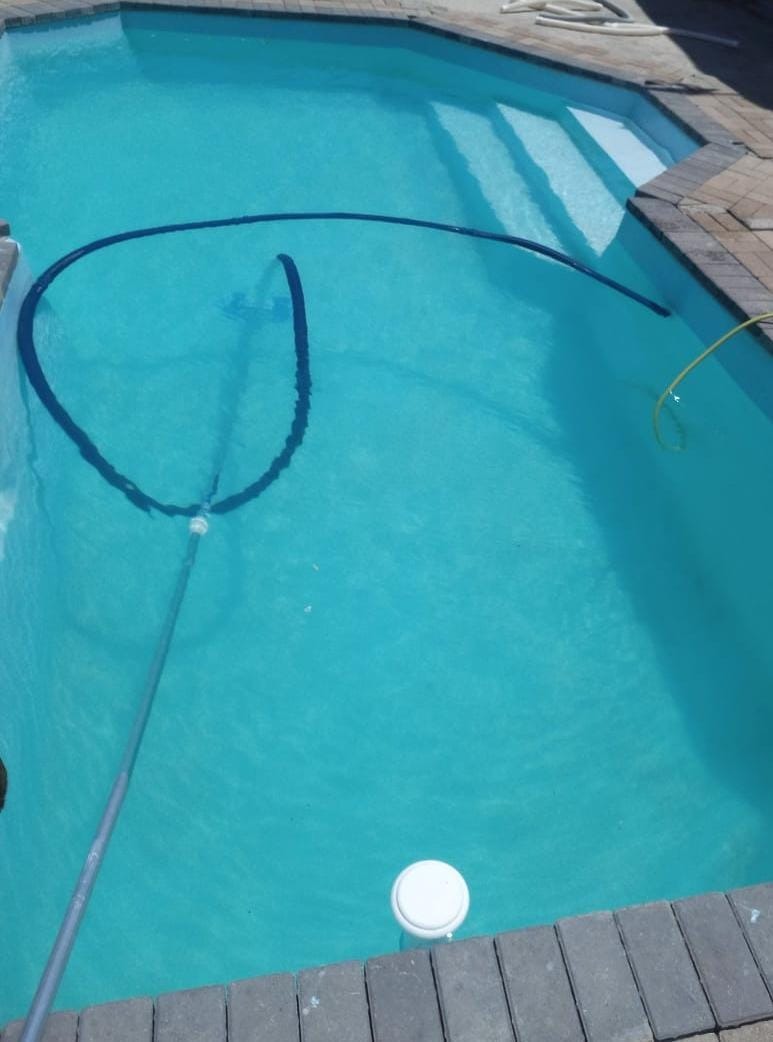
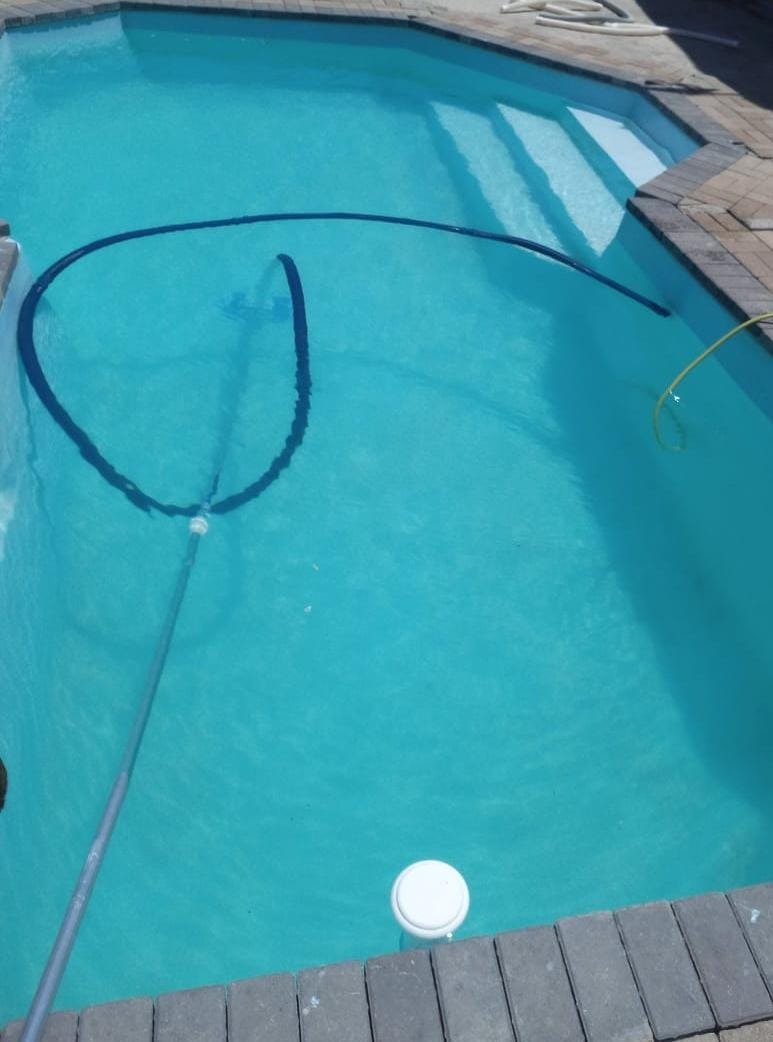
The property sits on a 438 square metre erf, offering reasonable outdoor space with swimming pool in a suburban setting. With a floor area of 74 square metres, the home delivers efficient use of space. The single garage provides secure vehicle storage, whilst the overall layout supports practical, everyday living. The location in Vredenburg Rural places the property within a suburban community environment, suitable for those seeking a quieter residential setting away from urban centres.
Key Features:
Three bedrooms with one ensuite
Two full bathrooms
Lounge and separate dining room
Single kitchen
Garage for vehicle storage(fit up to 3 verchiles)
438 sqm erf with suburban setting
Functional floor plan for family living
This property represents a straightforward residential option for buyers seeking practical accommodation in a suburban location. The combination of three bedrooms, two bathrooms, and functional living spaces makes it suitable for families or investors. Contact us today to arrange a viewing and experience this property firsthand.
Property Details
- 3 Bedrooms
- 2 Bathrooms
- 1 Garages
- 1 Ensuite
- 1 Lounges
- 1 Dining Area
Property Features
- Pool
- Pets Allowed
- Alarm
- Kitchen
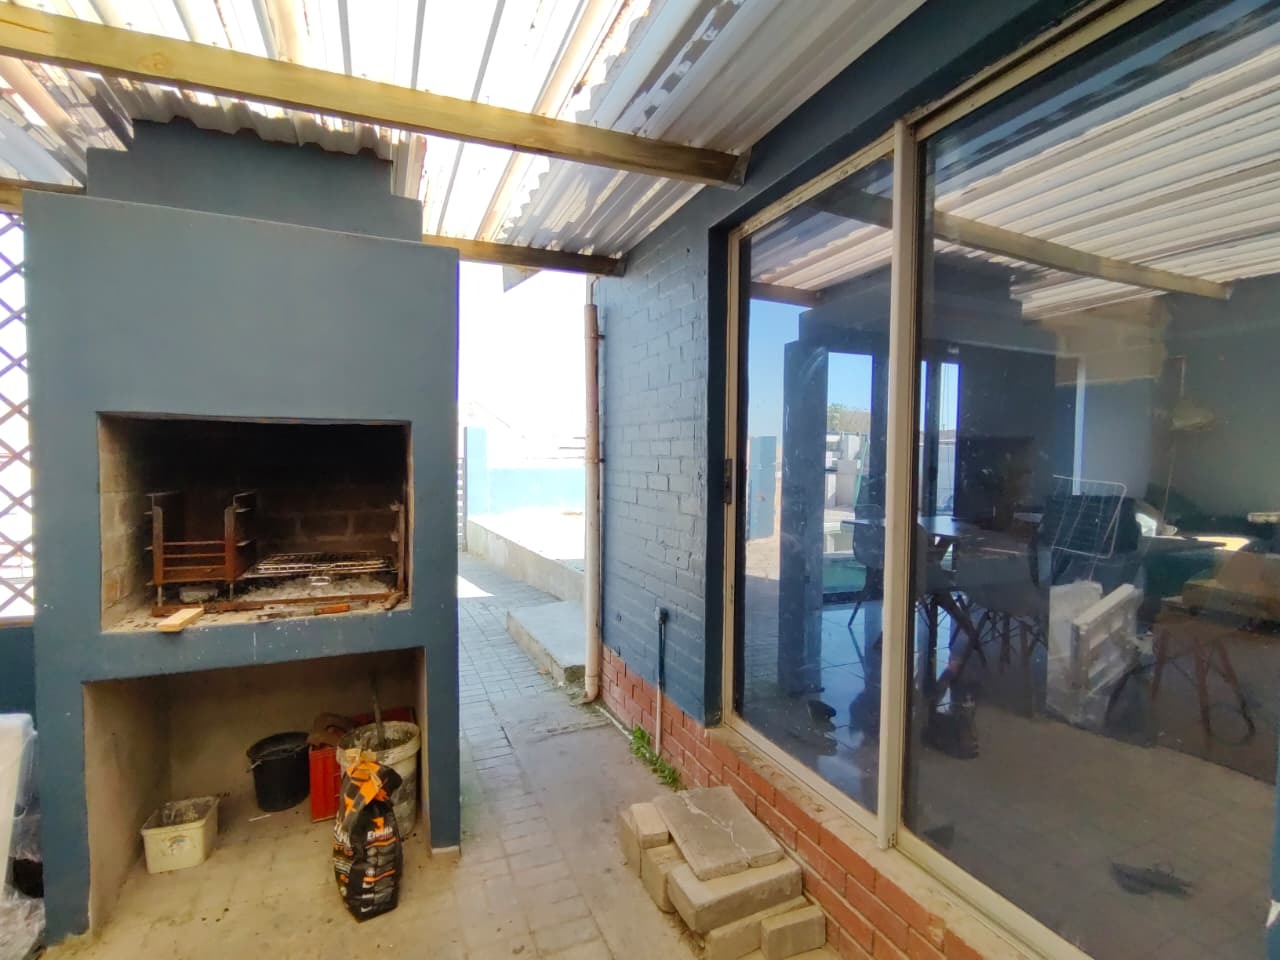
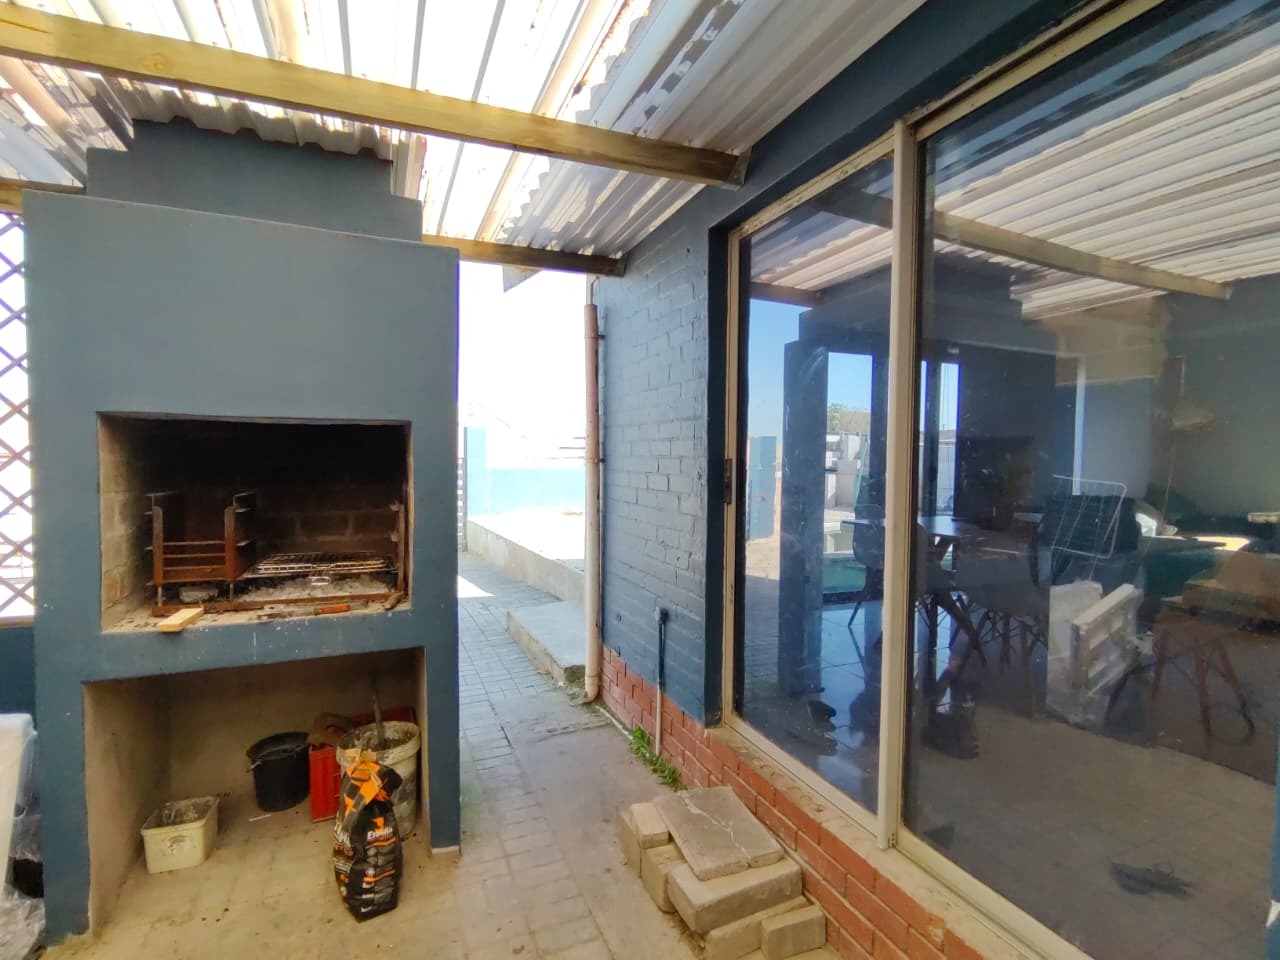
- Built In Braai
- Family TV Room
| Bedrooms | 3 |
| Bathrooms | 2 |
| Garages | 1 |
| Floor Area | 74 m2 |
| Erf Size | 438.0 m2 |
Contact the Agent

Candice Hartnick
Full Status Property Practitioner
